$284,900 | 4 Bedrooms | 2.5 Baths | 1,810 Sq Ft | 2-Car Garage Welcome home to 67 Daylily Ct , located just 2 miles from Fort Stewart's back gate! This 4-bedroom, 2.5-bath home offers 1,810 square feet, a 2-car garage, a fully fenced backyard, and a flexible floor plan that works for everyday life. Just off the foyer is a versatile flex room that can be used as a home office, playroom, formal dining room, or second living area. The kitchen features updated marble countertops, a corner pantry, breakfast bar seating, and an open view into the family room. Upstairs, the spacious primary suite includes a large walk-in closet and private bath with dual vanities, a garden tub, and separate shower. Three additional bedrooms share a full hall bath, and the upstairs laundry room keeps everything conveniently located near the bedrooms. Outside, enjoy the privacy of a fully fenced backyard, with room for pets, grilling, or simply relaxing. With 4 bedrooms, a 2-car garage, fenced yard, updated kitchen, and Fort Stewart's back gate only 2 miles away, this home offers a lot for $284,900. Quick closing available! At this price and location, this one deserves to be on your showing list.
For sale
$284,900
67 Daylily Ct, Hinesville, GA 31313
4beds
1,810sqft
Single Family Residence
Built in 2022
5,227 Square Feet Lot
$-- Zestimate®
$157/sqft
$30/mo HOA
What's special
Fully fenced backyardSpacious primary suiteCorner pantryBreakfast bar seatingLarge walk-in closetSeparate showerVersatile flex room
- 5 days
- 57
- 0
Zillow last checked:
Listing updated:
Listed by:
Kathrin Egner 912-977-2109,
Ace Real Estate Services LLC
Source: HABR,MLS#: 171936
Facts & features
Interior
Bedrooms & bathrooms
- Bedrooms: 4
- Bathrooms: 3
- Full bathrooms: 2
- 1/2 bathrooms: 1
Appliances
- Included: Dishwasher, Electric Oven, Electric Range, Microwave, Refrigerator, Electric Water Heater
Features
- Dining/Kitchen Combo, Eat-in Kitchen, Formal Dining Room
- Has fireplace: No
Interior area
- Total structure area: 1,810
- Total interior livable area: 1,810 sqft
Property
Parking
- Total spaces: 2
- Parking features: Two Car, Attached, Garage
- Attached garage spaces: 2
Features
- Levels: Two
- Exterior features: None
- Fencing: Privacy
Lot
- Size: 5,227 Square Feet
- Features: Landscaped, Subdivision Recorded
Details
- Parcel number: 028B006
Construction
Type & style
- Home type: SingleFamily
- Property subtype: Single Family Residence
Materials
- Vinyl Siding
- Roof: Shingle
Condition
- Year built: 2022
Utilities & green energy
- Water: Public
Community & HOA
Community
- Subdivision: The Gardens At 15 West
HOA
- Has HOA: Yes
- HOA fee: $360 annually
Location
- Region: Hinesville
Financial & listing details
- Price per square foot: $157/sqft
- Tax assessed value: $277,548
- Annual tax amount: $5,384
- Date on market: 10/10/2026
Estimated market value
Not available
Estimated sales range
Not available
Not available
Price history
| Date | Event | Price |
|---|---|---|
| 10/9/2026 | Listed for sale | $284,900+3.5%$157/sqft |
Source:  Hive MLS #SA366192 Report a problem Hive MLS #SA366192 Report a problem | ||
| 10/15/2025 | Listing removed | $2,100$1/sqft |
Source: Zillow Rentals Report a problem | ||
| 10/7/2025 | Listed for rent | $2,100-8.7%$1/sqft |
Source: Zillow Rentals Report a problem | ||
| 10/7/2025 | Listing removed | $2,300$1/sqft |
Source: Zillow Rentals Report a problem | ||
| 5/22/2025 | Listed for rent | $2,300+4.5%$1/sqft |
Source: Zillow Rentals Report a problem | ||
| 12/16/2023 | Listing removed | -- |
Source: Zillow Rentals Report a problem | ||
| 11/23/2023 | Listed for rent | $2,200$1/sqft |
Source: Zillow Rentals Report a problem | ||
| 8/22/2022 | Sold | $275,340+3%$152/sqft |
Source: Hive MLS #SA265912 Report a problem | ||
| 3/21/2022 | Pending sale | $267,285$148/sqft |
Source: HABR #142295 Report a problem | ||
| 3/18/2022 | Listed for sale | $267,285$148/sqft |
Source: HABR #142295 Report a problem | ||
Public tax history
| Year | Property taxes | Tax assessment |
|---|---|---|
| 2025 | $5,384 -4.6% | $111,019 +8% |
| 2024 | $5,643 +13.6% | $102,780 +3.4% |
| 2023 | $4,969 | $99,413 |
Find assessor info on the county website
Monthly payment
Est. payment
Payment breakdown
Explore the cost of this home by adjusting the details. Changes won't be saved.Climate risks
Neighborhood: 31313

Similar homes
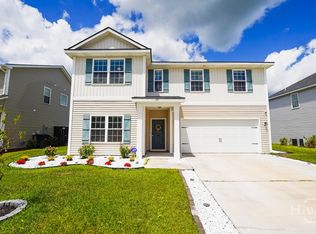
- $289,9004 bd3 ba2.4k sqft1106 Creekside Cir, Hinesville, GA 31313For Sale
 MLS ID #171878, Jessica Victoria, 912|Living. HABR
 - $--3 bd2 ba1.4k sqft1040 Ruben Wells Rd, Hinesville, GA 31313Auction
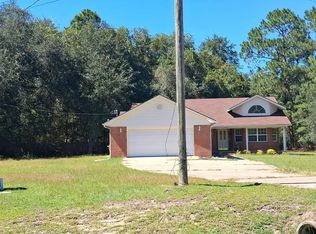 Auction.com 2
 - $297,0004 bd2 ba1.5k sqft447 Brightleaf Cir, Hinesville, GA 31313For Sale
 MLS ID #171667, Mamie Jean Yoder, Real Broker LLC. HABR
 - $285,0004 bd3 ba2.1k sqft217 Nobel Crst, Hinesville, GA 31313For Sale
 MLS ID #171208, Whitney Preston, Next Move Real Estate. HABR
 - $289,9004 bd3 ba1.9k sqft724 Waterlily Ct, Hinesville, GA 31313Active
 MLS ID #10850737, Melissa Thurston, Summit Homes and Land, LLC. GAMLS
 - $274,9003 bd3 ba1.7k sqft572 Brightleaf Cir, Hinesville, GA 31313ActiveMLS ID #10833448, John Sheahan, Keller Williams Realty Coastal. GAMLS
- $258,0003 bd3 ba1.6k sqft639 Amhearst Row, Hinesville, GA 31313ActiveMLS ID #10870728, Kathrin Egner, Ace Real Estate Services. GAMLS
- $288,0004 bd2 ba1.5k sqft70 Glendale Lane, Hinesville, GA 31313For Sale
 MLS ID #SA362882, Tari Hornick, Better Homes and Gardens Real. Hive MLS
 - $251,4004 bd3 ba1.8k sqft215 Barbour Ln, Hinesville, GA 31313ActiveMLS ID #10850608, Kathrin Egner, Ace Real Estate Services. GAMLS
- $280,0004 bd3 ba1.7k sqft716 Mill Creek Cir, Hinesville, GA 31313ActiveMLS ID #10844016, Faith Murphy, Next Move Real Estate. GAMLS
- $320,0004 bd3 ba2.2k sqft871 Grayson Ave, Hinesville, GA 31313ActiveMLS ID #10866813, Trinity French, Exit Team Realty. GAMLS
