Beautifully Updated Custom Home with Attached ADU / Guest House.
* 5 bedrooms (4 spacious bedrooms downstairs), 3.5 baths, and 3,479 sf of living space on an about 10,000 sf lot, located in the Belwood/Westhill neighborhood of Los Gatos.
* First-floor, attached ADU (In-Law Suite) with separate entrance and backyard access. Ideal for extended family, rental, guests.
* Open floor plan with engineered hardwood, dual-pane windows, and LED lighting. Updated main-level baths. Possible under-stair wine closet
* The heart of the home is a large remodeled chef's kitchen and family room, built to entertain: large granite island with a generous stainless steel farmhouse sink, under-island storage, wine refrigerator, KitchenAid 6-burner gas range with two ovens, and KitchenAid refrigerator (2026).
* Primary suite with mountain views and two custom closets. Upstairs bonus room with a sink, for an office, kids' study, or play area.
* Backyard features a bar area with mini fridge, TV, natural-gas BBQ, custom fire pit, and built-in heaters.
* Award-winning schools: Noddin Elementary, Union Middle, and Leigh High. Short walk to Belgatos Park.
*Newer roof (2020), solar with battery backup (2023), 50-amp EV outlet, two furnaces and two water heaters. Optional Belwood Cabana Club membership
For sale
$3,650,000
215 Belgatos Rd, Los Gatos, CA 95032
5beds
3,479sqft
Single Family Residence, Residential
Built in 1966
10,000 Square Feet Lot
$3,535,200 Zestimate®
$1,049/sqft
$-- HOA
What's special
- 19 days
- 2,894
- 123
Zillow last checked:
Listing updated:
Listed by:
Don Orason 01319840 408-439-3581,
Intero Real Estate Services 408-979-5900
Source: MLSListings Inc,MLS#: ML82061357
Facts & features
Interior
Bedrooms & bathrooms
- Bedrooms: 5
- Bathrooms: 4
- Full bathrooms: 3
- 1/2 bathrooms: 1
Rooms
- Room types: Bonus Room, Laundry, Office
Bedroom
- Features: GroundFloorBedroom, PrimarySuiteRetreat, WalkinCloset, BedroomonGroundFloor2plus, PrimaryBedroom2plus
Bathroom
- Features: DoubleSinks, PrimaryStallShowers, PrimaryTubwJets, ShowerandTub, StallShower, FullonGroundFloor, PrimaryOversizedTub, HalfonGroundFloor
Dining room
- Features: DiningArea, DiningFamilyCombo, EatinKitchen
Family room
- Features: KitchenFamilyRoomCombo, SeparateFamilyRoom
Kitchen
- Features: Countertop_Granite, Hookups_Gas, IslandwithSink
Heating
- Central Forced Air Gas, Gas, 2 plus Zones
Cooling
- Ceiling Fan(s)
Appliances
- Included: Dishwasher, Disposal, Range Hood, Microwave, Double Oven, Built In Gas Oven/Range, Refrigerator, Wine Refrigerator, Washer/Dryer
- Laundry: In Utility Room
Features
- High Ceilings, One Or More Skylights, Vaulted Ceiling(s), Walk-In Closet(s)
- Flooring: Carpet, Hardwood, Tile
Interior area
- Total structure area: 3,479
- Total interior livable area: 3,479 sqft
Property
Parking
- Total spaces: 2
- Parking features: Attached, On Street
- Attached garage spaces: 2
Features
- Stories: 2
- Patio & porch: Balcony/Patio
- Exterior features: Back Yard, Barbecue, Fenced, Storage Shed Structure, Fire Pit, Drought Tolerant Plants
- Pool features: None
- Fencing: Back Yard
Lot
- Size: 10,000 Square Feet
Details
- Parcel number: 52724043
- Zoning: R110
- Special conditions: Standard
Construction
Type & style
- Home type: SingleFamily
- Property subtype: Single Family Residence, Residential
Materials
- Foundation: Concrete Perimeter, Pillar/Post/Pier
- Roof: Composition
Condition
- New construction: No
- Year built: 1966
Utilities & green energy
- Gas: PublicUtilities
- Sewer: Public Sewer
- Water: Public
- Utilities for property: Public Utilities, Water Public, Solar
Community & HOA
Location
- Region: Los Gatos
Financial & listing details
- Price per square foot: $1,049/sqft
- Tax assessed value: $612,844
- Date on market: 9/24/2026
- Listing agreement: ExclusiveRightToSell
Estimated market value
$3,535,200
$3.36M - $3.71M
Not available
Price history
| Date | Event | Price |
|---|---|---|
| 9/24/2026 | Listed for sale | $3,650,000$1,049/sqft |
Source:  MLSListings Inc #ML82061357 Report a problem MLSListings Inc #ML82061357 Report a problem | ||
Public tax history
| Year | Property taxes | Tax assessment |
|---|---|---|
| 2026 | -- | $612,844 +2% |
| 2025 | $8,397 +2.3% | $600,828 +2% |
| 2024 | $8,209 +1.6% | $589,048 +2% |
| 2023 | $8,077 +2% | $577,499 +2% |
| 2022 | $7,918 +1.9% | $566,177 +2% |
| 2021 | $7,772 +1.7% | $555,076 +1% |
| 2020 | $7,639 | $549,385 +2% |
| 2019 | $7,639 +4.4% | $538,613 +2% |
| 2018 | $7,317 | $528,053 +2% |
| 2017 | $7,317 +1.7% | $517,700 +2% |
| 2016 | $7,194 +7.8% | $507,550 +1.5% |
| 2015 | $6,675 +2.6% | $499,927 +2% |
| 2014 | $6,505 | $490,135 +0.5% |
| 2013 | -- | $487,920 +2% |
| 2012 | -- | $478,353 +2% |
| 2011 | -- | $468,974 +0.8% |
| 2010 | -- | $465,470 -0.2% |
| 2009 | -- | $466,577 +2% |
| 2008 | -- | $457,429 +2% |
| 2007 | -- | $448,461 +2% |
| 2006 | -- | $439,669 +2% |
| 2005 | -- | $431,049 +2% |
| 2004 | -- | $422,598 +1.9% |
| 2003 | -- | $414,854 +2% |
| 2002 | -- | $406,720 +2% |
| 2001 | -- | $398,746 |
Find assessor info on the county website
Monthly payment
Est. payment
Payment breakdown
Explore the cost of this home by adjusting the details. Changes won't be saved.Climate risks
Neighborhood: 95032
Nearby schools
Schools provided by the listing agent
- Elementary: NoddinElementary
- Middle: UnionMiddle
- High: LeighHigh
- District: UnionElementary
Source: MLSListings Inc. This data may not be complete. We recommend contacting the local school district to confirm school assignments for this home.
Similar homes
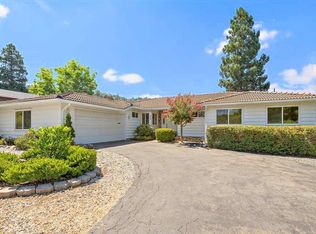
- $3,768,0004 bd3 ba2.8k sqft17341 E Vineland Ave, Los Gatos, CA 95030For Sale
 MLS ID #ML82063324, Mei Chan. MLSListings Inc
 - $3,290,0005 bd4 ba3k sqft203 Oak Tree Cir, Los Gatos, CA 95032For Sale
 MLS ID #ML82061811, Sugar Wang. MLSListings Inc
 - $3,690,0003 bd2 ba1.8k sqft17618 San Benito Way, Monte Sereno, CA 95030For Sale
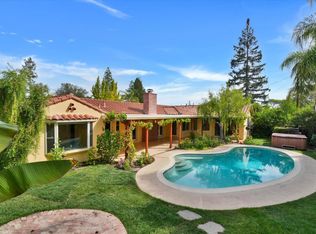 MLS ID #ML82063524, Kevin Cole. MLSListings Inc
 - $3,450,0004 bd3 ba2.9k sqft1857 Cabana Dr, San Jose, CA 95125For Sale
 MLS ID #ML82061836, Nevis and Ardizzone. MLSListings Inc
