Come see everything 215 Derby Street has to offer! This charming 3-bedroom, 1-bath Michigan City home features approximately 1,760 square feet of spacious, flexible living space with plenty of character throughout. The main level includes two bedrooms, a full bath, a welcoming living room, functional kitchen, and separate dining room perfect for everyday meals or entertaining. Upstairs, you'll find a third bedroom plus a versatile loft that could be used as a home office, playroom, gaming area, reading retreat, or additional lounge. Recent improvements include a new furnace in 2026, select replacement windows and siding improvements in 2025, electrical work completed in 2024, interior and exterior painting, and storm-related restoration. The home also features a Nova system that the seller reports includes a lifetime warranty. Outside, enjoy the inviting front porch and detached approximately 1.5-car garage with extra space for parking, storage, or hobbies. With generous square footage, recent updates, flexible living areas, and classic charm, this is a home you'll want to experience in person. Schedule your showing and come imagine the possibilities at 215 Derby Street!
Pending
$179,900
215 Derby St, Michigan City, IN 46360
3beds
1,760sqft
Single Family Residence
Built in 1900
5,000 Square Feet Lot
$174,800 Zestimate®
$102/sqft
$-- HOA
What's special
Versatile loftClassic charmInviting front porchPlenty of character throughoutFunctional kitchen
- 18 days
- 565
- 66
Likely to sell faster than
Zillow last checked:
Listing updated:
Listed by:
Tracy Pendergrass,
Listing Leaders 219-462-5478
Source: NIRA as distributed by MLS GRID,MLS#: 846067
Facts & features
Interior
Bedrooms & bathrooms
- Bedrooms: 3
- Bathrooms: 1
- Full bathrooms: 1
Rooms
- Room types: Bonus Room, Primary Bedroom, Living Room, Kitchen, Dining Room, Bedroom 4, Bedroom 3, Bedroom 2
Primary bedroom
- Level: Main
- Area: 120
- Dimensions: 10.0 x 12.0
Bedroom 2
- Level: Main
- Area: 110
- Dimensions: 10.0 x 11.0
Bedroom 3
- Level: Upper
- Area: 140
- Dimensions: 10.0 x 14.0
Bonus room
- Level: Upper
- Area: 168
- Dimensions: 12.0 x 14.0
Dining room
- Level: Main
- Area: 168
- Dimensions: 12.0 x 14.0
Kitchen
- Level: Main
- Area: 168
- Dimensions: 12.0 x 14.0
Living room
- Level: Main
- Area: 168
- Dimensions: 12.0 x 14.0
Heating
- Forced Air
Appliances
- Included: Dryer, Washer, Microwave, Gas Water Heater
Features
- None
- Windows: Bay Window(s)
- Basement: Unfinished
- Has fireplace: No
Interior area
- Total structure area: 1,760
- Total interior livable area: 1,760 sqft
- Finished area above ground: 1,760
Property
Parking
- Total spaces: 1.5
- Parking features: Detached
- Garage spaces: 1.5
Features
- Levels: Two
- Patio & porch: Front Porch
- Pool features: None
- View description: None
Lot
- Size: 5,000 Square Feet
- Features: Back Yard
Details
- Parcel number: 460132430003000022
- Special conditions: None
Construction
Type & style
- Home type: SingleFamily
- Property subtype: Single Family Residence
Condition
- New construction: No
- Year built: 1900
Utilities & green energy
- Electric: 200+ Amp Service, Circuit Breakers
- Sewer: Public Sewer
- Water: Public
- Utilities for property: Cable Available, Electricity Connected
Community & HOA
Community
- Subdivision: Gallaher & Wainwrights Add
HOA
- Has HOA: No
Location
- Region: Michigan City
Financial & listing details
- Price per square foot: $102/sqft
- Tax assessed value: $133,600
- Annual tax amount: $637
- Date on market: 9/29/2026
- Listing agreement: Exclusive Right To Sell
- Listing terms: Cash,VA Loan,FHA,Conventional
Estimated market value
$174,800
$166,000 - $184,000
$1,880/mo
Price history
| Date | Event | Price |
|---|---|---|
| 10/5/2026 | Pending sale | $179,900$102/sqft |
Source:  NIRA as distributed by MLS GRID #846067 Report a problem NIRA as distributed by MLS GRID #846067 Report a problem | ||
| 9/29/2026 | Listed for sale | $179,900$102/sqft |
Source: NIRA as distributed by MLS GRID #846067 Report a problem | ||
Public tax history
| Year | Property taxes | Tax assessment |
|---|---|---|
| 2025 | $1,301 +5.9% | $133,600 +2.7% |
| 2024 | $1,229 +4.7% | $130,100 +5.9% |
| 2023 | $1,174 +10.4% | $122,900 +4.7% |
| 2022 | $1,063 +4% | $117,400 +10.4% |
| 2021 | $1,022 +5.6% | $106,300 +4% |
| 2020 | $968 +7.6% | $102,200 +5.6% |
| 2019 | $900 -21.2% | $96,800 +13.6% |
| 2018 | $1,143 +54% | $85,200 +19.5% |
| 2017 | $742 +9.3% | $71,300 -3.3% |
| 2016 | $679 -3.4% | $73,700 -0.5% |
| 2014 | $703 +33.8% | $74,100 +3.3% |
| 2013 | $525 | $71,700 -13.3% |
| 2010 | -- | $82,700 +27% |
| 2006 | $611 | $65,100 +10% |
| 2005 | -- | $59,200 |
Find assessor info on the county website
Monthly payment
Est. payment
Payment breakdown
Explore the cost of this home by adjusting the details. Changes won't be saved.Climate risks
Neighborhood: 46360
Similar homes
- $--3 bd2 ba1k sqft320 Southwood Dr, Michigan City, IN 46360Auction
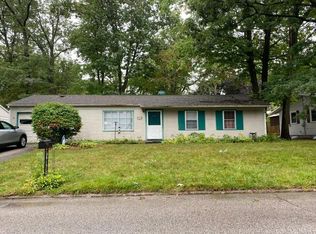 Auction.com 2
 - $180,0004 bd1 ba1.2k sqft326 Ramion Ave, Michigan City, IN 46360For Sale

 MLS ID #844973, Brittany Kribs, @properties/Christie's Intl RE. NIRA as distributed by MLS GRID
 - $195,0003 bd2 ba2k sqft428 N Carroll Ave, Michigan City, IN 46360For Sale
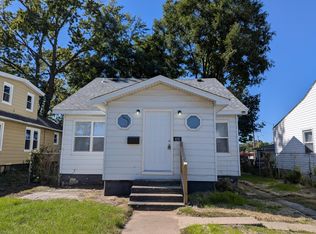 MLS ID #846827, Susan Beyler, Harbor & Lake Real Estate, LLC. NIRA as distributed by MLS GRID
 - $189,9994 bd3 ba2.1k sqft209 Roberta Ave, Michigan City, IN 46360For Sale
 MLS ID #845441, C. Allen Watkins, McColly Real Estate. NIRA as distributed by MLS GRID
 - $175,0003 bd1 ba1.4k sqft137 E Fulton St, Michigan City, IN 46360For SaleMLS ID #841827, Jasica Twardus, Blackrock Real Estate Services. NIRA as distributed by MLS GRID
- $180,0003 bd1 ba1.2k sqft108 Jefferson St, Michigan City, IN 46360For SaleMLS ID #845775, Karen Maynard, McColly Real Estate. NIRA as distributed by MLS GRID
- $164,9003 bd1 ba1.5k sqft412 Vail St, Michigan City, IN 46360For SaleMLS ID #846110, Gabriel Solis-Corral, Realty Executives Premier. NIRA as distributed by MLS GRID
- $220,0003 bd2 ba1.6k sqft1001 Earl Rd, Michigan City, IN 46360For SaleMLS ID #838417, Michael Conner, @properties/Christie's Intl RE. NIRA as distributed by MLS GRID
- $207,0003 bd1 ba1.2k sqft317 Ramion Ave, Michigan City, IN 46360For SaleMLS ID #846128, Jasica Twardus, Blackrock Real Estate Services. NIRA as distributed by MLS GRID
- $169,9005 bd2 ba1.3k sqft626 Gladys St, Michigan City, IN 46360For SaleMLS ID #844207, Eric Frageman, Century 21 Circle. NIRA as distributed by MLS GRID
- $199,9003 bd1 ba1.7k sqft1101 Salem St, Michigan City, IN 46360For SaleMLS ID #845521, Sherry Ritter-Banic, Banic Real Estate & Appraisal. NIRA as distributed by MLS GRID
- $198,0004 bd2 ba1.6k sqft401 Oak St, Michigan City, IN 46360For SaleMLS ID #843031, Erica Miller, @properties/Christie's Intl RE. NIRA as distributed by MLS GRID
- $219,0003 bd2 ba1.7k sqft1009 W Coolspring Ave, Michigan City, IN 46360For SaleMLS ID #845270, Amy Wagner, Century 21 Circle. NIRA as distributed by MLS GRID
- $180,0003 bd2 ba1k sqft102 Leeds Ave, Michigan City, IN 46360For SaleMLS ID #837107, Brandon French, Keller Williams Realty SWM. NIRA as distributed by MLS GRID
- $164,9002 bd2 ba1.3k sqft316 W 11th St, Michigan City, IN 46360For SaleMLS ID #841151, Sabine Miller, BS Realty Services Indiana LLC. NIRA as distributed by MLS GRID
- $239,0005 bd2 ba2.3k sqft304 Hoyt St, Michigan City, IN 46360For SaleMLS ID #846174, Susan Beyler, Harbor & Lake Real Estate, LLC. NIRA as distributed by MLS GRID
- $140,0003 bd2 ba1.5k sqft205 Belden St, Michigan City, IN 46360For SaleMLS ID #841716, Carol Vieceli, New Chapter Real Estate. NIRA as distributed by MLS GRID
- $155,0002 bd1 ba1.3k sqft320 Fairfield Ave, Michigan City, IN 46360For SaleMLS ID #846133, Brent Stegenga, Complete Asset Protection Serv. NIRA as distributed by MLS GRID
- $155,0003 bd1 ba1.7k sqft117 N Calumet Ave, Michigan City, IN 46360For SaleMLS ID #840267, Heather Conley, @properties/Christie's Intl RE. NIRA as distributed by MLS GRID
- $198,5004 bd2 ba1.8k sqft623 N Carroll Ave, Michigan City, IN 46360For SaleMLS ID #838967, Susan Beyler, Harbor & Lake Real Estate, LLC. NIRA as distributed by MLS GRID
