Completely Renovated Ranch on 4.48 Private Acres! This beautifully updated home offers the perfect combination of modern style, peaceful country living, and privacy. Step inside to discover a thoughtfully renovated interior with a comfortable open layout and split-bedroom floor plan providing privacy for the master suite and additional bedrooms. Enjoy your morning coffee or unwind in the evening on the spacious wrap-around porch, overlooking the serene and private acreage. A detached carport provides convenient covered parking and additional storage building for extra storage. Nestled on 4.48 acres, this property offers plenty of room to enjoy the outdoors, garden, entertain, or simply relax and escape the hustle and bustle. If you're looking for a move-in-ready home with acreage and exceptional privacy and is located in the USDA 100% financing area. This is a must see.
Active
$319,900
215 Falcon Rdg, Newborn, GA 30056
3beds
1,248sqft
Single Family Residence
Built in 1982
4.48 Acres Lot
$312,300 Zestimate®
$256/sqft
$-- HOA
What's special
Modern styleBeautifully updated homeSpacious wrap-around porchComfortable open layoutCompletely renovated ranchThoughtfully renovated interiorSplit-bedroom floor plan
- 23 days
- 896
- 137
Likely to sell faster than
Zillow last checked:
Listing updated:
Listed by:
Tonya Bullard Evans 678-898-0931,
Pinnacle Realtors
Source: GAMLS,MLS#: 10871162
Facts & features
Interior
Bedrooms & bathrooms
- Bedrooms: 3
- Bathrooms: 2
- Full bathrooms: 2
- Main level bathrooms: 2
- Main level bedrooms: 3
Rooms
- Room types: Family Room, Laundry
Kitchen
- Features: Country Kitchen
Heating
- Central
Cooling
- Electric, Ceiling Fan(s)
Appliances
- Included: Electric Water Heater, Oven/Range (Combo)
- Laundry: In Kitchen, Laundry Closet
Features
- Master On Main Level, Roommate Plan
- Flooring: Carpet, Laminate
- Basement: Crawl Space
- Number of fireplaces: 1
- Fireplace features: Living Room, Factory Built
Interior area
- Total structure area: 1,248
- Total interior livable area: 1,248 sqft
- Finished area above ground: 1,248
- Finished area below ground: 0
Video & virtual tour
Property
Parking
- Parking features: Carport, Detached
- Has carport: Yes
Features
- Levels: One
- Stories: 1
- Patio & porch: Deck, Patio
Lot
- Size: 4.48 Acres
- Features: Level
- Residential vegetation: Wooded
Details
- Additional structures: Outbuilding, Shed(s)
- Parcel number: 005 049
- Special conditions: Investor Owned
Construction
Type & style
- Home type: SingleFamily
- Architectural style: Other
- Property subtype: Single Family Residence
Materials
- Aluminum Siding, Wood Siding
- Foundation: Block
- Roof: Composition
Condition
- Resale
- New construction: No
- Year built: 1982
Utilities & green energy
- Sewer: Septic Tank
- Water: Well
- Utilities for property: Electricity Available, Water Available
Green energy
- Energy efficient items: Insulation
Community & HOA
Community
- Features: None
- Subdivision: Hawks Nest
HOA
- Has HOA: No
- Services included: None
Location
- Region: Newborn
Financial & listing details
- Price per square foot: $256/sqft
- Tax assessed value: $73,160
- Annual tax amount: $661
- Date on market: 10/12/2026
- Cumulative days on market: 23 days
- Listing agreement: Exclusive Right To Sell
- Listing terms: Cash,Conventional,FHA,USDA Loan,VA Loan
- Electric utility on property: Yes
Estimated market value
$312,300
$297,000 - $328,000
$1,689/mo
Price history
| Date | Event | Price |
|---|---|---|
| 10/12/2026 | Listed for sale | $319,900+1423.3%$256/sqft |
Source:  GAMLS #10871162 Report a problem | ||
| 3/6/2026 | Sold | $21,000$17/sqft |
Source: Public Record Report a problem | ||
| 8/9/2011 | Sold | $21,000$17/sqft |
Source: Public Record Report a problem | ||
Public tax history
| Year | Property taxes | Tax assessment |
|---|---|---|
| 2025 | $686 -2.4% | $29,264 -0.4% |
| 2024 | $702 +4.1% | $29,384 +1% |
| 2023 | $675 +17.4% | $29,080 +32.7% |
| 2022 | $575 +32% | $21,920 +28.6% |
| 2021 | $435 +0.2% | $17,040 +0.3% |
| 2020 | $435 -1% | $16,988 +4.2% |
| 2019 | $439 +5% | $16,308 +4.9% |
| 2018 | $418 +1.3% | $15,548 |
| 2017 | $413 -1.3% | $15,548 +13.1% |
| 2016 | $418 | $13,748 -7.1% |
| 2015 | $418 +1% | $14,796 +1.6% |
| 2014 | $414 | $14,559 |
| 2013 | -- | -- |
| 2012 | -- | -- |
| 2011 | -- | -- |
| 2010 | -- | -- |
| 2009 | -- | $19,679 |
| 2008 | -- | $19,679 +0% |
| 2007 | -- | $19,676 -4.1% |
| 2006 | -- | $20,519 |
| 2005 | -- | $20,519 +25.7% |
| 2004 | -- | $16,319 +35.5% |
| 2003 | -- | $12,040 |
| 2002 | -- | $12,040 |
| 2001 | -- | $12,040 -3.5% |
| 2000 | -- | $12,483 -2.2% |
| 1999 | -- | $12,769 |
Find assessor info on the county website
Monthly payment
Est. payment
Payment breakdown
Explore the cost of this home by adjusting the details. Changes won't be saved.Climate risks
Neighborhood: 30056
Nearby schools
Schools provided by the listing agent
- Elementary: Jasper Elementary
- Middle: Jasper
- High: Jasper
Source: GAMLS. This data may not be complete. We recommend contacting the local school district to confirm school assignments for this home.
Similar homes
- $310,0003 bd3 ba1.3k sqft920 Alfred Ln, Newborn, GA 30056Active
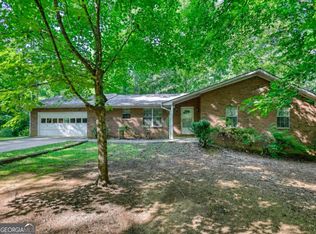
 MLS ID #10830621, Kimberly Gray Bishop, The American Realty. GAMLS
- $--3 bd2 ba1.4k sqft4060 Highway 142, Newborn, GA 30056Auction
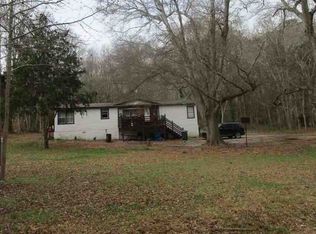 ServiceLink Auction
- $385,0002 bd2 ba1.4k sqft2217 Meadows Rd, Newborn, GA 30056Active
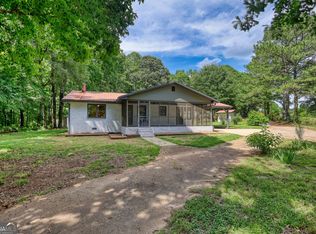 MLS ID #10794041, Melissa Hay, The American Realty. GAMLS
- $260,0003 bd2 ba1.5k sqft526 McDonald Rd, Covington, GA 30014Active
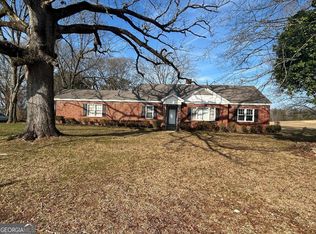 MLS ID #10883132, Tonya Bullard Evans, Pinnacle Realtors. GAMLS
- $410,0003 bd2 ba1.1k sqft1815 Midway Church Rd, Newborn, GA 30056ActiveMLS ID #10870739, Candice Adams, Keller Williams Realty. GAMLS
- $340,0003 bd2 ba1.6k sqft75 Eastwood Cir, Covington, GA 30014ActiveMLS ID #10880016, Kyndal Brown, The Legacy Real Estate Group. GAMLS
- $320,0004 bd3 ba1.6k sqft110 Alcovy Way, Covington, GA 30014ActiveMLS ID #10884159, Stephanie Taylor, Self Property Advisors. GAMLS
- $310,0004 bd2 ba1.6k sqft345 Alcovy Cir, Covington, GA 30014ActiveMLS ID #10882284, Rhiannon L Townley, RE/MAX Around Atlanta East. GAMLS
- $329,0003 bd2 ba1.8k sqft1050 Skyline Dr, Covington, GA 30014ActiveMLS ID #10830031, Karita Yli-Piipari, NorthGroup Real Estate Inc. GAMLS
- $310,0004 bd2 ba1.3k sqft1148 Oconee Forest Rd, Monticello, GA 31064Active Under ContractMLS ID #10875898, Lisa Groover, Virtual Properties Realty.com. GAMLS
- $289,9003 bd2 ba1.3k sqft3395 Highway 11 S, Mansfield, GA 30055ActiveMLS ID #10779476, Michelle Gibbons, BHHS Georgia Properties. GAMLS
- $305,5003 bd2 ba1.5k sqft1238 Highway 142 E, Covington, GA 30014ActiveMLS ID #10812930, Vilma Castellanos, eXp Realty. GAMLS
- $379,0002 bd2 ba1.4k sqft1060 Sewell Church Rd, Mansfield, GA 30055ActiveMLS ID #10878251, Becky Parker Aenchbacher, Southern Classic Realtors. GAMLS
- $314,5003 bd2 ba1.5k sqft30 Tall Oak Trl, Covington, GA 30014ActiveMLS ID #10849666, Sarah A Frachiseur, EXIT For Sale Realty. GAMLS
- $339,0003 bd2 ba1.7k sqft733 Old Social Cir, Social Circle, GA 30025ActiveMLS ID #10785282, Tammy J Wood, Pinnacle Realtors. GAMLS
- $315,3003 bd2 ba1.7k sqft610 Stag Run Dr, Mansfield, GA 30055ActiveMLS ID #10838354, Blake Keathley, EveryState. GAMLS
- $375,0003 bd2 ba1.6k sqft1557 Davis Ford Rd, Covington, GA 30014Active Under ContractMLS ID #10815431, Tim Dabney, Keller Williams Premier. GAMLS
- $299,9003 bd2 ba1.3k sqft1038 Little River Rd, Social Circle, GA 30025ActiveMLS ID #10855687, Brandy Landreth, Atlanta Communities. GAMLS
