Charming and updated ranch in the quiet and serene Newton Ridge! Nestled in an established, desirable neighborhood in the sought-after Eastside school district, this delightful home is situated perfectly on a private lot. Offering 3 beds/2 baths on a partial basement. Lovely curb appeal with a variety of blooms offered throughout the year, a spacious yard, and new custom shutters! Welcoming front porch, inviting foyer, and family room greet your guests upon arrival. Cozy wood burning fireplace perfect for chilly fall and winter nights (can be gas if desired). Beautiful tile and custom wall panelling design enhance living room for a modern appeal! Master suite offers bath, walk-in closet, and peaceful views of back yard. Don't be surprised when you look out and see wildlife visitors! Two guest rooms across hall share a separate bath. Step into the kitchen, the heart of the home, for cooking and enjoying your favorite meals with family. New sink, butcher block countertops, paint on cabinets, and smart stove. Cozy breakfast nook perfect for any time of day. Dining room located just off kitchen and is adorned with built-in book shelves. Can be used for entertaining or home office/study. Relaxing sunroom on back of home provides a place to unwind, and provides views of yard and above-ground pool area. (Sparkling pool can be seen from master, family room, & sunroom, such a peaceful sight!) Laundry room access off kitchen, as well as attached 2 car garage. Downstairs you will find partial basement, perfect for storage, entertainment, hobby room, or teen hang out. Enjoy grilling on your back deck with TREX decking and cool off in your own personal oasis! (pool and deck removable if needed) Wheelchair accessible ramp conveniently located on side of home. Two storage buildings in back. One with electricity, workbench, and cooling unit available. Variety of blooms include azaleas, gardenias, lantana, rose of sharon, crepe myrtles, hydrangeas, lilies, yuccas, and empress tree. This amazing community feels like a world away, yet is so close to all you need! Septic serviced in 2026. All of this just minutes to the new Covington Town Square (Publix, Target, Dining), and the historic Covington Square. Close to I20, and approximately 45 minutes to Atlanta. Just 4 minutes to Eastside High School and 9 minutes to Newton County Steam Academy. Convenient to Madison, Social Circle, and Conyers. Don't wait to make this house your home, you could be settled in for the holidays! Call today to schedule your private tour.
Active
$329,500
30 Tall Oak Trl, Covington, GA 30014
3beds
1,571sqft
Single Family Residence
Built in 1990
0.69 Acres Lot
$322,600 Zestimate®
$210/sqft
$-- HOA
What's special
Cozy wood burning fireplaceSpacious yardCharming and updated ranchNew custom shuttersNew sinkWelcoming front porchCozy breakfast nook
- 7 days
- 277
- 25
Likely to sell faster than
Zillow last checked:
Listing updated:
Listed by:
Sarah A Frachiseur 770-714-7116,
EXIT For Sale Realty
Source: GAMLS,MLS#: 10849666
Facts & features
Interior
Bedrooms & bathrooms
- Bedrooms: 3
- Bathrooms: 2
- Full bathrooms: 2
- Main level bathrooms: 2
- Main level bedrooms: 3
Rooms
- Room types: Family Room, Foyer, Laundry, Office, Other, Sun Room
Dining room
- Features: Separate Room
Kitchen
- Features: Breakfast Area, Country Kitchen, Pantry, Solid Surface Counters
Heating
- Natural Gas
Cooling
- Ceiling Fan(s), Electric
Appliances
- Included: Cooktop, Dishwasher, Gas Water Heater, Microwave, Oven/Range (Combo), Stainless Steel Appliance(s)
- Laundry: Other
Features
- Bookcases, Master On Main Level, Walk-In Closet(s)
- Flooring: Carpet, Other
- Basement: Concrete,Crawl Space,Daylight,Partial
- Attic: Pull Down Stairs
- Number of fireplaces: 1
- Fireplace features: Family Room, Gas Starter, Masonry
Interior area
- Total structure area: 1,571
- Total interior livable area: 1,571 sqft
- Finished area above ground: 1,571
- Finished area below ground: 0
Property
Parking
- Parking features: Attached, Garage, Garage Door Opener, Kitchen Level, Over 1 Space per Unit, Parking Pad
- Has attached garage: Yes
- Has uncovered spaces: Yes
Accessibility
- Accessibility features: Accessible Approach with Ramp
Features
- Levels: One and One Half
- Stories: 1
- Patio & porch: Deck, Porch
- Has private pool: Yes
- Pool features: Above Ground
Lot
- Size: 0.69 Acres
- Features: Level, Open Lot, Private
- Residential vegetation: Cleared, Grassed, Partially Wooded
Details
- Additional structures: Garage(s), Outbuilding, Workshop
- Parcel number: 0113000000268000
- Special conditions: Agent/Seller Relationship
- Other equipment: Satellite Dish
Construction
Type & style
- Home type: SingleFamily
- Architectural style: Ranch,Traditional
- Property subtype: Single Family Residence
Materials
- Wood Siding
- Roof: Composition
Condition
- Resale
- New construction: No
- Year built: 1990
Utilities & green energy
- Sewer: Septic Tank
- Water: Public
- Utilities for property: Electricity Available, High Speed Internet, Natural Gas Available, Water Available
Community & HOA
Community
- Features: None
- Subdivision: Newton Ridge
HOA
- Has HOA: No
- Services included: None
Location
- Region: Covington
Financial & listing details
- Price per square foot: $210/sqft
- Tax assessed value: $336,600
- Annual tax amount: $3,360
- Date on market: 10/1/2026
- Listing agreement: Exclusive Right To Sell
- Electric utility on property: Yes
Estimated market value
$322,600
$306,000 - $339,000
$1,990/mo
Price history
| Date | Event | Price |
|---|---|---|
| 10/1/2026 | Listed for sale | $329,500+19%$210/sqft |
Source:  GAMLS #10849666 Report a problem GAMLS #10849666 Report a problem | ||
| 1/21/2022 | Sold | $277,000$176/sqft |
Source:  FMLS GA #6934135 Report a problem FMLS GA #6934135 Report a problem | ||
| 12/20/2021 | Pending sale | $277,000$176/sqft |
Source: GAMLS #9038427 Report a problem | ||
| 12/3/2021 | Price change | $277,000-2.1%$176/sqft |
Source: GAMLS #9038427 Report a problem | ||
| 11/4/2021 | Listed for sale | $283,000$180/sqft |
Source: GAMLS #9038427 Report a problem | ||
| 10/18/2021 | Pending sale | $283,000$180/sqft |
Source: GAMLS #9038427 Report a problem | ||
| 10/1/2021 | Price change | $283,000-1.4%$180/sqft |
Source: GAMLS #9038427 Report a problem | ||
| 9/17/2021 | Price change | $287,000-1%$183/sqft |
Source: GAMLS #9038427 Report a problem | ||
| 8/23/2021 | Listed for sale | $290,000+6.3%$185/sqft |
Source: FMLS GA #6934135 Report a problem | ||
| 7/1/2021 | Sold | $272,900+36.5%$174/sqft |
Source: Public Record Report a problem | ||
| 1/9/2020 | Sold | $199,950-1.5%$127/sqft |
Source:  GAMLS #8672118 Report a problem GAMLS #8672118 Report a problem | ||
| 12/10/2019 | Pending sale | $203,000$129/sqft |
Source: American Realty Pro of GA #8672118 Report a problem | ||
| 10/11/2019 | Price change | $203,000-4.7%$129/sqft |
Source: American Realty Pro of GA #8672118 Report a problem | ||
| 10/4/2019 | Listed for sale | $213,000+108.8%$136/sqft |
Source: American Realty Pro of GA #8672118 Report a problem | ||
| 3/10/2000 | Sold | $102,000$65/sqft |
Source: Public Record Report a problem | ||
Public tax history
| Year | Property taxes | Tax assessment |
|---|---|---|
| 2025 | $3,214 +3.4% | $134,640 +4.5% |
| 2024 | $3,109 +2% | $128,800 +3.7% |
| 2023 | $3,048 +3.7% | $124,200 +22.9% |
| 2022 | $2,938 +55.3% | $101,080 +10.4% |
| 2021 | $1,892 -16.6% | $91,520 +30% |
| 2020 | $2,268 +11.3% | $70,400 +11.3% |
| 2019 | $2,039 +11.2% | $63,280 +10.5% |
| 2018 | $1,833 +5.7% | $57,280 +5.3% |
| 2017 | $1,734 | $54,400 +20.6% |
| 2016 | $1,734 | $45,120 +49.4% |
| 2015 | $1,734 +92% | $30,200 -18.6% |
| 2014 | $903 | $37,120 +28.4% |
| 2013 | -- | $28,920 -5.7% |
| 2012 | -- | $30,680 -19.3% |
| 2011 | -- | $38,000 |
| 2010 | -- | $38,000 -23.9% |
| 2009 | -- | $49,960 -62.2% |
| 2008 | $1,310 | $132,300 |
| 2007 | $1,310 +3.2% | $132,300 +2.6% |
| 2006 | $1,270 +6% | $129,000 +4.7% |
| 2005 | $1,198 +5% | $123,200 +1.5% |
| 2004 | $1,140 +8.5% | $121,400 +3.8% |
| 2003 | $1,051 +6% | $117,000 +6.8% |
| 2002 | $992 +5.5% | $109,500 +10.6% |
| 2001 | $940 +90.8% | $99,000 +2.6% |
| 2000 | $493 | $96,500 |
Find assessor info on the county website
Monthly payment
Est. payment
Payment breakdown
Explore the cost of this home by adjusting the details. Changes won't be saved.Climate risks
Neighborhood: 30014
Nearby schools
Schools provided by the listing agent
- Elementary: East Newton
- Middle: Cousins
- High: Eastside
Source: GAMLS. This data may not be complete. We recommend contacting the local school district to confirm school assignments for this home.


Similar homes
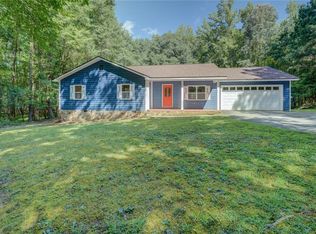
- $330,0004 bd3 ba1.7k sqft130 Kay Cir, Covington, GA 30014Active

 MLS ID #10848139, Robert E Jones, Offerpad Brokerage. GAMLS
 - $324,9503 bd3 ba1.8k sqft155 Vinnys Way, Covington, GA 30014Active
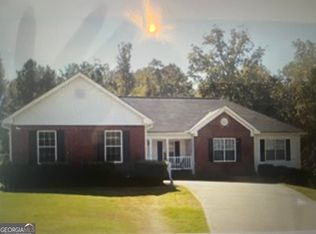 MLS ID #10435323, Deborah Rodgers, American Realty Professionals. GAMLS
 - $335,0003 bd2 ba1.8k sqft1050 Skyline Dr, Covington, GA 30014Active Under Contract
 MLS ID #10830031, Karita Yli-Piipari, NorthGroup Real Estate Inc. GAMLS
 - $320,0004 bd3 ba1.6k sqft110 Alcovy Way, Covington, GA 30014Active
 MLS ID #10820345, Stephanie Taylor, Self Property Advisors. GAMLS
 - $289,0003 bd3 ba1.5k sqft150 Alcovy Crossing Dr, Covington, GA 30014ActiveMLS ID #10844834, Sara Richardson, Joe Stockdale Real Estate. GAMLS
- $299,9003 bd2 ba1.4k sqft7111 Indian Creek Cir SW, Covington, GA 30014ActiveMLS ID #10856377, Tonya Bullard, Pinnacle Realtors. GAMLS
- $304,6005 bd4 ba1.8k sqft310 Alcovy Way, Covington, GA 30014ActiveMLS ID #10728105, Arthur Chung, EveryState. GAMLS
- $349,9004 bd3 ba2k sqft15 Kestrel Cir, Covington, GA 30014ActiveMLS ID #10851845, LeAnne M Long, RE/MAX Around Atlanta East. GAMLS
- $325,0003 bd2 ba1.3k sqft1038 Little River Rd, Social Circle, GA 30025ActiveMLS ID #10855687, Brandy Landreth, Atlanta Communities. GAMLS
- $289,9004 bd3 ba2.1k sqft5112 Anglin St, Covington, GA 30014ActiveMLS ID #10867138, Renee Briscoe, RE/MAX Center. GAMLS
- $299,9003 bd2 ba1.6k sqft55 Dearing Woods Bnd, Covington, GA 30014ActiveMLS ID #10796078, Shahrokh Fard, HomeSmart. GAMLS
- $349,0004 bd2 ba1.6k sqft5193 Hazel St NE, Covington, GA 30014ActiveMLS ID #10841518, Andre Merkerson, Prestige Realty Services. GAMLS
- $360,0003 bd3 ba2.1k sqft3000 White Pine Ln, Mansfield, GA 30055ActiveMLS ID #10867757, Benjamin Dee Blanton, Redeemer Realty. GAMLS
- $345,0003 bd2 ba1.9k sqft70 Mystic Ln, Social Circle, GA 30025ActiveMLS ID #10856032, Leslie C Clark-Jones, REMAX Around Atlanta. GAMLS
- $325,0003 bd3 ba1.1k sqft3149 Rebecca St SW, Covington, GA 30014ActiveMLS ID #10719964, Rhonda Roule, The American Realty. GAMLS
- $325,0003 bd3 ba1.5k sqft175 Pratt Dr, Covington, GA 30014ActiveMLS ID #10846014, Missy Derr, Engel & Völkers Atlanta. GAMLS
- $325,0004 bd3 ba2.1k sqft50 Bellerive Ln, Covington, GA 30014ActiveMLS ID #10850540, Stenisha A Reed, Solutions First Realty LLC. GAMLS
- $290,0003 bd3 ba1.9k sqft30 Roberts Ln, Covington, GA 30014ActiveMLS ID #10853759, Tanya Pickens, Opendoor Brokerage. GAMLS
