INCREDIBLE BUYER INCENTIVES: $4,000 MORTGAGE CONCESSION. Opendoor Home Loans will contribute up to $4,000 towards a permanent interest rate buy-down if you finance with Opendoor Home Loans LLC. 30 Roberts Ln is a single-story home in Covington, built in 1974, with 1,935 square feet of living area. The kitchen has white cabinetry, a range, a dishwasher, and counter space alongside the dining area. Sliding doors in the main living area connect the interior to the rear patio. The primary bedroom has closet storage and an adjoining bathroom with a shower. Additional rooms provide space for sleeping and separate activities, while a laundry area keeps household tasks apart from the main gathering spaces. A covered patio looks across the rear yard, extending the layout outdoors. Included 100-Day Home Warranty with buyer activation
Active
Price cut: $7K (10/29)
$283,000
30 Roberts Ln, Covington, GA 30014
3beds
1,950sqft
Single Family Residence
Built in 1974
0.46 Acres Lot
$279,400 Zestimate®
$145/sqft
$-- HOA
What's special
Rear yard
- 38 days
- 294
- 13
Zillow last checked:
Listing updated:
Listed by:
Tanya Pickens 404-796-8789,
Opendoor Brokerage,
Lance Stadler 678-866-0311,
Opendoor Brokerage
Source: GAMLS,MLS#: 10853759
Facts & features
Interior
Bedrooms & bathrooms
- Bedrooms: 3
- Bathrooms: 3
- Full bathrooms: 2
- 1/2 bathrooms: 1
- Main level bathrooms: 2
- Main level bedrooms: 3
Rooms
- Room types: Other
Heating
- Heat Pump, Natural Gas
Cooling
- Heat Pump
Appliances
- Included: Other
- Laundry: In Hall, Laundry Closet
Features
- Other
- Flooring: Carpet, Laminate, Vinyl
- Basement: None
- Has fireplace: No
Interior area
- Total structure area: 1,950
- Total interior livable area: 1,950 sqft
- Finished area above ground: 1,950
- Finished area below ground: 0
Video & virtual tour
Property
Parking
- Total spaces: 2
- Parking features: Garage, Detached
- Has garage: Yes
Features
- Levels: One
- Stories: 1
- Fencing: Chain Link,Back Yard
Lot
- Size: 0.46 Acres
- Features: Cul-De-Sac
Details
- Parcel number: 0079A00000024000
Construction
Type & style
- Home type: SingleFamily
- Architectural style: Other
- Property subtype: Single Family Residence
Materials
- Brick, Wood Siding
- Roof: Composition
Condition
- Resale
- New construction: No
- Year built: 1974
Utilities & green energy
- Sewer: Septic Tank
- Water: Public
- Utilities for property: Water Available, Electricity Available
Community & HOA
Community
- Features: None
- Subdivision: PINE TOP HILL
HOA
- Has HOA: No
- Services included: None
Location
- Region: Covington
Financial & listing details
- Price per square foot: $145/sqft
- Tax assessed value: $203,600
- Annual tax amount: $2,026
- Date on market: 9/26/2026
- Cumulative days on market: 38 days
- Listing agreement: Exclusive Agency
- Listing terms: Cash,Conventional,VA Loan
- Electric utility on property: Yes
Estimated market value
$279,400
$265,000 - $293,000
$2,101/mo
Price history
| Date | Event | Price |
|---|---|---|
| 10/29/2026 | Price change | $283,000-2.4%$145/sqft |
Source:  FMLS GA #7844974 Report a problem | ||
| 9/26/2026 | Listed for sale | $290,000+13.9%$149/sqft |
Source:  GAMLS #10853759 Report a problem | ||
| 8/10/2026 | Sold | $254,500+167.9%$131/sqft |
Source: Public Record Report a problem | ||
| 1/30/2019 | Sold | $95,000-9.5%$49/sqft |
Source:  FMLS GA #6093314 Report a problem | ||
| 1/29/2019 | Pending sale | $105,000$54/sqft |
Source: PalmerHouse Properties & Assoc #8477560 Report a problem | ||
| 12/26/2018 | Price change | $105,000-3.5%$54/sqft |
Source: PalmerHouse Properties & Assoc #8477560 Report a problem | ||
| 11/30/2018 | Pending sale | $108,800$56/sqft |
Source: PalmerHouse Properties & Assoc #8477560 Report a problem | ||
| 10/30/2018 | Listed for sale | $108,800+35%$56/sqft |
Source: PalmerHouse Properties & Assoc #8477560 Report a problem | ||
| 5/1/2007 | Sold | $80,600-24.1%$41/sqft |
Source: Public Record Report a problem | ||
| 5/23/2006 | Sold | $106,255+1.2%$54/sqft |
Source: Public Record Report a problem | ||
| 3/2/2005 | Sold | $105,000+68%$54/sqft |
Source: Public Record Report a problem | ||
| 7/23/2004 | Sold | $62,500$32/sqft |
Source: Public Record Report a problem | ||
Public tax history
| Year | Property taxes | Tax assessment |
|---|---|---|
| 2025 | $2,033 +8.2% | $81,440 +7.9% |
| 2024 | $1,878 +10.9% | $75,480 +6.7% |
| 2023 | $1,694 +18.8% | $70,720 +33.6% |
| 2022 | $1,426 +21.8% | $52,920 +24.6% |
| 2021 | $1,170 +7.8% | $42,480 +18.9% |
| 2020 | $1,086 -6% | $35,720 -4.8% |
| 2019 | $1,154 +86.1% | $37,520 +70.9% |
| 2018 | $620 +8.1% | $21,960 +6.6% |
| 2017 | $574 | $20,600 +5.3% |
| 2016 | $574 | $19,560 +12.4% |
| 2015 | $574 +23.7% | $17,400 |
| 2014 | $464 | $17,400 |
| 2013 | -- | $17,400 -25.6% |
| 2012 | -- | $23,400 -28.7% |
| 2011 | -- | $32,800 -2.5% |
| 2010 | -- | $33,640 -8.2% |
| 2009 | -- | $36,640 -61.6% |
| 2008 | $1,208 +944% | $95,500 +24% |
| 2003 | $116 -0.5% | $77,000 |
| 2002 | $116 -39.4% | $77,000 |
| 2001 | $192 -23.3% | $77,000 |
| 2000 | $250 | $77,000 |
Find assessor info on the county website
Monthly payment
Est. payment
Payment breakdown
Explore the cost of this home by adjusting the details. Changes won't be saved.Climate risks
Neighborhood: 30014
Nearby schools
Schools provided by the listing agent
- Elementary: Flint Hill
- Middle: Cousins
- High: Eastside
Source: GAMLS. This data may not be complete. We recommend contacting the local school district to confirm school assignments for this home.
Similar homes
- $279,9003 bd2 ba1.8k sqft5282 David Cir SE, Covington, GA 30014Active
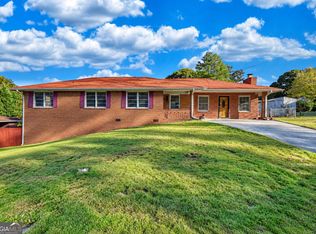
 MLS ID #10881887, Brooke Wade, Joe Stockdale Real Estate. GAMLS
- $--3 bd3 ba1.4k sqft9116 Tara Dr SW, Covington, GA 30014AuctionXome
- $299,9003 bd2 ba1.4k sqft7111 Indian Creek Cir SW, Covington, GA 30014Active
 MLS ID #10883130, Tonya Bullard Evans, Pinnacle Realtors. GAMLS
- $255,0003 bd2 ba1.7k sqft5124 Worsham St NE, Covington, GA 30014Active
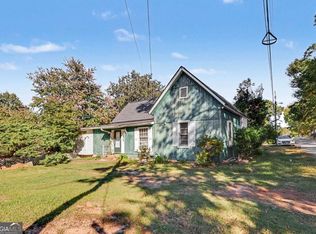 MLS ID #10880997, Mark Spain, Mark Spain Real Estate. GAMLS
- $310,0004 bd2 ba1.6k sqft345 Alcovy Cir, Covington, GA 30014ActiveMLS ID #10882284, Rhiannon L Townley, RE/MAX Around Atlanta East. GAMLS
- $350,0003 bd2 ba2.2k sqft250 Ryan Ln, Covington, GA 30014ActiveMLS ID #10882338, Charles Dyer, Dwayne Walker Realty. GAMLS
- $278,5004 bd3 ba2.1k sqft225 Orchard Dr, Covington, GA 30014ActiveMLS ID #10832925, Chris Hurd, Blue Mountain Realty GA LLC. GAMLS
- $279,9004 bd3 ba2.1k sqft5112 Anglin St, Covington, GA 30014ActiveMLS ID #10867138, Renee Briscoe, RE/MAX Center. GAMLS
- $289,0003 bd3 ba1.5k sqft150 Alcovy Crossing Dr, Covington, GA 30014ActiveMLS ID #10844834, Sara Richardson, Joe Stockdale Real Estate. GAMLS
- $325,0003 bd3 ba1.5k sqft175 Pratt Dr, Covington, GA 30014Active Under ContractMLS ID #10846014, Missy Derr, Engel & Völkers Atlanta. GAMLS
- $335,0003 bd2 ba1.6k sqft170 Ryan Ln, Covington, GA 30014ActiveMLS ID #10829049, Sheree Knapp, Coldwell Banker Realty. GAMLS
- $340,0003 bd2 ba1.6k sqft75 Eastwood Cir, Covington, GA 30014ActiveMLS ID #10880016, Kyndal Brown, The Legacy Real Estate Group. GAMLS
- $332,0004 bd3 ba2k sqft160 Orchard Ln, Covington, GA 30014ActiveMLS ID #10869215, Sarah A Frachiseur, EXIT For Sale Realty. GAMLS
- $354,9993 bd4 ba1.8k sqft227 Old Oxford Rd, Covington, GA 30014ActiveMLS ID #10880657, Matilda Wallace, Hester Group, REALTORS. GAMLS
- $285,0004 bd3 ba1.3k sqft9226 Carlton Trl NW, Covington, GA 30014ActiveMLS ID #10635557, Xavian Williams, Fathom Realty GA, LLC. GAMLS
- $329,9003 bd2 ba1.4k sqft165 Pratt Dr, Covington, GA 30014ActiveMLS ID #10822369, Tabatha Pittaluga, Keller Williams Realty Atl. Partners. GAMLS
- $349,0003 bd2 ba1.7k sqft155 Pratt Dr, Covington, GA 30014ActiveMLS ID #10874330, William J Hornsby, Joe Stockdale Real Estate. GAMLS
