What if your next home wasn’t just a house, but an entire lifestyle? Welcome to 215 Gourdneck Hollow Road in Tullahoma! This beautifully maintained 3-bedroom, 3-bath home sits on 12.8 acres of rolling Tennessee countryside, offering privacy, usable land, abundant wildlife, and convenient access to Tim’s Ford Lake. A recent appraisal valued the property at $465,000, and it is being offered at the appraised value.
The fenced property features a 40x56 horse barn, 2 horse corrals, 42x22 pole barn with 42x15 lean-to, 2 enclosed chicken coops with runs, a freshwater pond, electric and wooden fencing, and 2 garden areas with brand new raised beds. Established pear, fig, and persimmon trees attract deer, wild turkeys, birds, butterflies, and hummingbirds, while the acreage offers opportunities for hunting and enjoying wildlife.
Inside, the spacious kitchen offers abundant cabinet space and storage, along with a sunroom/mudroom, wood deck, 2 wood burning fireplaces, approximately 800 sq. ft. of unfinished basement space, and a 21x26 attached 2 car garage with utility sink. The basement provides exceptional storage and flexible space, as well as a valuable enclosed area during severe weather & tornado shelter. Recent improvements include newer windows, new HVAC, and an updated primary bathroom. All appliances convey, including 2 refrigerators and a brand new washer and dryer.
The sellers have meticulously cared for this property, including recently inspecting and pumping the septic system and replacing pipes, with documentation of improvements and maintenance preserved.
Neighborhood lake access provides opportunities for fishing, kayaking, canoeing, and camping, while Blue Gill Grill & Marina and the boat ramp are approximately 5 minutes away. The area also has a fascinating history as the former town of Awalt, which was submerged when Tim’s Ford Lake was created.
This rare 12.8-acre property offers the country lifestyle without sacrificing everyday convenience.
Under contract - showing
$465,000
215 Gourdneck Hollow Rd, Tullahoma, TN 37388
3beds
1,687sqft
Single Family Residence, Residential
Built in 1945
12.81 Acres Lot
$-- Zestimate®
$276/sqft
$-- HOA
What's special
Freshwater pondNewer windowsUsable landFenced propertyNew hvacElectric and wooden fencingWood deck
- 34 days
- 427
- 31
Likely to sell faster than
Zillow last checked:
Listing updated:
Listed by:
Alexandra Watts 443-534-1909,
Southern Middle Realty 931-597-0263
Source: RealTracs MLS as distributed by MLS GRID,MLS#: 3612231
Facts & features
Interior
Bedrooms & bathrooms
- Bedrooms: 3
- Bathrooms: 3
- Full bathrooms: 3
- Main level bedrooms: 3
Bedroom 1
- Features: Full Bath
- Area: 168 Square Feet
- Dimensions: 12x14
Bedroom 2
- Features: Extra Large Closet
- Area: 144 Square Feet
- Dimensions: 12x12
Bedroom 3
- Features: Extra Large Closet
- Area: 156 Square Feet
- Dimensions: 12x13
Living room
- Features: Separate
- Area: 375 Square Feet
- Dimensions: 25x15
Other
- Features: Breakfast Room
- Area: 100 Square Feet
- Dimensions: 10x10
Heating
- Central, Electric
Cooling
- Central Air, Electric
Appliances
- Included: Electric Oven, Electric Range, Dishwasher, Dryer, Microwave, Refrigerator, Washer
- Laundry: Electric Dryer Hookup, Washer Hookup
Features
- Bookcases, Built-in Features, Ceiling Fan(s), Extra Closets, Walk-In Closet(s), High Speed Internet
- Flooring: Carpet, Laminate, Luxury Vinyl
- Basement: Exterior Entry,Full,Unfinished
- Number of fireplaces: 2
- Fireplace features: Living Room, Wood Burning
Interior area
- Total structure area: 1,687
- Total interior livable area: 1,687 sqft
- Finished area above ground: 1,687
Video & virtual tour
Property
Parking
- Total spaces: 2
- Parking features: Garage Door Opener, Garage Faces Rear, Asphalt
- Attached garage spaces: 2
Features
- Levels: One
- Stories: 1
- Patio & porch: Deck
- Fencing: Split Rail
- Has view: Yes
- View description: Valley
- Waterfront features: Pond
Lot
- Size: 12.81 Acres
- Features: Cleared, Hilly, Private, Rolling Slope, Views, Wooded
- Topography: Cleared,Hilly,Private,Rolling Slope,Views,Wooded
Details
- Additional structures: Barn(s), Stable(s), Storage
- Parcel number: 022 03501 000
- Special conditions: Standard
Construction
Type & style
- Home type: SingleFamily
- Architectural style: Ranch
- Property subtype: Single Family Residence, Residential
Materials
- Brick
- Roof: Asphalt
Condition
- New construction: No
- Year built: 1945
Utilities & green energy
- Sewer: Septic Tank
- Water: Private
- Utilities for property: Electricity Available, Water Available
Green energy
- Energy efficient items: Doors
Community & HOA
Community
- Subdivision: Hideaway Springs
HOA
- Has HOA: No
Location
- Region: Tullahoma
Financial & listing details
- Price per square foot: $276/sqft
- Tax assessed value: $245,000
- Annual tax amount: $1,222
- Date on market: 10/7/2026
- Electric utility on property: Yes
Estimated market value
Not available
Estimated sales range
Not available
Not available
Price history
| Date | Event | Price |
|---|---|---|
| 10/13/2026 | Contingent | $465,000$276/sqft |
Source:  RealTracs MLS as distributed by MLS GRID #3612231 Report a problem | ||
| 10/7/2026 | Listed for sale | $465,000+210%$276/sqft |
Source: RealTracs MLS as distributed by MLS GRID #3612231 Report a problem | ||
| 3/17/2014 | Sold | $150,000+140.4%$89/sqft |
Source: RealTracs MLS as distributed by MLS GRID #1496755 Report a problem | ||
| 8/26/2013 | Sold | $62,400-82.2%$37/sqft |
Source: Public Record Report a problem | ||
| 3/20/2013 | Sold | $350,000$207/sqft |
Source: Public Record Report a problem | ||
Public tax history
| Year | Property taxes | Tax assessment |
|---|---|---|
| 2025 | $1,222 | $61,250 |
| 2024 | $1,222 | $61,250 |
| 2023 | $1,222 +9.5% | $61,250 +2.9% |
| 2022 | $1,116 +17.4% | $59,500 +80.2% |
| 2021 | $951 | $33,025 |
| 2020 | $951 +12.4% | $33,025 |
| 2019 | $846 -4.2% | $33,025 |
| 2018 | $883 0% | $33,025 |
| 2017 | $883 -5% | $33,025 -5% |
| 2016 | $930 | $34,775 |
| 2015 | $930 +0% | $34,775 +0% |
| 2014 | $929 -1.5% | $34,763 -1.5% |
| 2013 | $944 | $35,310 |
Find assessor info on the county website
Monthly payment
Est. payment
Payment breakdown
Explore the cost of this home by adjusting the details. Changes won't be saved.Climate risks
Neighborhood: 37388
Nearby schools
Schools provided by the listing agent
- Elementary: North Lake Elementary
- Middle: North Middle School
- High: Franklin Co High School
Source: RealTracs MLS as distributed by MLS GRID. This data may not be complete. We recommend contacting the local school district to confirm school assignments for this home.
- $162,300-- bd1 ba1k sqft113 Gourdneck Hollow Rd, Tullahoma, TN 37388Off Market
- $31,900-- bd-- ba500 sqft4560 Gourdneck Rd NW, Tullahoma, TN 37388Off Market
- $826,0003 bd3 ba1.7k sqft4566 Gourdneck Rd NW, Tullahoma, TN 37388Off Market
- $279,700-- bd2 ba1.7k sqft77 Gourdneck Hollow Rd, Tullahoma, TN 37388Off Market
Similar homes
- $425,0003 bd2 ba2k sqft332 Turkey Creek Rd, Tullahoma, TN 37388For Sale
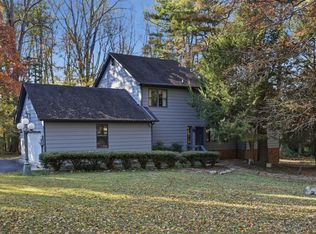
 MLS ID #3633675, Leah Dickert. RealTracs MLS as distributed by MLS GRID
- $--3 bd2 ba1.5k sqft508 E Grizzard St, Tullahoma, TN 37388Auction
 Auction.com 2
- $490,0004 bd3 ba2.3k sqft83 Rutledge Falls Rd, Tullahoma, TN 37388For Sale
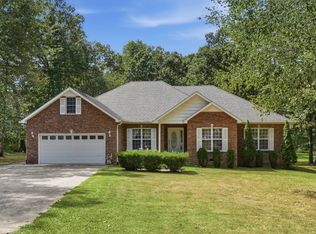 MLS ID #3628195, Kelly Sanders. RealTracs MLS as distributed by MLS GRID
- $409,9003 bd2 ba1.5k sqft859 Jd Neil Rd, Tullahoma, TN 37388For Sale
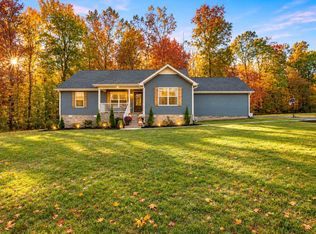 MLS ID #3632559, Lynsey Sutton. RealTracs MLS as distributed by MLS GRID
- $376,9003 bd3 ba1.9k sqft307 Marks Ave, Tullahoma, TN 37388For SaleMLS ID #3520364, Cara Chadwick. RealTracs MLS as distributed by MLS GRID
- $375,0003 bd2 ba1.9k sqft721 Turkey Creek Dr, Tullahoma, TN 37388For SaleMLS ID #3592313, Lisa Hayes. RealTracs MLS as distributed by MLS GRID
- $495,0003 bd3 ba2.3k sqft1488 Old Fayetteville Hwy, Lynchburg, TN 37352For SaleMLS ID #3633523, Leah Dickert. RealTracs MLS as distributed by MLS GRID
- $494,9004 bd2 ba2.1k sqft810 W Lincoln St, Tullahoma, TN 37388For SaleMLS ID #3243791, Skylar Slade - Market Street Properties, LLC. RealTracs MLS as distributed by MLS GRID
- $354,9903 bd2 ba1.9k sqft303 Rutledge Ave, Tullahoma, TN 37388For SaleMLS ID #3601704, Stephanie Jo Dowdy. RealTracs MLS as distributed by MLS GRID
- $345,0003 bd2 ba1.1k sqft5184 Mansford Rd, Winchester, TN 37398For SaleMLS ID #3633651, Chelsea B. Greenway. RealTracs MLS as distributed by MLS GRID
- $399,9004 bd3 ba2.4k sqft213 Regwood Dr, Tullahoma, TN 37388For SaleMLS ID #3529022, Vicki Thoma. RealTracs MLS as distributed by MLS GRID
- $334,9004 bd2 ba2.2k sqft400 Edgewood Dr, Tullahoma, TN 37388For SaleMLS ID #3628718, JENNY ORR. RealTracs MLS as distributed by MLS GRID
- $525,0003 bd2 ba2k sqft870 Powell Rd, Tullahoma, TN 37388For SaleMLS ID #3624236, Cherisa (Cherie) Welker. RealTracs MLS as distributed by MLS GRID
- $365,0004 bd2 ba2k sqft115 Larkway Dr, Tullahoma, TN 37388For SaleMLS ID #3542643, Kasi Hensley. RealTracs MLS as distributed by MLS GRID
- $329,9004 bd2 ba1.5k sqft210 Cobb Rd, Tullahoma, TN 37388For SaleMLS ID #3611495, Jordan Mitchell. RealTracs MLS as distributed by MLS GRID
- $319,9003 bd2 ba2.1k sqft214 Crestwood Dr, Tullahoma, TN 37388For SaleMLS ID #3547237, Aimee Hyde Whitt. RealTracs MLS as distributed by MLS GRID
- $300,0003 bd2 ba1.8k sqft4416 Old Manchester Hwy, Tullahoma, TN 37388For SaleMLS ID #3628569, Kasidy Lowe | K. Lowe Team. RealTracs MLS as distributed by MLS GRID
- $485,0003 bd3 ba2.4k sqft451 Bell Dr W, Winchester, TN 37398For SaleMLS ID #3318784, Dawn Rigsby. RealTracs MLS as distributed by MLS GRID
- $244,9993 bd2 ba1.2k sqft812 Bel Aire Dr, Tullahoma, TN 37388For SaleMLS ID #3611098, Shane Shaffner. RealTracs MLS as distributed by MLS GRID
