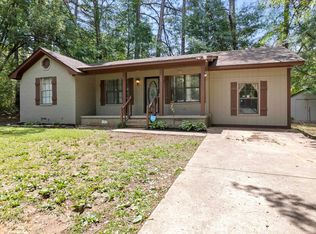
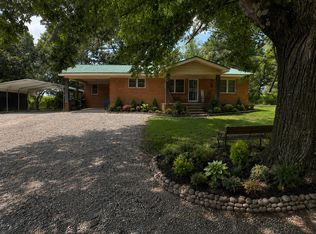
Welcome to peaceful country living with convenience just minutes away! This charming 2 bedroom, 1 bath home in Somerville offers a comfortable and functional layout with wheelchair accessibility. Recent updates include new LVP flooring, a new roof, and a furnace and duct work replacement in 2025. The home features a spacious laundry room and a versatile flex space that can be used as a bonus room, mud room, office, or whatever fits your needs. Enjoy the outdoors with a large backyard and a two-story storage shed/shop equipped with electricity…perfect for hobbies, storage, or a workshop. Located close to local amenities while still offering the quiet feel of country living…this home is move-in ready! Don’t miss this opportunity!
Pending
$194,900
215 Jernigan Dr, Somerville, TN 38068
2beds
1,020sqft
:
Get pre-qualified$1,128/mo
Single Family Residence
Built in 1949
0.64 Acres Lot
$191,000 Zestimate®
$191/sqft
$-- HOA
What's special
Large backyardComfortable and functional layoutSpacious laundry roomVersatile flex space
- 23 days |
- 457 |
- 22 |
Likely to sell faster than
Zillow last checked:
Listing updated:
Listed by:
Amber M Beard Bean,
Groome & Co. 901-465-7172
Source: MAAR,MLS#: 10225951
Facts & features
Interior
Bedrooms & bathrooms
- Bedrooms: 2
- Bathrooms: 1
- Full bathrooms: 1
Primary bedroom
- Features: Carpet
- Level: First
- Area: 247
- Dimensions: 13 x 19
Bedroom 2
- Features: Carpet, Shared Bath
- Level: First
- Area: 110
- Dimensions: 10 x 11
Dining room
- Dimensions: 0 x 0
Kitchen
- Features: Eat-in Kitchen
- Area: 108
- Dimensions: 9 x 12
Living room
- Features: Great Room
- Area: 176
- Dimensions: 11 x 16
Office
- Level: First
- Area: 70
- Dimensions: 7 x 10
Den
- Dimensions: 0 x 0
Heating
- Central
Cooling
- Central Air
Appliances
- Included: Range/Oven, Disposal, Dishwasher
- Laundry: Laundry Room
Features
- All Bedrooms Down, Primary Down, Mud Room, Living Room, Kitchen, Primary Bedroom, 2nd Bedroom, 1 Bath, Laundry Room, Breakfast Room, Office, Storage, Square Feet Source: AutoFill (MAARdata) or Public Records (Cnty Assessor Site)
- Flooring: Wood Laminate Floors, Part Carpet
- Basement: Crawl Space
- Attic: Attic Access
- Has fireplace: No
Interior area
- Total interior livable area: 1,020 sqft
Property
Parking
- Parking features: Driveway/Pad
- Has uncovered spaces: Yes
Accessibility
- Accessibility features: Accessible Approach with Ramp, Wheelchair Mobility, Handicap Design
Features
- Stories: 1
- Exterior features: Other (See REMARKS)
- Pool features: None
Lot
- Size: 0.64 Acres
- Dimensions: 100 x 241 IRR
- Features: Some Trees
Details
- Parcel number: 090E 090E A00700
Construction
Type & style
- Home type: SingleFamily
- Architectural style: Traditional
- Property subtype: Single Family Residence
Materials
- Wood/Composition
- Roof: Composition Shingles
Condition
- New construction: No
- Year built: 1949
Utilities & green energy
- Sewer: Public Sewer
- Water: Public
Community & HOA
Community
- Subdivision: Unknown’s
Location
- Region: Somerville
Financial & listing details
- Price per square foot: $191/sqft
- Tax assessed value: $113,000
- Annual tax amount: $389
- Price range: $194.9K - $194.9K
- Date on market: 7/13/2026
- Cumulative days on market: 24 days
- Listing terms: Conventional,FHA,VA Loan
Estimated market value
$191,000
$181,000 - $201,000
$1,216/mo
Price history
| Date | Event | Price |
|---|---|---|
| 8/4/2026 | Pending sale | $194,900$191/sqft |
Source:  MAAR #10225951 Report a problem MAAR #10225951 Report a problem | ||
| 7/13/2026 | Listed for sale | $194,900+109.6%$191/sqft |
Source: MAAR #10225951 Report a problem | ||
| 8/3/2006 | Sold | $93,000+165.7%$91/sqft |
Source: Public Record Report a problem | ||
| 11/18/2002 | Sold | $35,000$34/sqft |
Source: Public Record Report a problem | ||
Public tax history
| Year | Property taxes | Tax assessment |
|---|---|---|
| 2025 | $389 +3.6% | $28,250 +41.8% |
| 2024 | $375 | $19,925 |
| 2023 | $375 | $19,925 |
| 2022 | $375 | $19,925 |
| 2021 | -- | $19,925 +13.7% |
| 2020 | $383 | $17,525 |
| 2019 | $383 | $17,525 |
| 2018 | $383 +0.1% | $17,525 |
| 2017 | $383 -2.1% | $17,525 +3.9% |
| 2016 | $391 +0% | $16,875 |
| 2015 | $391 | $16,875 |
| 2014 | $391 | $16,875 |
| 2013 | -- | $16,875 |
| 2012 | $383 | $16,875 -5.3% |
| 2011 | $383 +4.9% | $17,819 |
| 2010 | $365 -3.1% | $17,819 -3.1% |
| 2009 | $377 | $18,391 |
| 2008 | -- | $18,391 +6.3% |
| 2007 | $399 +5.6% | $17,293 +5.6% |
| 2006 | $378 | $16,374 |
| 2005 | $378 +8.7% | $16,374 +8.7% |
| 2004 | $348 +138.5% | $15,061 +138.5% |
| 2002 | $146 | $6,314 +80% |
| 2001 | -- | $3,507 -75% |
| 2000 | -- | $14,026 |
Find assessor info on the county website
Monthly payment
Est. payment
Payment breakdown
Explore the cost of this home by adjusting the details. Changes won't be saved.Climate risks
Neighborhood: 38068
Nearby schools
GreatSchools rating
- 4/10Buckley-Carpenter Elementary SchoolGrades: PK-5Distance: 0.4 mi
- 3/10East Junior High SchoolGrades: 6-8Distance: 3.5 mi
- 3/10Fayette Ware Comprehensive High SchoolGrades: 9-12Distance: 3.6 mi
- $138,800-- bd1 ba1.1k sqft235 Jernigan Dr, Somerville, TN 38068Off Market
- $221,600-- bd3 ba1.4k sqft185 Jernigan Dr, Somerville, TN 38068Off Market
- $--145.2 acresJernigan Dr, Somerville, TN 38068Off Market
- $8,600-- bd1 ba1k sqft235 Jernigan Dr, Somerville, TN 38068Off Market
- $17,000-- bd-- ba-- sqft215 Locke Rd, Somerville, TN 38068Off Market
- $164,4003 bd1 ba1.2k sqft255 Locke Rd, Somerville, TN 38068Off Market
- $159,9003 bd2 ba1.1k sqft190 Locke Rd, Somerville, TN 38068Sold
- $71,200-- bd1 ba500 sqft235 Locke Rd, Somerville, TN 38068Off Market
A local agent can set up tours, give advice and negotiate with sellers.
A local lender can help you make sure your offer is ready when you are.
Similar homes
- $185,0003 bd1 ba1.2k sqft395 Fern Rd S, Somerville, TN 38068For Sale
 MLS ID #10221754, Bob Holden, Crye-Leike, Inc., REALTORS. MAAR
 - $220,0003 bd2 ba1.4k sqft165 Dee Rd, Somerville, TN 38068For Sale
 MLS ID #10224228, Justin Wilburn, Fayette Realty, LLC. MAAR
 - $249,9003 bd2 ba1.3k sqft2605 Yum Yum Rd, Somerville, TN 38068For Sale
 MLS ID #10227742, Hattie D Brawley, 2 Rivers Realty, LLC. MAAR
 - $225,0002 bd2 ba1.3k sqft145 Rose Rd, Somerville, TN 38068For Sale
 MLS ID #10225903, Brennan Bowling, Fayette Realty, LLC. MAAR
 - $270,0003 bd2 ba1.3k sqft113 Robertson Dr, Somerville, TN 38068For SaleMLS ID #10223760, Susan K Dye, Keller Williams. MAAR
- $225,0003 bd1 ba1k sqft2505 Pittman Rd, Somerville, TN 38068For SaleMLS ID #10226380, Jacob Bussenger, REMAX Experts. MAAR
- $289,9003 bd2 ba1.4k sqft115 Rolling Oaks Dr, Somerville, TN 38068For SaleMLS ID #10224887, Jacob Bussenger, REMAX Experts. MAAR
- $169,7003 bd2 ba1.1k sqft75 Pittman Rd, Somerville, TN 38068For SaleMLS ID #10225309, April M Bolton, Chamberwood Realty Group. MAAR
- $214,9003 bd2 ba1.5k sqft21 Covington St, Stanton, TN 38069For SaleMLS ID #2602108, Adam Parker Arnold, L A Realty,LLC. CWTAR
- $189,9002 bd2 ba1k sqft23 Mink Cv, Mason, TN 38049For SaleMLS ID #10225313, Camela E Henke, Enterprise, REALTORS. MAAR
- $189,9003 bd2 ba1.3k sqft11 N Main St, Stanton, TN 38069For SaleMLS ID #2601939, Nathan Lilly, Lilly Realty. CWTAR
- $165,0003 bd1 ba972 sqft4534 Charleston Mason Rd, Mason, TN 38049For SaleMLS ID #10225908, Monica Meyer, eXp Realty, LLC. MAAR
- $259,0002 bd1 ba1.4k sqft1170 McFadden Dr, Oakland, TN 38060For SaleMLS ID #10220430, Hattie D Brawley, 2 Rivers Realty, LLC. MAAR
- $219,9002 bd1 ba869 sqft220 3rd St, Rossville, TN 38066For SaleMLS ID #10222022, Brandon D Smith, Smith Family Real Estate, LLC. MAAR
- $228,0003 bd1 ba1.3k sqft1820 Ermon Rd, Bolivar, TN 38008For SaleMLS ID #2602783, Debra Ann Kee, Porchlight Realty West TN. CWTAR
- $149,9003 bd1 ba960 sqft165 Cedar Grove Ln, Bolivar, TN 38008For Sale
 MLS ID #3224597, Carole Willoughby. RealTracs MLS as distributed by MLS GRID
 - $259,9003 bd2 ba1.2k sqft15 Us Highway 64 Hwy, Whiteville, TN 38075For SaleMLS ID #10213569, John T Jordan, Jordan Real Estate. MAAR
- $279,9003 bd2 ba1.3k sqft305 Clay St, Oakland, TN 38060For SaleMLS ID #10225935, Amber M Beard Bean, Groome & Co.. MAAR
- $164,9002 bd2 ba1k sqft124 Webb St, Whiteville, TN 38075For SaleMLS ID #2504586, James Shelton, Crye-Leike Elite. CWTAR
- $265,0003 bd2 ba1.4k sqft75 Oak Crest Dr, Oakland, TN 38060For SaleMLS ID #10221785, Loretta Martin, Chamberwood Realty Group. MAAR
