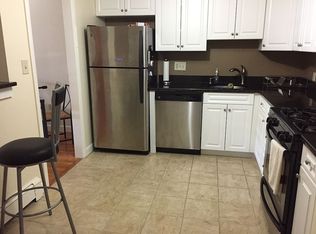
Move right into this beautifully updated second-floor condo in the desirable Summit House community. Ideally located in East Arlington on Massachusetts Avenue, this home offers easy access to Cambridge, Boston, the Minuteman Bike Path, local shops, restaurants, cafes, and the 77 bus line to Harvard Square, and Alewife T station. The bright interior features hardwood flooring throughout the living area, fresh paint, new recessed lights and fixtures. The spacious eat-in kitchen includes granite countertops, updated appliances, gas cooking, a new dishwasher, and a breakfast bar opening to the living room. Large picture windows provide abundant natural light, while generous closets and an oversized entry closet offer excellent storage. Additional updates include a new in-sink disposal and smoke/CO alarm. Enjoy one deeded parking space, on-site laundry, a recently renovated in-ground pool, and a location directly across from the historic Capitol Theatre.
Pending
Price cut: $10K (8/10)
$419,900
215 Massachusetts Ave APT 26, Arlington, MA 02474
1beds
658sqft
Condominium
Built in 1966
-- sqft lot
$424,500 Zestimate®
$638/sqft
$443/mo HOA
What's special
Recently renovated in-ground poolGranite countertopsOne deeded parking spaceNew dishwasherGas cookingUpdated appliancesBeautifully updated second-floor condo
- 78 days
- 698
- 22
Zillow last checked:
Listing updated:
Listed by:
William Hartford 617-610-9034,
Redfin Corp. 617-340-7803
Source: MLS PIN,MLS#: 73541010
Facts & features
Interior
Bedrooms & bathrooms
- Bedrooms: 1
- Bathrooms: 1
- Full bathrooms: 1
Primary bedroom
- Features: Closet, Flooring - Wood, Recessed Lighting
- Level: First
- Area: 169
- Dimensions: 13 x 13
Bathroom 1
- Features: Bathroom - Full
- Level: First
- Area: 48
- Dimensions: 8 x 6
Kitchen
- Features: Flooring - Wood, Stainless Steel Appliances, Gas Stove, Lighting - Overhead
- Level: First
- Area: 130
- Dimensions: 13 x 10
Living room
- Features: Flooring - Wood, Recessed Lighting
- Level: First
- Area: 208
- Dimensions: 16 x 13
Heating
- Baseboard
Cooling
- Wall Unit(s)
Appliances
- Included: Range, Dishwasher, Disposal, Microwave, Refrigerator, Other
Features
- Has basement: No
- Has fireplace: No
Interior area
- Total structure area: 658
- Total interior livable area: 658 sqft
- Finished area above ground: 658
Property
Parking
- Total spaces: 1
- Parking features: Off Street, Deeded
- Uncovered spaces: 1
Details
- Parcel number: M:028.A B:0003 L:0012.B,320333
- Zoning: R6
Construction
Type & style
- Home type: Condo
- Property subtype: Condominium
- Attached to another structure: Yes
Condition
- Year built: 1966
Utilities & green energy
- Sewer: Public Sewer
- Water: Public
Community & HOA
Community
- Features: Public Transportation, Park, Walk/Jog Trails, Medical Facility, Laundromat, Highway Access, House of Worship, Public School
HOA
- Amenities included: Hot Water, Pool, Laundry, Elevator(s)
- Services included: Heat, Gas, Water, Sewer, Insurance, Maintenance Structure, Maintenance Grounds, Snow Removal, Reserve Funds
- HOA fee: $443 monthly
Location
- Region: Arlington
Financial & listing details
- Price per square foot: $638/sqft
- Tax assessed value: $438,300
- Annual tax amount: $4,730
- Date on market: 6/24/2026
Estimated market value
$424,500
$403,000 - $446,000
$2,441/mo
Price history
| Date | Event | Price |
|---|---|---|
| 8/31/2026 | Pending sale | $419,900$638/sqft |
Source: MLS PIN #73541010 Report a problem | ||
| 8/20/2026 | Listing removed | $2,400$4/sqft |
Source: Zillow Rentals Report a problem | ||
| 8/16/2026 | Listed for rent | $2,400$4/sqft |
Source: Zillow Rentals Report a problem | ||
| 8/10/2026 | Price change | $419,900-2.3%$638/sqft |
Source: MLS PIN #73541010 Report a problem | ||
| 7/20/2026 | Price change | $429,900-4.3%$653/sqft |
Source: MLS PIN #73541010 Report a problem | ||
| 6/24/2026 | Listed for sale | $449,000$682/sqft |
Source: MLS PIN #73541010 Report a problem | ||
Public tax history
| Year | Property taxes | Tax assessment |
|---|---|---|
| 2025 | $3,846 -3.8% | $357,100 -5.4% |
| 2024 | $3,997 -4.4% | $377,400 +1.2% |
| 2023 | $4,180 +0.9% | $372,900 +2.8% |
| 2022 | $4,143 +2.1% | $362,800 +1.4% |
| 2021 | $4,057 +5.5% | $357,800 +2.9% |
| 2020 | $3,846 +14% | $347,700 +16.1% |
| 2019 | $3,373 +4.2% | $299,600 +12.3% |
| 2018 | $3,236 +3.7% | $266,800 +7.4% |
| 2017 | $3,121 -1.9% | $248,500 |
| 2016 | $3,181 | $248,500 |
Find assessor info on the county website
Monthly payment
Est. payment
Payment breakdown
Explore the cost of this home by adjusting the details. Changes won't be saved.Climate risks
Neighborhood: 02474
- $420,0001 bd1 ba658 sqft215 Massachusetts Ave APT 19, Arlington, MA 02474Sold

- $405,0001 bd1 ba658 sqft215 Massachusetts Ave #19-34, Arlington, MA 02474Sold

- $439,8001 bd1 ba705 sqft215 Massachusetts Ave APT 30, Arlington, MA 02474Off Market
- $444,1001 bd1 ba658 sqft215 Massachusetts Ave APT 27, Arlington, MA 02474Off Market
Similar homes
- $415,0002 bd1 ba691 sqft31 Division St APT 1, Chelsea, MA 02150For Sale
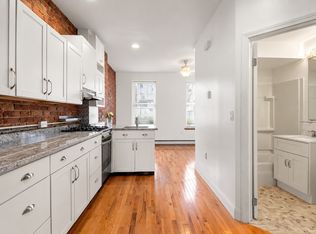 MLS ID #73573549, Marianne Gianelli, The Charles Realty. MLS PIN
 - $399,0001 bd1 ba610 sqft29 Harvard Ave APT 37, Medford, MA 02155For Sale
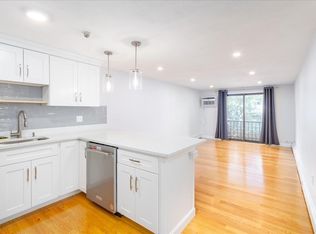 MLS ID #73569068, Kiernan Middleman, Berkshire Hathaway HomeServices Warren Residential. MLS PIN
 - $410,0001 bd1 ba767 sqft121 Tremont St APT C6, Brighton, MA 02135For Sale
 MLS ID #73568815, Jay Wang, Bosh Real Estate Services, LLC. MLS PIN
 - $395,0001 bd1 ba640 sqft84 Grant St APT 12, Somerville, MA 02145For Sale
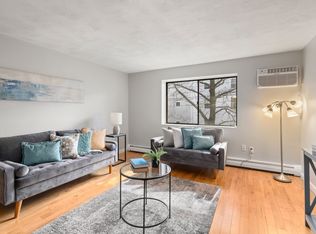 MLS ID #73546263, Joseph Drake, Coldwell Banker Realty - Newton. MLS PIN
