Spacious colonial featuring an updated kitchen, generously sized rooms, and an open floor plan. Finished basement offers additional living space. Enjoy the private backyard with patio, perfect for relaxing or entertaining. Ideally located on McKinley Street in the heart of Grosse Pointe Farms, close to schools, parks, shopping, dining, and all the amenities the community has to offer!
For sale
$449,000
215 McKinley Ave, Grosse Pointe Farms, MI 48236
3beds
2,566sqft
Single Family Residence
Built in 1940
4,791 Square Feet Lot
$439,000 Zestimate®
$175/sqft
$-- HOA
What's special
Finished basementOpen floor planGenerously sized roomsUpdated kitchenPrivate backyard with patio
- 3 days
- 526
- 23
Zillow last checked:
Listing updated:
Listed by:
Christopher Cotzias 313-550-3477,
Real Estate One Grosse Pointe 313-886-1000
Source: MiRealSource,MLS#: 50226646 Originating MLS: MiRealSource
Facts & features
Interior
Bedrooms & bathrooms
- Bedrooms: 3
- Bathrooms: 2
- Full bathrooms: 1
- 1/2 bathrooms: 1
Rooms
- Room types: Family Room, Living Room, Second Flr Full Bathroom, Dining Room
Bedroom 1
- Features: Wood
- Level: Second
- Area: 140
- Dimensions: 14 x 10
Bedroom 2
- Features: Wood
- Level: Second
- Area: 126
- Dimensions: 14 x 9
Bedroom 3
- Features: Carpet
- Level: Second
- Area: 196
- Dimensions: 14 x 14
Bathroom 1
- Features: Tile
- Level: Second
- Area: 63
- Dimensions: 9 x 7
Dining room
- Features: Carpet
- Level: First
- Area: 168
- Dimensions: 14 x 12
Family room
- Features: Carpet
- Level: First
- Area: 120
- Dimensions: 12 x 10
Kitchen
- Features: Wood
- Level: First
- Area: 117
- Dimensions: 13 x 9
Living room
- Features: Carpet
- Level: First
- Area: 322
- Dimensions: 23 x 14
Heating
- Forced Air, Natural Gas
Cooling
- Central Air
Appliances
- Included: Dishwasher, Gas Water Heater
Features
- Flooring: Hardwood, Wood, Carpet
- Basement: Block
- Number of fireplaces: 1
- Fireplace features: Living Room
Interior area
- Total structure area: 3,166
- Total interior livable area: 2,566 sqft
- Finished area above ground: 1,766
- Finished area below ground: 800
Property
Parking
- Total spaces: 2
- Parking features: Detached, Electric in Garage
- Garage spaces: 2
Features
- Levels: Two
- Stories: 2
- Patio & porch: Patio
- Fencing: Fenced
- Frontage type: Road
- Frontage length: 40
Lot
- Size: 4,791 Square Feet
- Dimensions: 40 x 112
Details
- Parcel number: 38013010072000
- Zoning description: Residential
- Special conditions: Private
Construction
Type & style
- Home type: SingleFamily
- Architectural style: Colonial
- Property subtype: Single Family Residence
Materials
- Brick
- Foundation: Basement
Condition
- Year built: 1940
Utilities & green energy
- Sewer: Public At Street
- Water: Public
Community & HOA
Community
- Subdivision: Mc Millan Grosse Pointe Sub
HOA
- Has HOA: No
Location
- Region: Grosse Pointe Farms
Financial & listing details
- Price per square foot: $175/sqft
- Tax assessed value: $205,200
- Annual tax amount: $6,612
- Date on market: 11/3/2026
- Listing agreement: Exclusive Right To Sell
- Listing terms: Cash,Conventional,FHA
Estimated market value
$439,000
$417,000 - $461,000
$2,846/mo
Price history
| Date | Event | Price |
|---|---|---|
| 11/3/2026 | Listed for sale | $449,000$175/sqft |
Source:  MiRealSource #50226646 Report a problem | ||
Public tax history
| Year | Property taxes | Tax assessment |
|---|---|---|
| 2025 | -- | $205,200 +13.7% |
| 2024 | -- | $180,400 +9.8% |
| 2023 | -- | $164,300 +1.4% |
| 2022 | -- | $162,000 +21.9% |
| 2021 | -- | $132,900 |
| 2020 | $5,364 +7.1% | $132,900 +9.2% |
| 2019 | $5,009 | $121,700 +5.6% |
| 2018 | -- | $115,200 +2.9% |
| 2017 | -- | $112,000 +1.9% |
| 2016 | $2,549 | $109,900 +0.7% |
| 2015 | $2,549 -73.4% | $109,100 +13.9% |
| 2013 | $9,580 +275.8% | $95,800 |
| 2012 | $2,549 | $95,800 -6.4% |
| 2010 | -- | $102,300 -11% |
| 2009 | -- | $115,000 -13.2% |
| 2008 | -- | $132,500 -5.1% |
| 2007 | -- | $139,600 |
| 2005 | $1,941 | $139,600 +1.5% |
| 2003 | -- | $137,600 +64.9% |
| 2001 | $3,477 +6.6% | $83,468 +3.2% |
| 2000 | $3,261 | $80,880 |
Find assessor info on the county website
Monthly payment
Est. payment
Payment breakdown
Explore the cost of this home by adjusting the details. Changes won't be saved.Climate risks
Neighborhood: 48236
Nearby schools
Schools provided by the listing agent
- District: Grosse Pointe Public Schools
Source: MiRealSource. This data may not be complete. We recommend contacting the local school district to confirm school assignments for this home.
- $475,0003 bd1 ba2.1k sqft217 McKinley Ave, Grosse Pointe Farms, MI 48236Off Market
- $398,400-- bd1 ba1.8k sqft213 McKinley Ave, Grosse Pointe Farms, MI 48236Off Market
- $491,5003 bd2 ba1.9k sqft219 McKinley Ave, Grosse Pointe Farms, MI 48236Off Market
- $417,9003 bd2 ba1.8k sqft211 McKinley Ave, Grosse Pointe Farms, MI 48236Off Market
Similar homes
- $485,0003 bd2 ba1.6k sqft223 McKinley Ave, Grosse Pointe Farms, MI 48236For Sale
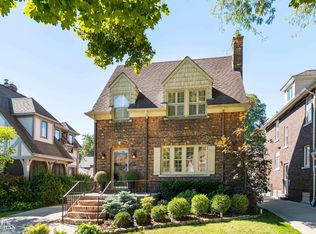
 MLS ID #50226565, Dean J. Sine, Sine & Monaghan LLC. MiRealSource
- $419,0003 bd2 ba1.8k sqft470 McKinley Ave, Grosse Pointe Farms, MI 48236For Sale
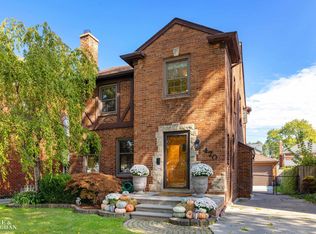 MLS ID #50226598, Panagiota Vasilos, Sine & Monaghan LLC. MiRealSource
- $370,0003 bd2 ba2.7k sqft433 Maison Rd, Grosse Pointe Farms, MI 48236For Sale
 MLS ID #50226799, Shana Sine Cameron, Sine & Monaghan LLC. MiRealSource
- $369,0003 bd3 ba1.9k sqft479 Belanger St, Grosse Pointe Farms, MI 48236For Sale
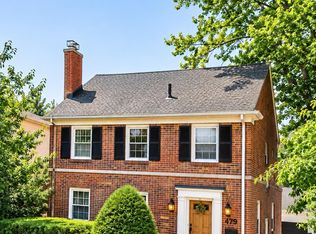 MLS ID #50226620, Justin Ferullo, Keller Williams Preferred. MiRealSource
- $370,0003 bd2 ba1.8k sqft470 Allard Ave, Grosse Pointe Farms, MI 48236For SaleMLS ID #50226803, Shana Sine Cameron, Sine & Monaghan LLC. MiRealSource
- $450,0003 bd4 ba1.9k sqft269 Ridgemont Rd, Grosse Pointe Farms, MI 48236For Sale
 MLS ID #20261082898, Ryan Lally, KW Grosse Pointe. Realcomp II
- $439,9003 bd2 ba2.5k sqft277 Beaupre Ave, Grosse Pointe Farms, MI 48236For SaleMLS ID #20261063118, Gordon Russell, Keller Williams Realty-Great Lakes. Realcomp II
- $437,5003 bd2 ba1.9k sqft409 Madison St, Grosse Pointe Farms, MI 48236For SaleMLS ID #50223680, James R Fikany, James R. Fikany Real Estate Co. MiRealSource
- $455,0003 bd2 ba2k sqft316 Chalfonte Ave, Grosse Pointe Farms, MI 48236For SaleMLS ID #50218513, Eric Goosen, Berkshire Hathaway HomeServices Kee Realty SCS. MiRealSource
- $439,9003 bd2 ba1.3k sqft839 Rivard Blvd, Grosse Pointe, MI 48230For SaleMLS ID #50226064, Scott A Adlhoch, Adlhoch & Associates, REALTORS. MiRealSource
- $449,0004 bd3 ba2.5k sqft278 Fisher Rd, Grosse Pointe Farms, MI 48230For SaleMLS ID #50216029, Robert Dallaire, Real Estate One Grosse Pointe. MiRealSource
- $469,0003 bd2 ba1.7k sqft89 Muir Rd, Grosse Pointe Farms, MI 48236For SaleMLS ID #20261061549, Ahmed M Elfayoumi, Keller Williams Realty-Great Lakes. Realcomp II
- $450,0003 bd2 ba2.4k sqft818 Cadieux Rd, Grosse Pointe, MI 48230For SaleMLS ID #50223686, Shana Sine Cameron, Sine & Monaghan LLC. MiRealSource
- $479,0004 bd3 ba2.6k sqft641 Fisher Rd, Grosse Pointe, MI 48230For SaleMLS ID #20261061657, Bradford Morgan, Jim Saros Real Estate Services. Realcomp II
- $239,0003 bd3 ba2.7k sqft19196 Berden St, Detroit, MI 48236For Sale
 MLS ID #26058393, Carlos Bartell, KW Advantage. MichRIC
- $464,9004 bd3 ba2.5k sqft743 Rivard Blvd, Grosse Pointe, MI 48230For SaleMLS ID #20261071845, Bradford Morgan, Jim Saros Real Estate Services. Realcomp II
- $499,9994 bd4 ba3.1k sqft475 Belanger St, Grosse Pointe Farms, MI 48236For SaleMLS ID #20261078662, Tamika Moore, EXP Realty Main. Realcomp II
- $389,9004 bd3 ba2k sqft476 Touraine Rd, Grosse Pointe Farms, MI 48236For SaleMLS ID #20261077481, Lindsay L Gorman, Crain Homes. Realcomp II
- $389,9004 bd2 ba2.8k sqft168 Kerby Rd, Grosse Pointe Farms, MI 48236For SaleMLS ID #20261066987, Hassan Scheib, Own It Realty. Realcomp II
- $499,9003 bd3 ba2.3k sqft675 Fisher Rd, Grosse Pointe, MI 48230For SaleMLS ID #50214065, Paula Draper, Higbie Maxon Agney Inc. MiRealSource
