Classic charm, inviting outdoor spaces, and a phenomenal Grosse Pointe Farms location! This 3-bedroom Colonial offers 1,551 square feet above grade, 2 full baths, and 2 half baths. Hardwood floors, arched doorways, crown molding, and distinctive built-ins add character throughout. The bright living room features a fireplace with a detailed mantel and built-in shelving. The eat-in kitchen offers granite countertops, white cabinetry, stainless steel appliances, and generous storage and prep space, including additional cabinets and counters ideal for a coffee bar. A separate family room with knotty pine paneling and a convenient half bath provides flexible space for relaxing or a home office. High-quality French doors open wide to create a seamless transition to the screened porch, offering covered outdoor living with protection from the elements and bugs. Upstairs, the master suite includes a private full bath and walk-in closet, while two additional bedrooms share a second full bath. Enjoy a fenced backyard with colorful garden beds, mature trees, paver patios, and multiple outdoor seating areas. A detached garage and basement with laundry, storage, and an additional half bath complete the home. Set in a welcoming neighborhood within walking distance of Kerby Elementary, Brownell Middle School, Jerry’s party store, Pier Park, and Lake Shore Rd.
For sale
Price cut: $15K (10/29)
$450,000
269 Ridgemont Rd, Grosse Pointe Farms, MI 48236
3beds
1,900sqft
Single Family Residence
Built in 1941
6,098 Square Feet Lot
$440,200 Zestimate®
$237/sqft
$-- HOA
What's special
- 17 days
- 1,516
- 92
Likely to sell faster than
Zillow last checked:
Listing updated:
Listed by:
Ryan Lally 313-288-0434,
KW Grosse Pointe 313-886-7239
Source: Realcomp II,MLS#: 20261082898
Facts & features
Interior
Bedrooms & bathrooms
- Bedrooms: 3
- Bathrooms: 4
- Full bathrooms: 2
- 1/2 bathrooms: 2
Primary bedroom
- Level: Second
- Area: 150
- Dimensions: 15 X 10
Bedroom
- Level: Second
- Area: 90
- Dimensions: 9 X 10
Bedroom
- Level: Second
- Area: 110
- Dimensions: 10 X 11
Other
- Level: Second
- Area: 32
- Dimensions: 4 X 8
Other
- Level: Second
- Area: 50
- Dimensions: 10 X 5
Other
- Level: Entry
- Area: 21
- Dimensions: 3 X 7
Other
- Level: Basement
- Area: 18
- Dimensions: 3 X 6
Dining room
- Level: Entry
- Area: 72
- Dimensions: 8 X 9
Family room
- Level: Entry
- Area: 143
- Dimensions: 11 X 13
Kitchen
- Level: Entry
- Area: 130
- Dimensions: 10 X 13
Laundry
- Level: Basement
- Area: 63
- Dimensions: 9 X 7
Living room
- Level: Entry
- Area: 357
- Dimensions: 17 X 21
Other
- Level: Entry
- Area: 80
- Dimensions: 10 X 8
Heating
- Forced Air, Natural Gas
Cooling
- Ceiling Fans, Central Air
Appliances
- Included: Dishwasher, Dryer, Free Standing Refrigerator, Microwave, Stainless Steel Appliances, Washer
- Laundry: Laundry Room
Features
- Basement: Full,Partially Finished
- Has fireplace: Yes
- Fireplace features: Living Room
Interior area
- Total interior livable area: 1,900 sqft
- Finished area above ground: 1,650
- Finished area below ground: 250
Property
Parking
- Total spaces: 2
- Parking features: Two Car Garage, Detached
- Garage spaces: 2
Features
- Levels: Two
- Stories: 2
- Entry location: GroundLevelwSteps
- Patio & porch: Enclosed, Patio, Porch
- Pool features: Community, In Ground
- Fencing: Back Yard,Fenced
- Waterfront features: All Sports Lake, Boat Facilities, Dock Facilities, Lake Privileges, Navigable Water, Swim Association
- Body of water: Lake St. Clair
Lot
- Size: 6,098 Square Feet
- Dimensions: 40 x 148
Details
- Parcel number: 38006010228002
- Special conditions: Short Sale No,Standard
Construction
Type & style
- Home type: SingleFamily
- Architectural style: Colonial
- Property subtype: Single Family Residence
Materials
- Brick, Vinyl Siding
- Foundation: Basement, Block
- Roof: Asphalt
Condition
- New construction: No
- Year built: 1941
Utilities & green energy
- Sewer: Public Sewer
- Water: Public
Community & HOA
Community
- Features: Clubhouse, Sidewalks, Tennis Courts
- Subdivision: ASSRS GROSSE POINTE FARMS 5
HOA
- Has HOA: No
Location
- Region: Grosse Pointe Farms
Financial & listing details
- Price per square foot: $237/sqft
- Tax assessed value: $154,109
- Annual tax amount: $8,321
- Date on market: 10/14/2026
- Cumulative days on market: 17 days
- Listing agreement: Exclusive Right To Sell
- Listing terms: Cash,Conventional,FHA,Trade 1031 Exchange,Va Loan,Warranty Deed
- Exclusions: Exclusion(s) Exist
Estimated market value
$440,200
$418,000 - $462,000
$3,868/mo
Price history
| Date | Event | Price |
|---|---|---|
| 10/29/2026 | Price change | $450,000-3.2%$237/sqft |
Source:  Realcomp II #20261082898 Report a problem | ||
| 10/14/2026 | Listed for sale | $465,000+61.5%$245/sqft |
Source: Realcomp II #20261082898 Report a problem | ||
| 6/26/2020 | Sold | $288,000-3.7%$152/sqft |
Source:  MiRealSource #50009049 Report a problem | ||
| 6/26/2020 | Price change | $299,000-4.2%$157/sqft |
Source: Real Living Kee Realty #50009049 Report a problem | ||
| 3/24/2020 | Pending sale | $312,000+4.3%$164/sqft |
Source: Real Living Kee Realty-SCS #50009049 Report a problem | ||
| 3/24/2020 | Listed for sale | $299,000$157/sqft |
Source: Real Living Kee Realty-SCS #50009049 Report a problem | ||
| 2/21/2020 | Listing removed | $299,000$157/sqft |
Source: Real Living Kee Realty-SCS #50002398 Report a problem | ||
| 12/26/2019 | Price change | $299,000-2%$157/sqft |
Source: Real Living Kee Realty-SCS #50002398 Report a problem | ||
| 12/2/2019 | Price change | $305,000-1.6%$161/sqft |
Source: Real Living Kee Realty-SCS #31396377 Report a problem | ||
| 10/24/2019 | Price change | $310,000-0.6%$163/sqft |
Source: Real Living Kee Realty-SCS #31396377 Report a problem | ||
| 9/1/2019 | Price change | $312,000-2.2%$164/sqft |
Source: Real Living Kee Realty-SCS #31396377 Report a problem | ||
| 7/31/2019 | Price change | $319,000-3%$168/sqft |
Source: Real Living Kee Realty-SCS #31396377 Report a problem | ||
| 7/19/2019 | Listed for sale | $329,000-1.2%$173/sqft |
Source: Real Living Kee Realty-SCS #31396377 Report a problem | ||
| 12/28/2018 | Listing removed | $333,000$175/sqft |
Source: Sine & Monaghan Realtors Real Living LLC GPF #218096143 Report a problem | ||
| 10/23/2018 | Price change | $333,000-2.3%$175/sqft |
Source: Sine & Monaghan Realtors Real Living LLC GPF #218096143 Report a problem | ||
| 10/15/2018 | Price change | $341,000-2.3%$179/sqft |
Source: Sine & Monaghan Realtors Real Living LLC GPF #218096143 Report a problem | ||
| 10/1/2018 | Price change | $349,000-2.8%$184/sqft |
Source: Sine & Monaghan Realtors Real Living LLC GPF #218096143 Report a problem | ||
| 9/18/2018 | Price change | $359,000-2.7%$189/sqft |
Source: Sine & Monaghan Realtors Real Living LLC GPF #218096143 Report a problem | ||
| 8/30/2018 | Price change | $369,000-2.9%$194/sqft |
Source: Sine & Monaghan Realtors Real Living LLC GPF #218096143 Report a problem | ||
| 8/27/2018 | Listed for sale | $380,000+68.9%$200/sqft |
Source: Sine & Monaghan Realtors Real Living LLC GPF #218096143 Report a problem | ||
| 10/10/2003 | Sold | $225,000$118/sqft |
Source: Public Record Report a problem | ||
| 8/4/2003 | Sold | $225,000+24%$118/sqft |
Source: MiRealSource #708817 Report a problem | ||
| 6/18/1998 | Sold | $181,500$96/sqft |
Source: MiRealSource #644806 Report a problem | ||
Public tax history
| Year | Property taxes | Tax assessment |
|---|---|---|
| 2025 | -- | $174,200 +14.5% |
| 2024 | -- | $152,100 +8.9% |
| 2023 | -- | $139,700 +9.3% |
| 2022 | -- | $127,800 +4% |
| 2021 | -- | $122,900 |
| 2020 | $5,994 +36.6% | $122,900 +17% |
| 2019 | $4,387 | $105,000 +4% |
| 2018 | -- | $101,000 +2.7% |
| 2017 | -- | $98,300 +1.9% |
| 2016 | $2,230 | $96,500 +0.9% |
| 2015 | $2,230 +2.6% | $95,600 +13.9% |
| 2013 | $2,173 -2.6% | $83,900 |
| 2012 | $2,230 | $83,900 -6.3% |
| 2010 | -- | $89,500 -11% |
| 2009 | -- | $100,600 -13.2% |
| 2008 | -- | $115,900 -2.9% |
| 2007 | -- | $119,400 +4.2% |
| 2005 | $2,431 | $114,600 +1.8% |
| 2003 | -- | $112,600 +36.7% |
| 2001 | $3,432 +6.6% | $82,382 +3.2% |
| 2000 | $3,219 | $79,828 |
Find assessor info on the county website
Monthly payment
Est. payment
Payment breakdown
Explore the cost of this home by adjusting the details. Changes won't be saved.Climate risks
Neighborhood: 48236
- $343,000-- bd1 ba1.6k sqft271 Ridgemont Rd, Grosse Pointe Farms, MI 48236Off Market
- $354,5003 bd2 ba1.6k sqft267 Ridgemont Rd, Grosse Pointe Farms, MI 48236Off Market
- $328,300-- bd1 ba1.4k sqft273 Ridgemont Rd, Grosse Pointe Farms, MI 48236Off Market
- $510,5004 bd3 ba2.5k sqft265 Ridgemont Rd, Grosse Pointe Farms, MI 48236Off Market
Similar homes
- $464,9003 bd2 ba2k sqft316 Chalfonte Ave, Grosse Pointe Farms, MI 48236For Sale
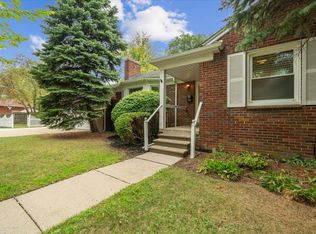
 MLS ID #50218513, Eric Goosen, Berkshire Hathaway HomeServices Kee Realty SCS. MiRealSource
- $439,9003 bd2 ba2.5k sqft277 Beaupre Ave, Grosse Pointe Farms, MI 48236For Sale
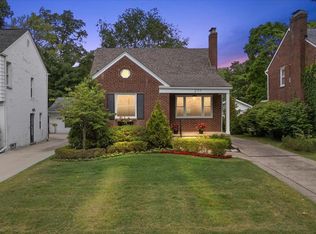
 MLS ID #20261063118, Gordon Russell, Keller Williams Realty-Great Lakes. Realcomp II
- $437,5003 bd2 ba1.9k sqft409 Madison St, Grosse Pointe Farms, MI 48236For Sale
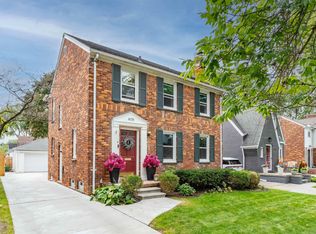 MLS ID #50223680, James R Fikany, James R. Fikany Real Estate Co. MiRealSource
- $367,4003 bd2 ba1.7k sqft461 Manor St, Grosse Pointe Farms, MI 48236For Sale
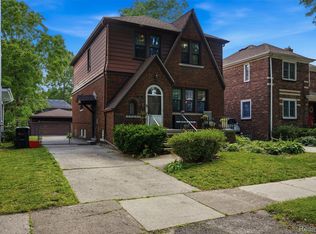 MLS ID #20261086712, Brian Commer, Match Realty. Realcomp II
- $439,9003 bd2 ba1.3k sqft839 Rivard Blvd, Grosse Pointe, MI 48230For SaleMLS ID #50226064, Scott A Adlhoch, Adlhoch & Associates, REALTORS. MiRealSource
- $362,5003 bd2 ba1.4k sqft306 Ridge Rd, Grosse Pointe Farms, MI 48236For SaleMLS ID #50222301, Shana Sine Cameron, Sine & Monaghan LLC. MiRealSource
- $425,0003 bd2 ba1.7k sqft1444 Yorkshire Rd, Grosse Pointe Park, MI 48230For SaleMLS ID #20261087370, James B Saros, Jim Saros Real Estate Services. Realcomp II
- $500,0003 bd2 ba1.6k sqft223 McKinley Ave, Grosse Pointe Farms, MI 48236For SaleMLS ID #50224014, Dean J. Sine, Sine & Monaghan LLC. MiRealSource
- $469,0003 bd2 ba1.7k sqft89 Muir Rd, Grosse Pointe Farms, MI 48236For SaleMLS ID #20261061549, Ahmed M Elfayoumi, Keller Williams Realty-Great Lakes. Realcomp II
- $405,0003 bd2 ba1.8k sqft488 Bournemouth Rd, Grosse Pointe Farms, MI 48236For SaleMLS ID #20261068895, Jeffrey Meldrum, Jim Saros Real Estate Services. Realcomp II
- $389,9004 bd3 ba2k sqft476 Touraine Rd, Grosse Pointe Farms, MI 48236For SaleMLS ID #20261077481, Lindsay L Gorman, Crain Homes. Realcomp II
- $375,0003 bd2 ba2.7k sqft433 Maison Rd, Grosse Pointe Farms, MI 48236For SaleMLS ID #50224451, Shana Sine Cameron, Sine & Monaghan LLC. MiRealSource
- $389,9004 bd2 ba2.8k sqft168 Kerby Rd, Grosse Pointe Farms, MI 48236For SaleMLS ID #20261066987, Hassan Scheib, Own It Realty. Realcomp II
- $495,0003 bd3 ba2.4k sqft1135 Fairholme Rd, Grosse Pointe Woods, MI 48236For SaleMLS ID #50224052, Charlene Williams, Sine & Monaghan LLC. MiRealSource
- $429,0004 bd2 ba1.9k sqft1837 Brys Dr, Grosse Pointe Woods, MI 48236For SaleMLS ID #50225303, Jan Elizabet Ryndress, Sine & Monaghan LLC. MiRealSource
- $370,0003 bd2 ba1.8k sqft470 Allard Ave, Grosse Pointe Farms, MI 48236For SaleMLS ID #50223455, Shana Sine Cameron, Sine & Monaghan LLC. MiRealSource
- $340,0003 bd3 ba1.5k sqft1992 Oxford Rd, Grosse Pointe Woods, MI 48236For Sale
 MLS ID #26057238, Jason Strat, Redfin Corporation. MichRIC
- $225,0002 bd1 ba1.6k sqft422 Manor St, Grosse Pointe Farms, MI 48236For SaleMLS ID #20261087089, Leslie Wagner, @properties Christie's Int'l RE Grosse Pointe. Realcomp II
- $449,0004 bd3 ba2.5k sqft278 Fisher Rd, Grosse Pointe Farms, MI 48230For SaleMLS ID #50216029, Robert Dallaire, Real Estate One Grosse Pointe. MiRealSource
