215 Mesa Drive, offered together with the adjacent 223 Mesa Drive, is a rare luxury residential development opportunity in the heart of Eastside Costa Mesa, one of Orange County's most sought-after coastal communities. The project has secured conditional approval of a Vesting Tentative Parcel Map from the City of Costa Mesa for four detached homes on individually owned fee simple lots, delivering an approved development path forward. Together the two contiguous parcels total approximately 18,651 square feet (0.428 acres), zoned R2-MD. Upon completion, the site delivers four detached, two-story residences, each designed as a four-bedroom, four-and-a-half-bath home ranging from approximately 2,572 to 2,940 square feet, with contemporary architecture, open concept floor plans, private yards, and two-car garages. The sale includes a comprehensive Due Diligence Package with architectural plans, engineering, grading, landscape plans, surveys, subdivision documents, renderings, and entitlement materials, allowing a buyer to reduce upfront soft costs and entitlement risk and focus on carrying the project through to construction. Set on a quiet, tree-lined street minutes from Newport Beach, Fashion Island, South Coast Plaza, and John Wayne Airport, the property sits within a neighborhood anchored by top-rated schools and premier coastal amenities. With conditional approval secured, a full design package in hand, and a site plan reflecting 9.35 units per acre, this is a rare chance to acquire a well-located, near-ready coastal infill project in a supply-constrained market. This parcel is listed at $2,300,000 and must be sold together with the adjacent parcel (223 Mesa Drive) as a single transaction, for a combined purchase price of $4,600,000. The two parcels are offered concurrently and cannot be sold separately.
For sale
$2,300,000
215 Mesa Dr, Costa Mesa, CA 92627
2beds
818sqft
Residential, Single Family Residence
Built in 1948
9,147 Square Feet Lot
$-- Zestimate®
$2,812/sqft
$-- HOA
What's special
- 14 days |
- 341 |
- 13 |
Zillow last checked:
Listing updated:
Listed by:
Kamfar Kyle Mirrafati DRE # 01911204 949-533-4650,
Matthews Real Estate Investment Services 866-889-0550
Source: CLAW,MLS#: 26870661
Facts & features
Interior
Bedrooms & bathrooms
- Bedrooms: 2
- Bathrooms: 1
- Full bathrooms: 1
Rooms
- Room types: Other
Heating
- Wall
Cooling
- None
Appliances
- Laundry: None
Features
- Flooring: Other
- Has fireplace: No
- Fireplace features: None
Interior area
- Total structure area: 818
- Total interior livable area: 818 sqft
Property
Parking
- Parking features: Garage - 2 Car
- Has garage: Yes
Features
- Levels: One
- Stories: 1
- Pool features: None
- Spa features: None
- Has view: Yes
- View description: Golf Course
Lot
- Size: 9,147 Square Feet
- Dimensions: 60 x 150
Details
- Additional structures: None
- Parcel number: 43921324
- Special conditions: Standard
- Other equipment: None
Construction
Type & style
- Home type: SingleFamily
- Architectural style: Other
- Property subtype: Residential, Single Family Residence
Condition
- Year built: 1948
Community & HOA
HOA
- Has HOA: No
Location
- Region: Costa Mesa
Financial & listing details
- Price per square foot: $2,812/sqft
- Date on market: 8/10/2026
Estimated market value
Not available
Estimated sales range
Not available
$2,845/mo
Price history
| Date | Event | Price |
|---|---|---|
| 8/10/2026 | Price change | $2,300,000+109.1%$2,812/sqft |
Source:  CLAW #26870661 Report a problem CLAW #26870661 Report a problem | ||
| 5/4/2023 | Pending sale | $1,100,000$1,345/sqft |
Source:  CRMLS #BB23071365 Report a problem CRMLS #BB23071365 Report a problem | ||
| 4/29/2023 | Listed for sale | $1,100,000$1,345/sqft |
Source: CRMLS #BB23071365 Report a problem | ||
Public tax history
Tax history is unavailable.
Monthly payment
Est. payment
Payment breakdown
Explore the cost of this home by adjusting the details. Changes won't be saved.Climate risks
Neighborhood: 92627
Nearby schools
GreatSchools rating
- 8/10Heinz Kaiser Elementary SchoolGrades: 3-6Distance: 1.4 mi
- 9/10Horace Ensign Intermediate SchoolGrades: 7-8Distance: 3.4 mi
- 9/10Newport Harbor High SchoolGrades: 9-12Distance: 3 mi
- $813,5412 bd1 ba1k sqft211 Mesa Dr, Costa Mesa, CA 92627Off Market
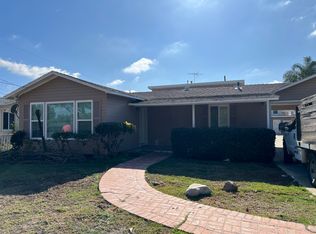
- $2,300,0003 bd2 ba1.9k sqft223 Mesa Dr, Costa Mesa, CA 92627For Sale
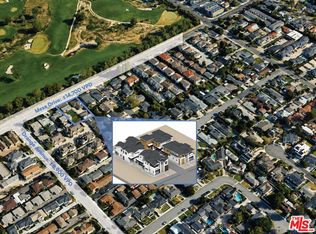
- $2,196,5003 bd2 ba1.8k sqft207 Mesa Dr, Costa Mesa, CA 92627Off Market
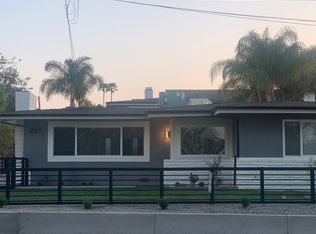
- $--1 bd1 ba450 sqft207 Mesa Dr UNIT B, Costa Mesa, CA 92627Off Market
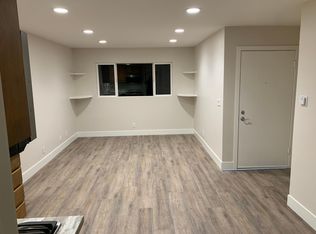
- $--2 bd1 ba750 sqft207 Mesa Dr #A, Costa Mesa, CA 92627Off Market
- $1,911,0004 bd3 ba3.9k sqft227 Mesa Dr, Costa Mesa, CA 92627Sold
- $1,125,0003 bd3 ba1.6k sqft2680 Orange Ave APT J, Costa Mesa, CA 92627For Sale
- $2,018,6003 bd2 ba2.1k sqft2687 Club Mesa Pl, Costa Mesa, CA 92627Off Market
A local agent can set up tours, give advice and negotiate with sellers.
Similar homes
- $--3 bd2 ba1.1k sqft1396 Shannon Ln, Costa Mesa, CA 92626Auction
 Xome
Xome - $1,495,0003 bd3 ba912 sqft219 Pauline Pl, Costa Mesa, CA 92627For Sale
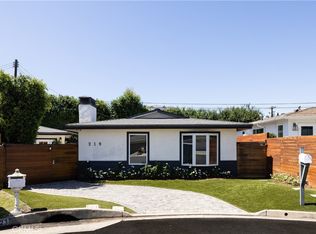 MLS ID #OC26182828, Brian Davis, Douglas Elliman of California Inc.. CRMLS
 - $2,250,0003 bd1 ba1.1k sqft20282 Bayview Ave, Newport Beach, CA 92660For Sale
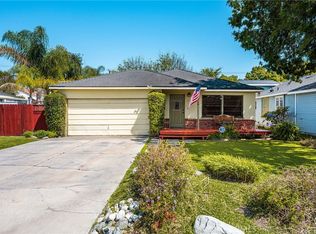 MLS ID #OC26116603, Rory Hughes, Rory Hughes, Broker. CRMLS
 - $--3 bd2 ba1k sqft17891 Skye Ln, Huntington Beach, CA 92647Auction
 Auction.com 2
 - $1,699,0002 bd1 ba828 sqft1586 Orange Ave, Costa Mesa, CA 92627For SaleMLS ID #PW26035843, Justin Itzen, The Oppenheim Group. CRMLS
- $2,365,0002 bd2 ba600 sqft3709 W Balboa Blvd, Newport Beach, CA 92663For SaleMLS ID #NP26154416, Jim Jacobs, Jim Jacobs Realty. CRMLS
- $2,350,0002 bd1 ba928 sqft122 E Bay Ave, Newport Beach, CA 92661For SaleMLS ID #NP26056313, Jody Chapman, Compass. CRMLS
- $2,189,0002 bd2 ba1k sqft336 Canal St, Newport Beach, CA 92663For SaleMLS ID #NP26132984, Tori Rimlinger, Compass. CRMLS
- $2,297,5002 bd2 ba1k sqft33902 Faeroe Bay, Dana Point, CA 92629For SaleMLS ID #OC26169051, Gaetano LoGrande, Bullock Russell RE Services. CRMLS
- $2,385,0003 bd2 ba1.1k sqft31982 Virginia Way, Laguna Beach, CA 92651For SaleMLS ID #LG26168466, Kristine Torrance, Berkshire Hathaway HomeServices California Properties. CRMLS
- $2,775,0003 bd2 ba1.1k sqft5309 Lido Sands Dr, Newport Beach, CA 92663For SaleMLS ID #NP26092823, Nicolai Glazer, Pacific Sotheby's Int'l Realty. CRMLS
- $2,365,0002 bd2 ba1.1k sqft31711 Fairview Rd, Laguna Beach, CA 92651For SaleMLS ID #OC26134519, Cullen McKeown, Coldwell Banker Realty. CRMLS
- $2,745,0003 bd2 ba1k sqft306 Alvarado Pl, Newport Beach, CA 92661For SaleMLS ID #PW26049798, Casey Brookman, Kott & Company, Inc.. CRMLS
- $1,395,0002 bd1 ba741 sqft320 2nd St, Huntington Beach, CA 92648For SaleMLS ID #OC26172609, Justin Ratowsky, Compass. CRMLS
- $1,700,0002 bd2 ba1.1k sqft600 E Oceanfront APT 1D, Newport Beach, CA 92661For SaleMLS ID #PW26091979, Renee Whitman, First Team Real Estate. CRMLS
- $1,825,0002 bd2 ba925 sqft275 Woodland Dr, Laguna Beach, CA 92651For SaleMLS ID #LG26078698, Mark Nix, Surterre Properties. CRMLS
- $2,680,0002 bd1 ba940 sqft477 Hill St, Laguna Beach, CA 92651For SaleMLS ID #OC26135289, Rose Barrantes, Bren and Furstenfeld Estates, Inc.. CRMLS
- $1,155,5002 bd2 ba1.2k sqft5282 Thorn Tree Ln, Irvine, CA 92612For SaleMLS ID #OC26150363, Lynn Wong, Highlands Realty. CRMLS
- $1,210,0002 bd2 ba1.1k sqft17311 Peach, Irvine, CA 92612For SaleMLS ID #RS26145721, Shaan Clive, C-21 Astro. CRMLS
- $1,690,0002 bd2 ba1k sqft5 Sorrento Ct, Newport Coast, CA 92657For SaleMLS ID #OC26113274, Jennifer Niou, Presidential Incorporated. CRMLS
Local buyer's agents are ready to help
