This home has been very well cared for! Turn-key move-in ready! Curb Appeal with beautiful landscaping! Still looks brand new! New Windows. Conveniently located just outside of Dothan, this 3-bed 2-bath home is spacious with a well-thought-out open floor plan. The living room, dining, and kitchen flow nicely together with access to the back covered patio, where you can sit, relax, and enjoy the view or entertain! The fridge, microwave, and dishwasher are only a few years old (Maytag brand). Just off the garage is a mudroom and laundry right next to the main bedroom. Plenty of storage to include a storage shed outback. Gutters are one of the least common items you see on homes here in the south, but this home checks the box! If you are looking for a no-hassle home to move into, this is the one!
Under contract
$280,000
215 Ponderosa Dr, Midland City, AL 36350
3beds
1,865sqft
Single Family Residence
Built in 2016
10,768 Square Feet Lot
$275,400 Zestimate®
$150/sqft
$17/mo HOA
What's special
New windowsStorage shed outbackBeautiful landscapingPlenty of storage
- 63 days
- 161
- 4
Zillow last checked:
Listing updated:
Listed by:
Ben Jimmerson 334-672-3045,
EXP Realty LLC
Source: Wiregrass BOR,MLS#: 558035Originating MLS: Wiregrass Board Of REALTORS
Facts & features
Interior
Bedrooms & bathrooms
- Bedrooms: 3
- Bathrooms: 2
- Full bathrooms: 2
Primary bedroom
- Level: First
Heating
- Central, Electric, Heat Pump
Cooling
- Central Air, Ceiling Fan(s), Electric, Heat Pump
Appliances
- Included: Dishwasher, Electric Range, Electric Water Heater, Disposal, Microwave Hood Fan, Microwave, Refrigerator
- Laundry: Washer Hookup, Dryer Hookup
Features
- Attic, Tray Ceiling(s), Double Vanity, Garden Tub/Roman Tub, Linen Closet, Pull Down Attic Stairs, Storage, Separate Shower, Walk-In Closet(s), Programmable Thermostat
- Flooring: Carpet, Tile, Wood
- Doors: Insulated Doors
- Windows: Double Pane Windows
- Attic: Pull Down Stairs
- Number of fireplaces: 1
- Fireplace features: Electric, One, Ventless
Interior area
- Total interior livable area: 1,865 sqft
Video & virtual tour
Property
Parking
- Total spaces: 2
- Parking features: Attached, Garage, Garage Door Opener
- Attached garage spaces: 2
Features
- Levels: One
- Stories: 1
- Patio & porch: Covered, Patio, Porch
- Exterior features: Covered Patio, Porch, Storage
- Pool features: None
Lot
- Size: 10,768 Square Feet
- Dimensions: 75' x 142.8'
- Features: City Lot, Level, Mature Trees, Subdivision
- Topography: Level
Details
- Additional structures: Storage, Workshop
- Parcel number: 1604200001083.0400
Construction
Type & style
- Home type: SingleFamily
- Architectural style: One Story
- Property subtype: Single Family Residence
Materials
- Brick
- Foundation: Slab
- Roof: Ridge Vents
Condition
- New construction: No
- Year built: 2016
Utilities & green energy
- Sewer: Public Sewer
- Water: Public
- Utilities for property: Cable Available, Electricity Available, High Speed Internet Available
Green energy
- Energy efficient items: Doors, Windows
Community & HOA
Community
- Security: Fire Alarm
- Subdivision: Red Oak Subdivision
HOA
- Has HOA: Yes
- HOA fee: $200 annually
Location
- Region: Midland City
Financial & listing details
- Price per square foot: $150/sqft
- Tax assessed value: $277,160
- Date on market: 6/26/2026
- Cumulative days on market: 64 days
- Listing terms: Cash,Conventional,FHA,USDA Loan,VA Loan
- Electric utility on property: Yes
- Road surface type: Paved
Estimated market value
$275,400
$262,000 - $289,000
$1,736/mo
Price history
| Date | Event | Price |
|---|---|---|
| 8/6/2026 | Contingent | $280,000$150/sqft |
Source: Wiregrass BOR #558035 Report a problem | ||
| 6/26/2026 | Listed for sale | $280,000+50.5%$150/sqft |
Source: Wiregrass BOR #558035 Report a problem | ||
| 7/13/2020 | Sold | $186,000-3.1%$100/sqft |
Source: Public Record Report a problem | ||
| 5/20/2020 | Pending sale | $192,000$103/sqft |
Source: TEAM LINDA SIMMONS REAL ESTATE #472025 Report a problem | ||
| 5/11/2020 | Listed for sale | $192,000+42.2%$103/sqft |
Source: TEAM LINDA SIMMONS REAL ESTATE #472025 Report a problem | ||
| 5/7/2020 | Sold | $135,000-4.5%$72/sqft |
Source: Public Record Report a problem | ||
| 1/21/2020 | Sold | $141,360-22.5%$76/sqft |
Source: Public Record Report a problem | ||
| 1/8/2020 | Listed for sale | -- |
Source: Williams & Williams Worldwide Real Estate Auction Report a problem | ||
| 8/4/2016 | Sold | $182,460$98/sqft |
Source: SAMLS #159943 Report a problem | ||
| 8/2/2016 | Listed for sale | $182,460+835.7%$98/sqft |
Source: Lan Darty Real Estate & Development #159943 Report a problem | ||
| 9/10/2015 | Sold | $19,500$10/sqft |
Source: Public Record Report a problem | ||
Public tax history
| Year | Property taxes | Tax assessment |
|---|---|---|
| 2025 | -- | $277,160 +6.3% |
| 2024 | -- | $260,800 +12.9% |
| 2023 | -- | $231,080 +28.7% |
| 2022 | -- | $179,500 +0.1% |
| 2021 | $401 -34% | $179,260 +905.7% |
| 2018 | $609 | $17,825 +2.9% |
| 2017 | $609 +471.5% | $17,320 +477.3% |
| 2016 | $107 +100% | $3,000 +100% |
| 2015 | $53 | $1,500 |
| 2014 | $53 | $1,500 |
Find assessor info on the county website
Monthly payment
Est. payment
Payment breakdown
Explore the cost of this home by adjusting the details. Changes won't be saved.Climate risks
Neighborhood: 36350
Nearby schools
Schools provided by the listing agent
- Middle: ,
Source: Wiregrass BOR. This data may not be complete. We recommend contacting the local school district to confirm school assignments for this home.
- $1,449,0004 bd3 ba9.5k sqft10135 S County Road 59, Midland City, AL 36350For Sale
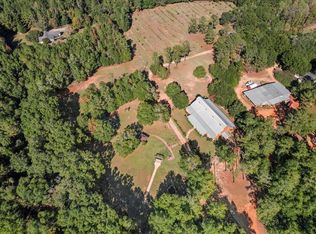
- $75,200-- bd-- ba-- sqft10622 S County Road 59, Midland City, AL 36350Off Market
- $41,900-- bd1 ba1.2k sqft10892 S County Road 59, Midland City, AL 36350Off Market
- $145,1003 bd1 ba1.3k sqft10876 S County Road 59, Midland City, AL 36350Off Market

Similar homes
- $255,0003 bd2 ba1.7k sqft104 Erie Dr, Dothan, AL 36301For Sale
 MLS ID #214587, Kristin Kruger, Berkshire Hathaway HomeServices Showcase Properties. SAMLS
 - $274,9003 bd2 ba1.7k sqft772 Geiger Rd, Headland, AL 36345For Sale
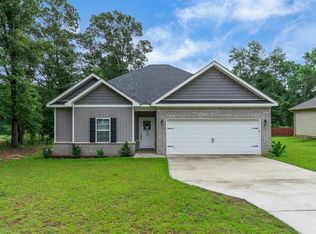 MLS ID #213641, David Ridley, EXP Realty LLC. SAMLS
 - $289,9005 bd2 ba2.1k sqft187 Sandstone Dr, Dothan, AL 36303For Sale
 MLS ID #213502, Carrie Baggett, Weichert Realtors JBR Legacy Group. SAMLS
 - $275,9003 bd3 ba2.1k sqft1914 Clark St, Dothan, AL 36301For Sale
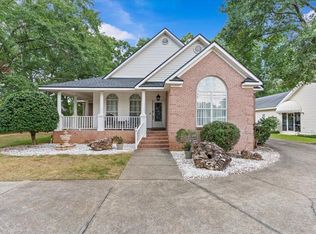 MLS ID #214091, Megan Rhodes, Keller Williams Southeast Alabama. SAMLS
 - $299,0003 bd2 ba1.9k sqft1503 Houston St, Dothan, AL 36303Active
 MLS ID #10820886, Lindsay Gray, Floyd & Company. GAMLS
