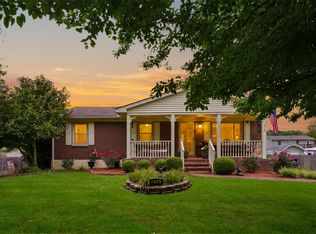
Welcome home to this beautifully updated property offering modern finishes, a functional layout, and a fantastic location! Major improvements include an updated HVAC system, water heater, roof, windows, doors, lighting, flooring, fresh paint and more, giving the next owner plenty to appreciate from day one. Inside, the open kitchen and living area creates an inviting space for everyday living and entertaining. The updated kitchen features new cabinetry, granite countertops, and stainless steel appliances, while the Hollywood-style bathroom showcases custom tile with convenient access from both the primary bedroom and hallway. The spacious primary bedroom provides plenty of room to relax and unwind. Step outside to enjoy the large backyard with a new privacy fence, offering a great space for kids, pets, entertaining, or simply enjoying the outdoors. A new storage shed adds even more functionality for lawn equipment, tools, and additional storage. Enjoy a peaceful setting while remaining conveniently located approximately 5 minutes from Winchester and 10 minutes from Lexington's Hamburg area. The property is also Rural Housing loan eligible, providing another attractive financing option for qualified buyers. With extensive updates already completed, a spacious backyard, and convenient access to both Winchester and Lexington, this home is ready for its next owner. Schedule your private showing today!
Pending
$249,900
215 Robyn Dr, Winchester, KY 40391
3beds
1,250sqft
Single Family Residence
Built in 1983
9,147 Square Feet Lot
$247,300 Zestimate®
$200/sqft
$-- HOA
What's special
Modern finishesHollywood-style bathroomNew privacy fenceFresh paintNew storage shedUpdated kitchenStainless steel appliances
- 50 days
- 55
- 2
Likely to sell faster than
Zillow last checked:
Listing updated:
Listed by:
Joshua Wood 859-749-6293,
Freedom Realty & Property Management,
Greg E Wood 859-744-3766,
Freedom Realty & Property Management
Source: Imagine MLS,MLS#: 26023780
Facts & features
Interior
Bedrooms & bathrooms
- Bedrooms: 3
- Bathrooms: 1
- Full bathrooms: 1
Primary bedroom
- Level: First
Bedroom 1
- Level: First
Bedroom 2
- Level: First
Bathroom 1
- Level: First
Kitchen
- Level: First
Living room
- Level: First
Utility room
- Level: First
Heating
- Electric, Heat Pump
Cooling
- Electric
Appliances
- Included: Dishwasher, Refrigerator, Range
- Laundry: Electric Dryer Hookup, Main Level, Washer Hookup
Features
- Ceiling Fan(s)
- Has basement: No
- Has fireplace: No
Interior area
- Total structure area: 1,250
- Total interior livable area: 1,250 sqft
- Finished area above ground: 1,250
- Finished area below ground: 0
Property
Parking
- Parking features: Driveway, Off Street, On Street
- Has uncovered spaces: Yes
Features
- Fencing: Privacy,Wood
Lot
- Size: 9,147 Square Feet
Details
- Additional structures: Shed(s)
- Parcel number: 012300700600
Construction
Type & style
- Home type: SingleFamily
- Property subtype: Single Family Residence
Materials
- Brick
- Foundation: Block
- Roof: Shingle
Condition
- Year built: 1983
Utilities & green energy
- Sewer: Private Sewer
- Water: Public
- Utilities for property: Electricity Connected, Sewer Connected, Water Connected
Community & HOA
Community
- Subdivision: Verna Hills
HOA
- Has HOA: No
Location
- Region: Winchester
Financial & listing details
- Price per square foot: $200/sqft
- Tax assessed value: $134,500
- Annual tax amount: $1,293
- Date on market: 8/31/2026
Estimated market value
$247,300
$235,000 - $260,000
$1,308/mo
Price history
| Date | Event | Price |
|---|---|---|
| 9/9/2026 | Pending sale | $249,900$200/sqft |
Source:  Imagine MLS #26023780 Report a problem Imagine MLS #26023780 Report a problem | ||
| 8/31/2026 | Listed for sale | $249,900+92.2%$200/sqft |
Source: Imagine MLS #26023780 Report a problem | ||
| 9/14/2018 | Sold | $130,000-3.6%$104/sqft |
Source: Imagine MLS #1820386 Report a problem | ||
| 9/5/2018 | Pending sale | $134,900$108/sqft |
Source: RE/MAX Elite Lexington #1820386 Report a problem | ||
| 9/4/2018 | Listed for sale | $134,900+132.6%$108/sqft |
Source: RE/MAX Elite Lexington #1820386 Report a problem | ||
| 3/22/2018 | Sold | $58,000$46/sqft |
Source: Agent Provided Report a problem | ||
Public tax history
| Year | Property taxes | Tax assessment |
|---|---|---|
| 2025 | $1,293 -3.9% | $134,500 |
| 2024 | $1,345 +1.5% | $134,500 |
| 2023 | $1,325 | $134,500 |
| 2022 | $1,325 +0.3% | $134,500 |
| 2021 | $1,321 -0.2% | $134,500 |
| 2020 | $1,324 -0.5% | $134,500 |
| 2019 | $1,330 +48% | $134,500 +46.2% |
| 2018 | $899 +1.7% | $92,000 |
| 2017 | $884 | $92,000 |
| 2016 | $884 | $92,000 |
| 2015 | $884 +4.9% | $92,000 |
| 2013 | $843 | $92,000 |
| 2011 | -- | $92,000 |
| 2010 | -- | $92,000 |
Find assessor info on the county website
Monthly payment
Est. payment
Payment breakdown
Explore the cost of this home by adjusting the details. Changes won't be saved.Climate risks
Neighborhood: 40391
Nearby schools
Schools provided by the listing agent
- Elementary: Strode Station
- Middle: Robert Campbell
- High: GRC
Source: Imagine MLS. This data may not be complete. We recommend contacting the local school district to confirm school assignments for this home.
Similar homes
- $299,9003 bd2 ba1.6k sqft314 Botts Ct, Winchester, KY 40391For Sale

 MLS ID #26028838, Edgar Saborit, Lifstyl Real Estate. Imagine MLS
 - $250,0003 bd1 ba1.5k sqft13 Virginia Ave, Winchester, KY 40391For Sale By Owner

- $219,9003 bd1 ba1.1k sqft125 Kittison Dr, Winchester, KY 40391For Sale
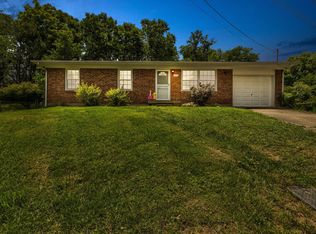 MLS ID #26023054, Kathryn M Cheuvront, Coldwell Banker McMahan. Imagine MLS
 - $249,0003 bd3 ba1.6k sqft127 Bay Hill Dr, Winchester, KY 40391For Sale
 MLS ID #26022409, Joshua Wood, Freedom Realty & Property Management. Imagine MLS
 - $265,0003 bd2 ba1.7k sqft15 Kittison Dr, Winchester, KY 40391For SaleMLS ID #26022208, Cheri Shaffer, Lifstyl Real Estate. Imagine MLS
- $220,0003 bd1 ba1.1k sqft15 Maryland Ave, Winchester, KY 40391For SaleMLS ID #26027559, Rachael Benezet, Bluegrass Properties Group. Imagine MLS
- $229,9003 bd1 ba1.2k sqft119 Tower Ln, Winchester, KY 40391For SaleMLS ID #26023896, Shawna Wever, Wever Realty LLC. Imagine MLS
- $219,5003 bd2 ba1.1k sqft527 Hidden Hills Way, Winchester, KY 40391For SaleMLS ID #26022078, Jarran Thomas, The Agency. Imagine MLS
- $265,0005 bd4 ba1.7k sqft109 5th St, Winchester, KY 40391For SaleMLS ID #26027497, Ernesto Martinez, Guide Realty, Inc.. Imagine MLS
- $269,5004 bd2 ba1.7k sqft198 Hilltop Dr, Winchester, KY 40391For SaleMLS ID #26023223, Stephanie Hacker, Kentucky Residential Real Estate, LLC. Imagine MLS
- $200,0003 bd1 ba1.4k sqft213 E Broadway St, Winchester, KY 40391For SaleMLS ID #26027397, Nik Markovich, GSP Homes. Imagine MLS
- $204,9003 bd1 ba1.1k sqft38 Mackay Ave, Winchester, KY 40391For SaleMLS ID #26021864, Nena Honaker, Tom Goebel & Company. Imagine MLS
- $299,9003 bd2 ba1.7k sqft1744 Benwood Dr, Lexington, KY 40505For SaleMLS ID #26029035, Colby W Davis, ERA Select Real Estate. Imagine MLS
- $258,9002 bd1 ba849 sqft955 Right Angle Rd, Winchester, KY 40391For SaleMLS ID #26013194, Rhett Hughes, WTC Realty LLC. Imagine MLS
- $269,0003 bd2 ba1.2k sqft510 Dare Dr, Mount Sterling, KY 40353For SaleMLS ID #26028914, Joshua A Davis, The Agency. Imagine MLS
- $209,0003 bd2 ba1.2k sqft14 Cook Ave, Winchester, KY 40391For SaleMLS ID #26011961, Janna L Smith, United Real Estate Bluegrass. Imagine MLS
- $349,9003 bd3 ba1.8k sqft420 Calmes Blvd, Winchester, KY 40391For SaleMLS ID #26024212, Joshua Wood, Freedom Realty & Property Management. Imagine MLS
- $275,0003 bd2 ba1.2k sqft218 Orchard Dr, Nicholasville, KY 40356For SaleMLS ID #26028683, Cynthia Trgo, Diamond Real Estate Group, Inc. Imagine MLS
- $235,9002 bd2 ba1k sqft2700 Whitwood Pl, Lexington, KY 40509For SaleMLS ID #26023521, Joy Corbin, Kentucky Real Estate Group. Imagine MLS
