Welcome to 215 Sycamore Road! Nestled on a charming, tree-lined street, this inviting 2-bedroom, 2-full-bath home blends the warmth of the community with an impressive list of modern updates. The basement features a full bathroom and offers flexible space that could potentially be used as an additional bedroom, if desired. Extensive improvements completed in 2021 include a fully renovated kitchen featuring stainless steel appliances and Silestone countertops, updated bathrooms, new insulation throughout, and a heat pump. Additional upgrades include high-efficiency appliances, a hybrid water heater, recessed lighting, Cat 5 wiring, and an upgraded 150-amp electrical panel. Enjoy the comfort of the rear porch, complete with heating and air conditioning, offering a cozy spot to relax throughout the seasons. A driveway leads to a detached two-car garage with electricity, providing added convenience and versatility. Situated on a .17-acre lot, this home offers easy access to BWI Airport, the MARC train station, Light Rail, and major commuter routes including I-695 and I-295, making travel to Baltimore, Washington, D.C., Fort Meade, NSA, and the Coast Guard Yard convenient. Nearby favorites include Linthicum Library, Linthicum Park, and Vince’s Fruit Stand, along with the hometown tradition of the annual Linthicum Community Fair. With thoughtful updates, a convenient location, and that unmistakable Good Ole’ Linthicum charm, this home is ready to welcome its next owner!
Pending
$379,000
215 Sycamore Rd, Linthicum, MD 21090
2beds
1,704sqft
Single Family Residence
Built in 1951
7,500 Square Feet Lot
$379,300 Zestimate®
$222/sqft
$-- HOA
What's special
Tree-lined streetFully renovated kitchenRecessed lightingStainless steel appliancesHigh-efficiency appliancesHeat pumpHybrid water heater
- 31 days
- 392
- 56
Zillow last checked:
Listing updated:
Listed by:
Stacey Stracke 410-446-2831,
Douglas Realty, LLC (410) 255-3690,
Co-Listing Agent: Shirley J Stinchcomb 410-530-9455,
Douglas Realty, LLC
Source: Bright MLS,MLS#: MDAA2158966
Facts & features
Interior
Bedrooms & bathrooms
- Bedrooms: 2
- Bathrooms: 2
- Full bathrooms: 2
- Main level bathrooms: 1
- Main level bedrooms: 2
Rooms
- Room types: Living Room, Bedroom 2, Kitchen, Family Room, Bedroom 1, Sun/Florida Room, Laundry, Recreation Room, Bathroom 1, Bathroom 2
Bedroom 1
- Features: Flooring - Luxury Vinyl Plank, Ceiling Fan(s)
- Level: Main
Bedroom 2
- Features: Flooring - Carpet
- Level: Main
Bathroom 1
- Features: Bathroom - Tub Shower
- Level: Main
Bathroom 2
- Features: Bathroom - Walk-In Shower
- Level: Lower
Family room
- Features: Flooring - Carpet
- Level: Lower
Kitchen
- Features: Built-in Features, Countertop(s) - Solid Surface, Flooring - Luxury Vinyl Plank, Kitchen Island, Kitchen - Electric Cooking, Recessed Lighting
- Level: Main
Laundry
- Level: Lower
Living room
- Features: Flooring - Luxury Vinyl Plank
- Level: Main
Recreation room
- Features: Flooring - Carpet, Recessed Lighting
- Level: Lower
Other
- Features: Flooring - Luxury Vinyl Plank, Recessed Lighting
- Level: Main
Heating
- Central, Forced Air, Heat Pump, Electric
Cooling
- Ceiling Fan(s), Central Air, Electric
Appliances
- Included: Microwave, Exhaust Fan, Oven/Range - Electric, Refrigerator, Dishwasher, Dryer, Washer, Water Heater, Electric Water Heater
- Laundry: In Basement, Has Laundry, Laundry Room
Features
- Ceiling Fan(s), Floor Plan - Traditional, Eat-in Kitchen, Attic, Combination Kitchen/Dining
- Flooring: Carpet, Luxury Vinyl
- Windows: Replacement
- Basement: Connecting Stairway,Partial,Windows,Finished
- Has fireplace: No
Interior area
- Total structure area: 1,968
- Total interior livable area: 1,704 sqft
- Finished area above ground: 984
- Finished area below ground: 720
Property
Parking
- Total spaces: 7
- Parking features: Garage Faces Front, Concrete, Detached, Driveway, On Street, Off Street
- Garage spaces: 2
- Uncovered spaces: 5
Accessibility
- Accessibility features: None
Features
- Levels: Two
- Stories: 2
- Exterior features: Sidewalks
- Pool features: None
Lot
- Size: 7,500 Square Feet
- Features: Front Yard, Level, Rear Yard
Details
- Additional structures: Above Grade, Below Grade
- Parcel number: 020574106337800
- Zoning: R5
- Special conditions: Standard
Construction
Type & style
- Home type: SingleFamily
- Architectural style: Ranch/Rambler
- Property subtype: Single Family Residence
Materials
- Vinyl Siding
- Foundation: Block
Condition
- Good
- New construction: No
- Year built: 1951
- Major remodel year: 2021
Utilities & green energy
- Sewer: Public Sewer
- Water: Public
Community & HOA
Community
- Subdivision: W Benton Shipley
HOA
- Has HOA: No
Location
- Region: Linthicum
Financial & listing details
- Price per square foot: $222/sqft
- Tax assessed value: $314,667
- Annual tax amount: $3,867
- Date on market: 10/13/2026
- Listing agreement: Exclusive Right To Sell
- Listing terms: Cash,Conventional,FHA,VA Loan
- Ownership: Fee Simple
Estimated market value
$379,300
$360,000 - $398,000
$2,438/mo
Price history
| Date | Event | Price |
|---|---|---|
| 10/25/2026 | Pending sale | $379,000$222/sqft |
Source:  Bright MLS #MDAA2158966 Report a problem | ||
| 10/13/2026 | Listed for sale | $379,000+54.1%$222/sqft |
Source: Bright MLS #MDAA2158966 Report a problem | ||
| 6/29/2020 | Sold | $246,000+2.5%$144/sqft |
Source: Public Record Report a problem | ||
| 5/27/2020 | Listing removed | $1,850$1/sqft |
Source: Fathom Realty MD, LLC. #MDAA434562 Report a problem | ||
| 5/22/2020 | Listed for rent | $1,850+5.7%$1/sqft |
Source: Fathom Realty MD, LLC. #MDAA434562 Report a problem | ||
| 5/21/2020 | Listed for sale | $240,000+3%$141/sqft |
Source: Fathom Realty MD, LLC. #MDAA434556 Report a problem | ||
| 6/22/2019 | Listing removed | $1,750$1/sqft |
Source: Douglas Realty LLC #MDAA401608 Report a problem | ||
| 6/18/2019 | Price change | $233,000-2.1%$137/sqft |
Source: Douglas Realty LLC #MDAA397400 Report a problem | ||
| 5/29/2019 | Listed for rent | $1,750+7.7%$1/sqft |
Source: Douglas Realty LLC #MDAA401608 Report a problem | ||
| 4/29/2019 | Listed for sale | $238,000-23.2%$140/sqft |
Source: Douglas Realty LLC #MDAA397400 Report a problem | ||
| 12/24/2016 | Listing removed | $1,625+4.8%$1/sqft |
Source: Douglas Realty LLC #AA9779171 Report a problem | ||
| 9/21/2011 | Listing removed | $1,550$1/sqft |
Source: Keller Williams Flagship of Maryland #AA7674638 Report a problem | ||
| 9/7/2011 | Price change | $1,550-6.1%$1/sqft |
Source: Keller Williams Flagship of Maryland #AA7674638 Report a problem | ||
| 8/20/2011 | Listed for rent | $1,650$1/sqft |
Source: Keller Williams Flagship of Maryland #AA7674638 Report a problem | ||
| 4/25/2007 | Sold | $310,000+141.2%$182/sqft |
Source: Public Record Report a problem | ||
| 1/5/2001 | Sold | $128,500+9%$75/sqft |
Source: Public Record Report a problem | ||
| 10/4/1994 | Sold | $117,900$69/sqft |
Source: Public Record Report a problem | ||
Public tax history
| Year | Property taxes | Tax assessment |
|---|---|---|
| 2026 | $3,503 +2.4% | $314,667 +3.3% |
| 2025 | $3,421 +9.5% | $304,600 +6.8% |
| 2024 | $3,123 +7.6% | $285,233 +7.3% |
| 2023 | $2,903 +12.7% | $265,867 +7.9% |
| 2022 | $2,576 +0% | $246,500 +0% |
| 2021 | $2,575 -0.1% | $246,400 +0% |
| 2020 | $2,576 -0.1% | $246,300 +0% |
| 2019 | $2,578 +5.5% | $246,200 +2.1% |
| 2018 | $2,444 +1.6% | $241,067 +2.2% |
| 2017 | $2,405 | $235,933 +2.2% |
| 2016 | -- | $230,800 +4.6% |
| 2015 | -- | $220,733 +4.8% |
| 2014 | -- | $210,667 +5% |
| 2013 | -- | $200,600 |
| 2012 | -- | $200,600 |
| 2011 | -- | $200,600 -30% |
| 2010 | -- | $286,410 +10.5% |
| 2009 | -- | $259,292 +11.7% |
| 2008 | -- | $232,176 +13.2% |
| 2007 | -- | $205,060 +14.6% |
| 2006 | -- | $178,860 +17.2% |
| 2005 | -- | $152,660 +20.7% |
| 2004 | -- | $126,460 +3.1% |
| 2003 | -- | $122,646 +3.2% |
| 2002 | -- | $118,833 +3.3% |
| 2001 | -- | $115,020 |
Find assessor info on the county website
Monthly payment
Est. payment
Payment breakdown
Explore the cost of this home by adjusting the details. Changes won't be saved.Climate risks
Neighborhood: 21090
Nearby schools
Schools provided by the listing agent
- Elementary: Linthicum
- Middle: Lindale-brooklyn Park
- High: North County
- District: Anne Arundel County Public Schools
Source: Bright MLS. This data may not be complete. We recommend contacting the local school district to confirm school assignments for this home.

Similar homes
- $375,0003 bd2 ba1.5k sqft424 Madingley Rd, Linthicum, MD 21090For Sale

 MLS ID #MDAA2161076, Jimmy Noble, ExecuHome Realty. Bright MLS
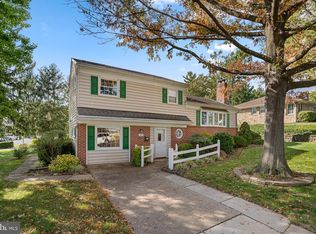
- $425,0003 bd2 ba1.6k sqft304 Sycamore Rd, Linthicum, MD 21090For Sale
 MLS ID #MDAA2158670, Bob Lucido, Keller Williams Lucido Agency. Bright MLS
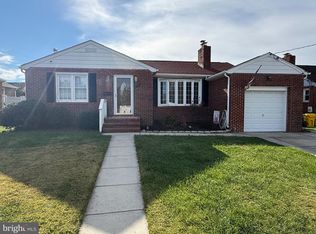
- $399,9002 bd2 ba1.9k sqft905 Wanda Rd, Linthicum, MD 21090For Sale
 MLS ID #MDAA2155976, Mike Spurgeon, RE/MAX Advantage Realty. Bright MLS
- $349,9994 bd2 ba1.5k sqft29 Governors Gate Ln, Linthicum, MD 21090For Sale
 MLS ID #MDAA2159678, Rob Carter, Douglas Realty, LLC. Bright MLS
- $440,0003 bd2 ba1.8k sqft441 Cleveland Rd, Linthicum, MD 21090For SaleMLS ID #MDAA2160194, James Overstreet, Keller Williams Flagship. Bright MLS
- $459,9003 bd2 ba1.2k sqft105 Juniper Cir, Linthicum, MD 21090For SaleMLS ID #MDAA2152686, John Boring, Century 21 Don Gurney. Bright MLS
- $425,0004 bd3 ba2k sqft513 2nd Ave SW, Glen Burnie, MD 21061For SaleMLS ID #MDAA2160478, Jessica Young-Stewart, RE/MAX Executive. Bright MLS
- $375,0004 bd2 ba1.9k sqft103 Chalmers Ave, Glen Burnie, MD 21061For SaleMLS ID #MDAA2156576, Joel Wagner, Keller Williams Realty. Bright MLS
- $367,5003 bd2 ba1.5k sqft5724 Franklin St, Baltimore, MD 21225For SaleMLS ID #MDAA2160772, John Rolfes, Cummings & Co. Realtors. Bright MLS
- $350,0002 bd2 ba1.3k sqft7032 Cresthaven Dr, Glen Burnie, MD 21061For SaleMLS ID #MDAA2159566, Bruce Fink, Douglas Realty, LLC. Bright MLS
- $300,0002 bd2 ba1k sqft703 Cedar Ave, Glen Burnie, MD 21061For SaleMLS ID #MDAA2161048, Jonathan Scheffenacker, Redfin Corp. Bright MLS
- $524,9004 bd2 ba1.8k sqft406 Grove Ridge Ct, Linthicum, MD 21090For SaleMLS ID #MDAA2160100, Kristel Lowry, Cummings & Co. Realtors. Bright MLS
- $299,0005 bd2 ba1.3k sqft7259 Baltimore Annapolis Blvd, Glen Burnie, MD 21061For SaleMLS ID #MDAA2160572, Chase Kincer, LPT Realty, LLC. Bright MLS
- $399,0003 bd1 ba1.4k sqft705 Stewart Ave, Glen Burnie, MD 21061For SaleMLS ID #MDAA2160182, Bobby Bush, Hyatt & Company Real Estate, LLC. Bright MLS
- $519,9995 bd3 ba2.2k sqft510 Greenwood Rd, Linthicum, MD 21090For SaleMLS ID #MDAA2155638, Engels De Leon, Samson Properties. Bright MLS
- $459,0005 bd2 ba1.9k sqft1013 Pinetop Dr, Glen Burnie, MD 21061For SaleMLS ID #MDAA2161080, Adam Chubbuck, Douglas Realty, LLC. Bright MLS
- $399,9004 bd2 ba1.7k sqft227 Cherry Ln, Glen Burnie, MD 21060For SaleMLS ID #MDAA2160874, Mason Halsey, ExecuHome Realty. Bright MLS
