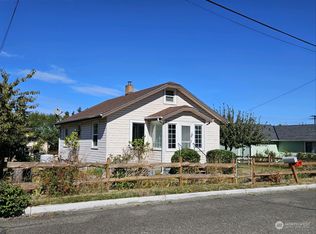
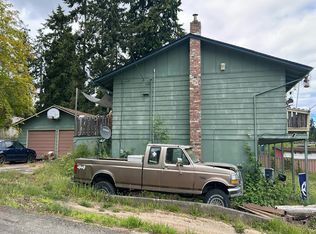
Adorable and full of character, this Cherry Hill home offers mountain views, charm & thoughtful updates. Original hardwood floors complement a new kitchen with ceramic farmhouse sink and a renovated bathroom which features the original clawfoot tub. Electrical and plumbing are newly installed. A large covered deck off the utility/mud room provides an outdoor space. There is a spacious unfinished basement and attic which offers potential for additional living, work, or recreational space. Outside a large yard, with fruit trees, including Apple, Pear, Plum and a detached garage. Convenient alley access offers additional off-street parking, with ample street parking available as well. The property is currently operating as a successful short-term rental, offering an opportunity for an owner-occupant, investor, or buyer looking for a home with additional income potential. With its character, flexible spaces, outdoor amenities, and sought-after Cherry Hill location, this is a special property with plenty of room to make it your own.
Active
Listed by: Best Choice Realty • Eric Osterberg • 360-670-6154
Price cut: $15K (9/18)
$385,000
215 W Motor Avenue, Port Angeles, WA 98362
2beds
1,560sqft
Single Family Residence
Built in 1933
8,712 Square Feet Lot
$374,300 Zestimate®
$247/sqft
$-- HOA
What's special
- --
- on Zillow
- 711
- views
- 67
- saves
Zillow last checked:
Listing updated:
Listed by:
Eric Osterberg 360-670-6154 obergink@gmail.com,
Best Choice Realty
Source: NWMLS as distributed by MLS GRID,MLS#: 2568073
Facts & features
Interior
Bedrooms & bathrooms
- Bedrooms: 2
- Bathrooms: 1
- Full bathrooms: 1
- Main level bathrooms: 1
- Main level bedrooms: 2
Primary bedroom
- Level: Main
Bedroom
- Level: Main
Bathroom full
- Level: Main
Entry hall
- Level: Main
Kitchen without eating space
- Level: Main
Living room
- Level: Main
Utility room
- Level: Main
Heating
- Forced Air, Heat Pump, Electric
Cooling
- Heat Pump
Appliances
- Included: Dishwasher, Dryer, Microwave, Refrigerator, Stove(s)/Range(s), Washer, Dishwasher(s), Dryer(s), Microwave(s), Refrigerator(s), Washer(s), Water Heater: Reliance, Water Heater Location: Basement
Features
- Flooring: Hardwood
- Basement: Partially Finished
- Has fireplace: No
Interior area
- Total structure area: 1,560
- Total interior livable area: 1,560 sqft
Video & virtual tour
Property
Parking
- Total spaces: 1
- Parking features: Driveway, Detached Garage
- Has garage: Yes
- Covered spaces: 1
Features
- Levels: One
- Stories: 1
- Entry location: Main
- Patio & porch: Water Heater
- Has view: Yes
- View description: Mountain(s)
Lot
- Size: 8,712 Square Feet
- Features: Deck, Fenced-Partially, High Speed Internet
- Topography: Level
- Residential vegetation: Fruit Trees, Garden Space
Details
- Parcel number: 06300952087
- Zoning description: Jurisdiction: City
- Special conditions: Standard
Construction
Type & style
- Home type: SingleFamily
- Architectural style: 1 Story
- Property subtype: Single Family Residence
Materials
- Metal/Vinyl
- Foundation: Concrete Ribbon
- Roof: Composition
Condition
- Year built: 1933
- Major remodel year: 1933
Utilities & green energy
- Electric: Company: City Of Port Angeles
- Sewer: Sewer Connected, Company: City Of Port Angeles
- Water: Public, Company: City Of Port Angeles
- Utilities for property: Astound, Astound
Community & HOA
Community
- Subdivision: Southwest Port Angeles
Location
- Region: Pt Angeles
Financial & listing details
- Price per square foot: $247/sqft
- Annual tax amount: $2,749
- Date on market: 8/21/2026
- Listing terms: Conventional,FHA,USDA Loan,VA Loan
- Inclusions: Dishwasher(s), Dryer(s), Microwave(s), Refrigerator(s), Stove(s)/Range(s), Washer(s)
- Total actual rent: 4166
Estimated market value
$374,300
$356,000 - $393,000
$1,831/mo
Price history
| Date | Event | Price |
|---|---|---|
| 9/18/2026 | Price change | $385,000-3.8%$247/sqft |
Source:  NWMLS as distributed by MLS GRID #2568073 Report a problem NWMLS as distributed by MLS GRID #2568073 Report a problem | ||
| 8/21/2026 | Listed for sale | $400,000$256/sqft |
Source: NWMLS as distributed by MLS GRID #2568073 Report a problem | ||
Public tax history
Tax history is unavailable.
Monthly payment
Est. payment
Payment breakdown
Explore the cost of this home by adjusting the details. Changes won't be saved.Climate risks
Neighborhood: Lauridsen

Similar homes
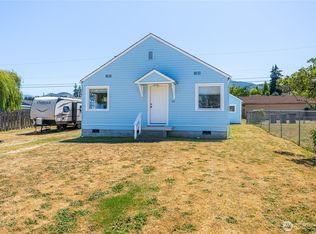
- $379,9004 bd1 ba1.2k sqft514 S Washington Street, Port Angeles, WA 98362Active
 MLS ID #2587734, Patricia J Morris. NWMLS as distributed by MLS GRID
 - $--2 bd2 ba1.1k sqft148 Park Ln, Port Angeles, WA 98362Auction
 Auction.com 2
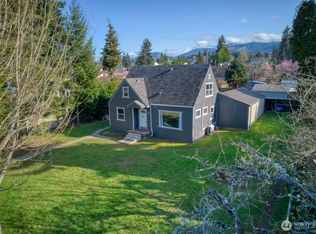
 - $399,0004 bd2 ba1.9k sqft903 S Peabody Street, Port Angeles, WA 98362Active
 MLS ID #2566354, Kandra Fisher. NWMLS as distributed by MLS GRID
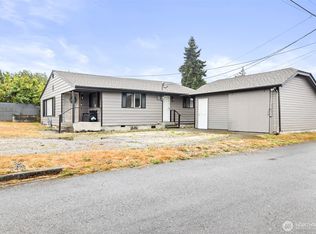
 - $349,0002 bd1 ba2.1k sqft1316 S Laurel Street, Port Angeles, WA 98362Active
 MLS ID #2562232, Walker Mellema. NWMLS as distributed by MLS GRID
