Skip main navigation
Off market
  • Price Unknown

    2150 Elmhurst Ave, Oakville, ON L6J 5G2

    4beds
    4,585sqft
    SingleFamily
    Built in 1973
    -- sqft lot
    $-- Zestimate®
    C$--/sqft
    C$7,406 Estimated rent

    Home value

    Not available

    Estimated sales range

    Not available

    Not available

    Loading
    Loading...

    Owner options

    List your home for rent

    C$7,406/mo

    Rent Zestimate®

    Find your next renter with Zillow Rental Manager. Plus, with online applications, you can quickly screen prospective tenants – for free.

    Learn more

    C$7,406/mo

    Rent Zestimate®

    Refinance and save

    Refinancing to a lower rate could help reduce your monthly payments and save thousands over the life of the loan.

    See today's rates

    Explore your selling options

    Work with a Zillow partner agent

    Leverage their expertise and Zillow's premium Showcase listings to get your home seen by more buyers.

    Get started

    List with your own agent

    Get your home in front of millions of buyers by listing it on Zillow.

    Learn how to do it

    Sell it yourself

    Take full control of how buyers see your home on Zillow by listing For Sale by Owner (FSBO).

    List your home

    What's special

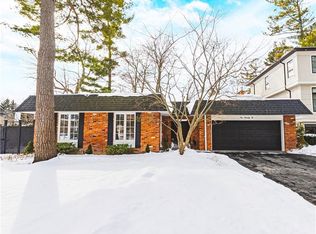
    Welcome to 2150 Elmhurst Avenue, located in desirable South East Oakville. With over 3200 sqft + 1339 sqft in the full, finished basement, there is plenty of room for the whole family with many spaces and options for those that are working from home. Get away to the back yard oasis with an in-ground solar heated saltwater pool with deck jets, multi-level patios, and mature trees. Perfect for gatherings for family and friends, inside & out. Enter under the barrel ceiling of the front porch with copper overhang and Country Squire copper lanterns. The main level has a formal dining room, office, living room, mudroom/laundry room, as well as a gourmet kitchen with large island, high end appliances and walk-in pantry. There is also a sunken family room with a linear gas fireplace on the stone feature wall and walk-out to the back yard. The second level has the master suite with walk-in closet, 5pc ensuite bath and separate office/study which could be a nursery or 2nd walk-in closet. There are 3 more generous-sized bedrooms, one with a 3pc ensuite bath, and a 5pc main bath. The basement is finished with a rec room with gas fireplace, office/study, exercise room, huge utility/storage room and 3pc bath. Ideally located close to top-rated schools (Maple Grove, EJ James, OTHS, St. Mildred's), shopping, parks, Lake Ontario and easy highway access.

    This property is not currently displayed as for sale or rent on Zillow. This may be different from what's on other websites or public sources.

    Facts & features

    Interior

    Bedrooms & bathrooms
    • Bedrooms: 4
    • Bathrooms: 5
    • Full bathrooms: 4
    • 1/2 bathrooms: 1
    Appliances
    • Laundry: Main Level
    Features
    • Central Vacuum, Water Heater Owned, Built-In Appliances, Garborator, Auto Garage Door Remote(s)
    • Fireplace features: Natural Gas
    Interior area
    • Total interior livable area: 4,585 sqft

    Property

    Features
    • Pool features: Inground
    Lot
    • Topography: Level
    Details
    • Additional structures: Shed, Fence - Full
    • Parcel number: 247870106

    Construction

    Type & style
    • Home type: SingleFamily
    • Architectural style: 2 Storey
    Condition
    • Year built: 1973

    Utilities & green energy

    • Sewer: Sewer (Municipal)

    Community & HOA

    Location
    • Region: Oakville

    Price history

    DateEventPrice
    10/1/2024Listed for saleC$2,888,800C$630/sqft
    Source: TRREB #W9375868 Report a problem

    Public tax history

    Tax history is unavailable.

    Neighborhood: Eastlake

    Nearby schools

    GreatSchools rating

    No schools nearby

    We couldn't find any schools near this home.