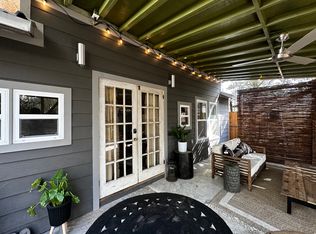
Backyards like this are almost impossible to find in Savannah. Welcome to one of Savannah’s most distinctive homes, where charm, character, and incredible outdoor living come together. The iconic yellow door and lush landscaping set the tone. Inside, this rare five-bedroom, three-bath home offers over 2,000 square feet and a flexible, bifurcated floor plan ideal for families, multigenerational living, a home office, or separate guest space. The fully fenced backyard is the true showstopper, featuring a covered outdoor kitchen, garden space, tranquil pond, numerous fruit trees, mature landscaping, an expansive second-story balcony overlooking it all, and a detached workshop perfect for hobbies, projects, or storage. Inside, original hardwood floors and custom kitchen cabinetry are complemented by thoughtful details throughout that reflect the love and care poured into this home over the years, making it truly one of a kind. Unwind in the large steam shower, then retreat upstairs to a private sitting area filled with natural light, the primary bedroom, and an incredible balcony overlooking the backyard. Five bedrooms, flexible living space, multigenerational possibilities, and exceptional outdoor entertaining, all in one unforgettable Savannah home.
Under contract
$459,900
2150 Indiana Avenue, Savannah, GA 31404
5beds
2,064sqft
Single Family Residence
Built in 1949
7,841 Square Feet Lot
$-- Zestimate®
$223/sqft
$-- HOA
What's special
Tranquil pondFully fenced backyardNumerous fruit treesRare five-bedroom three-bath homeGarden spaceLush landscapingFlexible living space
- 4 days
- 31
- 0
Zillow last checked:
Listing updated:
Listed by:
John T. Blanton 912-667-1129,
Corcoran Austin Hill Realty
Source: Hive MLS,MLS#: SA364372 Originating MLS: Savannah Multi-List Corporation
Originating MLS: Savannah Multi-List CorporationFacts & features
Interior
Bedrooms & bathrooms
- Bedrooms: 5
- Bathrooms: 3
- Full bathrooms: 3
Bedroom 1
- Level: Main
- Dimensions: 0 x 0
Bedroom 2
- Level: Main
- Dimensions: 0 x 0
Bedroom 3
- Level: Main
- Dimensions: 0 x 0
Bedroom 4
- Level: Main
- Dimensions: 0 x 0
Bedroom 5
- Features: Sitting Area in Master
- Level: Upper
- Dimensions: 0 x 0
Heating
- Central, Electric
Cooling
- Central Air, Electric
Appliances
- Included: Some Electric Appliances, Convection Oven, Dishwasher, Electric Water Heater, Freezer, Disposal, Oven, Range, Dryer, Refrigerator, Washer
- Laundry: Washer Hookup, Dryer Hookup, Laundry Room
Features
- Attic, Built-in Features, Breakfast Area, Ceiling Fan(s), Other, See Remarks, Skylights, Separate Shower, Upper Level Primary, Fireplace
- Windows: Skylight(s)
- Attic: Walk-In
- Number of fireplaces: 1
- Fireplace features: Family Room, Wood Burning
- Common walls with other units/homes: No Common Walls
Interior area
- Total interior livable area: 2,064 sqft
Property
Parking
- Parking features: Off Street
Features
- Levels: One and One Half
- Patio & porch: Covered, Patio, Balcony, Deck, Front Porch
- Exterior features: Balcony, Deck, Other
- Fencing: Privacy,Yard Fenced
- Has view: Yes
- View description: Pond
- Has water view: Yes
- Water view: Pond
Lot
- Size: 7,841 Square Feet
- Features: Alley, City Lot, Garden, Other
Details
- Additional structures: Shed(s), Storage, Workshop
- Parcel number: 2006026037
- Zoning description: Single Family
- Special conditions: Standard
Construction
Type & style
- Home type: SingleFamily
- Architectural style: Bungalow
- Property subtype: Single Family Residence
Materials
- Brick
- Foundation: Raised
- Roof: Composition
Condition
- Year built: 1949
Utilities & green energy
- Sewer: Public Sewer
- Water: Public
- Utilities for property: Cable Available
Community & HOA
Community
- Subdivision: Avondale
HOA
- Has HOA: No
Location
- Region: Savannah
Financial & listing details
- Price per square foot: $223/sqft
- Tax assessed value: $323,000
- Annual tax amount: $2,556
- Date on market: 9/15/2026
- Cumulative days on market: 4 days
- Listing agreement: Exclusive Right To Sell
- Listing terms: Cash,Conventional,FHA,VA Loan
- Inclusions: Ceiling Fans, Dryer, Other-See Agt Remarks, Refrigerator, Washer
- Ownership type: Homeowner/Owner
- Road surface type: Asphalt
Estimated market value
Not available
Estimated sales range
Not available
$2,610/mo
Price history
| Date | Event | Price |
|---|---|---|
| 9/19/2026 | Contingent | $459,900$223/sqft |
Source:  Hive MLS #SA364372 Report a problem Hive MLS #SA364372 Report a problem | ||
| 9/15/2026 | Listed for sale | $459,900+283.3%$223/sqft |
Source: Hive MLS #SA364372 Report a problem | ||
| 9/24/2020 | Sold | $120,000+27.7%$58/sqft |
Source: Public Record Report a problem | ||
| 11/10/2017 | Sold | $94,000$46/sqft |
Source: Hive MLS #SA178932 Report a problem | ||
| 9/26/2017 | Pending sale | $94,000$46/sqft |
Source: Realty Executives Coastal Empire #178932 Report a problem | ||
| 9/2/2017 | Listed for sale | $94,000-8.2%$46/sqft |
Source: Realty Executives Coastal Empire #178932 Report a problem | ||
| 7/6/2017 | Listing removed | $102,365-18%$50/sqft |
Source: Auction.com Report a problem | ||
| 6/20/2017 | Listed for sale | -- |
Source: Auction.com Report a problem | ||
| 4/8/2016 | Listing removed | $124,900$61/sqft |
Source: Mopper Kelly Realtors, LLC #134615 Report a problem | ||
| 11/16/2015 | Listed for sale | $124,900$61/sqft |
Source: Mopper Kelly Realtors, LLC #134615 Report a problem | ||
| 10/6/2015 | Listing removed | $124,900$61/sqft |
Source: Mopper Kelly Realtors, LLC #134615 Report a problem | ||
| 10/2/2015 | Price change | $124,900-7.5%$61/sqft |
Source: Mopper Kelly Realtors, LLC #134615 Report a problem | ||
| 4/15/2015 | Listed for sale | $135,000+28.6%$65/sqft |
Source: Mopper Kelly Realtors, LLC #134615 Report a problem | ||
| 11/8/2007 | Sold | $105,000$51/sqft |
Source: Public Record Report a problem | ||
Public tax history
| Year | Property taxes | Tax assessment |
|---|---|---|
| 2025 | $2,556 +1% | $129,200 +0.2% |
| 2024 | $2,532 +28.8% | $128,880 +28.8% |
| 2023 | $1,966 -26.3% | $100,040 +9.6% |
| 2022 | $2,666 +80.2% | $91,280 +90.2% |
| 2021 | $1,480 +7% | $48,000 +9.6% |
| 2020 | $1,383 -7% | $43,800 -7% |
| 2019 | $1,488 -28.9% | $47,120 +25.3% |
| 2018 | $2,094 +23.8% | $37,600 +13.4% |
| 2017 | $1,691 +23% | $33,160 +0.7% |
| 2016 | $1,374 +0.6% | $32,920 +52.7% |
| 2015 | $1,367 +10.7% | $21,560 -3.1% |
| 2014 | $1,235 | $22,240 -0.4% |
| 2013 | -- | $22,320 +3.3% |
| 2012 | -- | $21,600 -47.1% |
| 2011 | -- | $40,800 -16.1% |
| 2010 | -- | $48,640 -4.6% |
| 2009 | -- | $51,000 -19.3% |
| 2008 | -- | $63,200 +7.8% |
| 2007 | -- | $58,600 +1% |
| 2006 | -- | $58,000 +32.4% |
| 2005 | -- | $43,800 +19.7% |
| 2003 | -- | $36,600 |
| 2002 | -- | $36,600 -0.5% |
| 2001 | -- | $36,800 |
Find assessor info on the county website
Monthly payment
Est. payment
Payment breakdown
Explore the cost of this home by adjusting the details. Changes won't be saved.Climate risks
Neighborhood: Avondale

Similar homes
- $450,0005 bd2 ba2.3k sqft3305 Whatley Avenue, Savannah, GA 31404For Sale

 MLS ID #SA362561, Chelsea Phillips, Six Bricks LLC. Hive MLS
 - $459,0004 bd2 ba1.6k sqft1223 & 1225 E 70th Street, Savannah, GA 31404For Sale
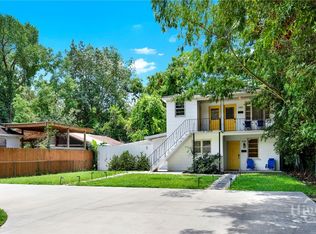 MLS ID #SA359591, Samuel J. Bates, Keller Williams Coastal Area P. Hive MLS
 - $439,9003 bd3 ba1.6k sqft1501 E 55th St, Savannah, GA 31404Active

 MLS ID #10843157, Ruben Ramos, Daniel Ravenel Sotheby's Intl.. GAMLS
 - $439,9004 bd2 ba1.8k sqft12 Moss Pointe Court, Savannah, GA 31410For Sale
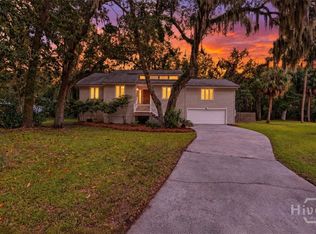 MLS ID #SA363622, Trisha M. Cook, Compass Georgia, LLC. Hive MLS
 - $515,0003 bd2 ba1.5k sqft38 E 55th Street, Savannah, GA 31405For SaleMLS ID #SA365083, Caitlin E. Carter, Engel & Volkers. Hive MLS
- $475,0003 bd2 ba2k sqft1204 E 52nd Street, Savannah, GA 31404For SaleMLS ID #SA360924, Chelsea Phillips, Six Bricks LLC. Hive MLS
- $475,0003 bd2 ba2.3k sqft1106 E 52nd Street, Savannah, GA 31404For SaleMLS ID #SA359027, Casey Anderson, Seabolt Real Estate. Hive MLS
- $368,9003 bd2 ba2k sqft2332 E 41St Street, Savannah, GA 31404For SaleMLS ID #SA362334, Ashley Johnson, Marshview Realty. Hive MLS
- $445,0004 bd3 ba2.4k sqft24 Harvest Moon Drive, Savannah, GA 31419For SaleMLS ID #SA365970, Staci M. Donegan, Seabolt Real Estate. Hive MLS
- $395,0003 bd1 ba1.1k sqft1338 E 53rd Street, Savannah, GA 31404For SaleMLS ID #SA365618, Laura C. Celaya, Realty One Group Inclusion. Hive MLS
- $520,0003 bd2 ba1.4k sqft1520 E 49th St, Savannah, GA 31404ActiveMLS ID #10828629, Linda Blakemore, Vylla Home. GAMLS
- $440,0003 bd2 ba2.2k sqft2421 Dolphin Drive, Savannah, GA 31406For SaleMLS ID #SA364276, Melissa Stanford, Next Move Real Estate LLC. Hive MLS
- $594,9005 bd4 ba1.9k sqft1332 E 39TH Street, Savannah, GA 31404For SaleMLS ID #SA362748, Tara F. Saxon, Coldwell Banker Access Realty. Hive MLS
- $515,0003 bd2 ba1.7k sqft1129 E Duffy Street, Savannah, GA 31404For SaleMLS ID #SA354741, Victoria Williams Adcock, Seaport Real Estate Group. Hive MLS
- $479,9003 bd2 ba1.7k sqft1007 Maupas Avenue, Savannah, GA 31401For SaleMLS ID #SA352238, Wynn Martin, Eighteen O'Two Realty LLC. Hive MLS
- $500,0003 bd3 ba2.1k sqft204 Tiana Circle, Savannah, GA 31406For SaleMLS ID #SA363050, Nicole Midgett, Keller Williams Coastal Area P. Hive MLS
- $499,0003 bd3 ba1.8k sqft1135 E Park Avenue, Savannah, GA 31404For SaleMLS ID #SA362575, Briana Holloway, McIntosh Realty Team LLC. Hive MLS
- $474,9003 bd2 ba1.7k sqft117 E 63rd Street, Savannah, GA 31405For SaleMLS ID #SA357016, Rachel Pluff, Keller Williams Coastal Area P. Hive MLS
- $375,0003 bd2 ba1.4k sqft715 E 60th Street, Savannah, GA 31405For SaleMLS ID #SA365797, Sheena Bills, McIntosh Realty Team LLC. Hive MLS
- $499,9004 bd2 ba1.5k sqft429 Columbus Drive, Savannah, GA 31405For SaleMLS ID #SA358137, Ngoanathabo Bailey Hall, Engel & Volkers. Hive MLS
