From its inviting cottage style exterior to its spacious layout, this 5 bed/3 bath home built by Pulte offers room to gather, entertain, and unwind, with a downstairs bedroom and full bath, formal living and dining rooms, and access to three pools, a gym, and neighborhood events at The Club at Natomas Park. Charming curb appeal with grass, mature trees, succulents, and a covered porch. Inviting foyer with a chandelier and a formal gathering room with elevated ceilings and abundant natural light. Newer plush Berber carpet, tile flooring, ceiling fans, and recessed lighting throughout. Host dinner parties in the formal dining room with a chandelier. Popular great room with a large gathering area with a gas fireplace, built-in desk, a breakfast nook, and a large kitchen. Make gourmet meals in the kitchen with a large island with counter seating, ample cabinetry with roll-outs, stainless steel Pacific Tru-Steam hood, under cabinetry lights, and a pantry. Downstairs bedroom and full bathroom with a shower with a glass door and upgraded showerhead for guests or multigenerational living. Impressive white open staircase leads to the upstairs that features the private primary suite, three spacious secondary bedrooms, a secondary bathroom with a dual sink vanity and tub/shower combo, a built-in desk for homework time, and a laundry room with cabinetry and a window. Double doors lead to the spacious primary suite with room for a sitting area and a walk-in closet. Relax from the day in the spa-like primary bathroom with a large dual sink vanity with upgraded lighting, a soaking tub, and a glass enclosed shower with an upgraded showerhead. Plenty of storage space with an under the stairs closet and linen cabinetry. Landscaped backyard with a stamped concrete patio, grass, mature landscaping including Magnolia trees, and a stone retaining wall. 2-car garage with windows and shelving. Near Sycamore park with a play structure, basketball, and tennis courts. Walk to The Club at Natomas Park featuring three pools, a gym, kids club, cafes, gathering areas, events, and more! Schools, parks, dining, and shopping nearby. 2 miles to HWY 99. Two hours to Tahoe, the Bay Area, and the famous Napa Valley.
Active
$599,990
2150 Promise Way, Sacramento, CA 95835
5beds
2,493sqft
Single Family Residence
Built in 2003
4,726 Square Feet Lot
$595,400 Zestimate®
$241/sqft
$91/mo HOA
What's special
Gas fireplaceInviting cottage style exteriorImpressive white open staircasePrivate primary suiteThree spacious secondary bedroomsUnder cabinetry lightsAmple cabinetry with roll-outs
- 12 days
- 962
- 63
Likely to sell faster than
Zillow last checked:
Listing updated:
Listed by:
Jim Betley DRE #01419875 916-343-1618,
GUIDE Real Estate
Source: MetroList Services of CA,MLS#: 226126736Originating MLS: MetroList Services, Inc.
Facts & features
Interior
Bedrooms & bathrooms
- Bedrooms: 5
- Bathrooms: 3
- Full bathrooms: 3
Rooms
- Room types: Bathroom, Dining Room, Possible Guest, Great Room, Kitchen, Laundry, Living Room
Primary bathroom
- Features: Closet, Shower Stall(s), Double Vanity, Soaking Tub, Tile, Tub, Walk-In Closet(s), Window
Dining room
- Features: Breakfast Nook, Formal Room, Bar, Space in Kitchen
Kitchen
- Features: Breakfast Area, Pantry Closet, Island w/Sink, Synthetic Counter
Heating
- Central, Fireplace(s), Gas, Natural Gas
Cooling
- Ceiling Fan(s), Central Air
Appliances
- Included: Free-Standing Gas Range, Gas Cooktop, Gas Plumbed, Gas Water Heater, Range Hood, Dishwasher, Water Heater, Disposal, Plumbed For Ice Maker, Self Cleaning Oven, Free-Standing Gas Oven
- Laundry: Laundry Room, Cabinets, Upper Level, Inside Room
Features
- Flooring: Carpet, Linoleum, Tile
- Number of fireplaces: 1
- Fireplace features: Family Room, Gas Log
Interior area
- Total interior livable area: 2,493 sqft
Property
Parking
- Total spaces: 2
- Parking features: Attached, Garage Door Opener, Garage Faces Front, Gentle Down Driveway/Sidewalks
- Attached garage spaces: 2
Features
- Levels: Two
- Stories: 2
- Has private pool: Yes
- Pool features: In Ground, Community, Pool Sweep, Fenced, Gas Heat, Gunite, Sport, Lap
- Fencing: Back Yard,Wood,Fenced
Lot
- Size: 4,726 Square Feet
- Dimensions: 105' x 45'
- Features: Auto Sprinkler F&R, Close to Clubhouse, Curb(s)/Gutter(s), Shape Regular, Landscape Back, Landscape Front
- Topography: Level,Level
Details
- Parcel number: 20106701450000
- Zoning: Low Density Residential R-1A-P
- Special conditions: Standard
Construction
Type & style
- Home type: SingleFamily
- Property subtype: Single Family Residence
Materials
- Ceiling Insulation, Stucco, Frame, Wood
- Foundation: Slab
- Roof: Tile
Condition
- Year built: 2003
Details
- Builder name: Pulte Homes
Utilities & green energy
- Electric: 220 Volts
- Sewer: Public Sewer
- Water: Public
- Utilities for property: Cable Connected, Public, Sewer Connected & Paid, Electric, Internet Available, Natural Gas Available, Underground Utilities, Natural Gas Connected
Community & HOA
Community
- Subdivision: Natomas Park - Meadows Village 01 Ph 02
HOA
- Has HOA: Yes
- Amenities included: Playground, Pool, Clubhouse, Recreation Facilities, Fitness Center, Game Court Exterior, Spa/Hot Tub, Trail(s), Gym, Park
- Services included: Common Areas, Pool, Recreation Facility, Management
- HOA fee: $91 monthly
Location
- Region: Sacramento
Financial & listing details
- Price per square foot: $241/sqft
- Tax assessed value: $447,625
- Price range: $600K - $600K
- Date on market: 10/13/2026
- Road surface type: Asphalt, Paved
Estimated market value
$595,400
$566,000 - $625,000
$3,329/mo
Price history
| Date | Event | Price |
|---|---|---|
| 10/13/2026 | Listed for sale | $599,990+67.6%$241/sqft |
Source: MetroList Services of CA #226126736 Report a problem | ||
| 7/17/2013 | Sold | $358,000+0.8%$144/sqft |
Source: MetroList Services of CA #13035655 Report a problem | ||
| 6/23/2013 | Listed for sale | $355,000$142/sqft |
Source: SACM #13035655 Report a problem | ||
| 6/5/2011 | Listing removed | $1,850$1/sqft |
Source: Capital Property Management Report a problem | ||
| 5/24/2011 | Price change | $1,850-11.7%$1/sqft |
Source: Capital Property Management Report a problem | ||
| 5/17/2011 | Price change | $2,095-4.6%$1/sqft |
Source: Capital Property Management Report a problem | ||
| 4/29/2011 | Price change | $2,195-2.4%$1/sqft |
Source: Capital Property Management Report a problem | ||
| 4/8/2011 | Listed for rent | $2,250$1/sqft |
Source: Capital Property Management Report a problem | ||
Public tax history
| Year | Property taxes | Tax assessment |
|---|---|---|
| 2026 | -- | $447,625 +2% |
| 2025 | $6,367 -3.1% | $438,849 +2% |
| 2024 | $6,569 +5.3% | $430,245 +2% |
| 2023 | $6,240 +2% | $421,810 +2% |
| 2022 | $6,119 +0.2% | $413,540 +2% |
| 2021 | $6,108 +0.2% | $405,432 +1% |
| 2020 | $6,096 +1.7% | $401,276 +2% |
| 2019 | $5,997 +3.6% | $393,409 +2% |
| 2018 | $5,788 +2.8% | $385,696 +2% |
| 2017 | $5,631 +0.4% | $378,134 +2% |
| 2016 | $5,611 +8.2% | $370,720 +1.5% |
| 2015 | $5,185 | $365,152 +2% |
| 2014 | $5,185 | $358,000 +33.6% |
| 2013 | -- | $267,876 +12% |
| 2012 | -- | $239,175 -5.6% |
| 2011 | -- | $253,297 -3% |
| 2010 | -- | $261,132 -33.1% |
| 2008 | -- | $390,564 +2% |
| 2007 | -- | $382,907 +2% |
| 2006 | -- | $375,400 +2% |
| 2005 | -- | $368,040 +2% |
| 2004 | -- | $360,824 +516.8% |
| 2003 | -- | $58,500 |
Find assessor info on the county website
Monthly payment
Est. payment
Payment breakdown
Explore the cost of this home by adjusting the details. Changes won't be saved.Climate risks
Neighborhood: Village 9
Similar homes
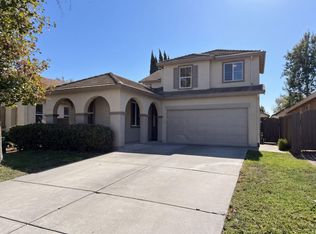
- $595,0004 bd3 ba1.9k sqft331 Bombay Cir, Sacramento, CA 95835For Sale
 MLS ID #226097768, Nicole Masters. MetroList Services of CA
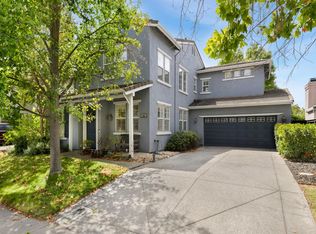
- $590,0004 bd3 ba2.3k sqft5124 Bissett Way, Sacramento, CA 95835For Sale
 MLS ID #226123162, Lisa Soltesz. MetroList Services of CA
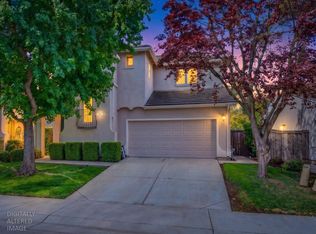
- $615,0005 bd3 ba2.2k sqft15 Port Henley Ct, Sacramento, CA 95835For Sale
 MLS ID #226088730, Taylor Scigliano. MetroList Services of CA
- $655,0004 bd3 ba2.3k sqft5409 Banfield Dr, Sacramento, CA 95835For Sale
 MLS ID #226119831, Natalie Dewild. MetroList Services of CA
