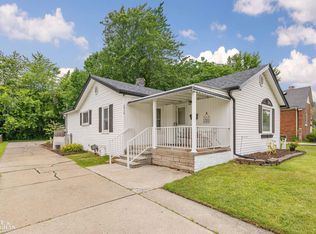
***HIGHEST & BEST DUE BY 10am MONDAY 6/1*** Opportunity awaits with this 3 bedroom ranch in St. Clair Shores perfect for investors, renovators, or buyers looking to add their personal touch. The home features hardwood floors throughout the living room and bedrooms. A partially finished basement provides additional living or storage space with plenty of potential. This home is a great opportunity for someone ready to bring their own personal touches. The backyard includes an in-ground pool that is currently not operational. Conveniently located near shopping, dining, parks, and freeway access.
Pending
Price cut: $20K (5/28)
$180,000
21500 Share St, Saint Clair Shores, MI 48082
3beds
1,233sqft
:
Get pre-qualified$1,394/mo
Single Family Residence
Built in 1955
5,662 Square Feet Lot
$176,200 Zestimate®
$146/sqft
$-- HOA
What's special
Partially finished basement
- 73 days |
- 96 |
- 0 |
Zillow last checked:
Listing updated:
Listed by:
Zachary Lewy 248-408-2104,
Realteam Real Estate 586-580-8092
Source: MiRealSource,MLS#: 50208466 Originating MLS: MiRealSource
Originating MLS: MiRealSourceFacts & features
Interior
Bedrooms & bathrooms
- Bedrooms: 3
- Bathrooms: 2
- Full bathrooms: 2
Rooms
- Room types: Bedroom, Master Bedroom, Living Room, Laundry, Utility/Laundry Room, Master Bathroom, Bathroom, Dining Room
Primary bedroom
- Level: First
Bedroom 1
- Level: Entry
- Area: 110
- Dimensions: 11 x 10
Bedroom 2
- Level: Entry
- Area: 132
- Dimensions: 12 x 11
Bedroom 3
- Level: Entry
- Area: 117
- Dimensions: 13 x 9
Bathroom 1
- Level: Entry
- Area: 40
- Dimensions: 8 x 5
Bathroom 2
- Level: Entry
- Area: 30
- Dimensions: 6 x 5
Dining room
- Level: Entry
- Area: 169
- Dimensions: 13 x 13
Kitchen
- Level: Entry
- Area: 143
- Dimensions: 13 x 11
Living room
- Level: Entry
- Area: 255
- Dimensions: 17 x 15
Heating
- Forced Air, Natural Gas
Cooling
- Ceiling Fan(s), Central Air
Appliances
- Included: Dishwasher, Dryer, Microwave, Range/Oven, Refrigerator, Washer
- Laundry: Lower Level, Laundry Room
Features
- Walk-In Closet(s), Eat-in Kitchen
- Flooring: Hardwood
- Basement: Partially Finished
- Has fireplace: No
Interior area
- Total structure area: 2,291
- Total interior livable area: 1,233 sqft
- Finished area above ground: 1,233
- Finished area below ground: 0
Property
Parking
- Total spaces: 2
- Parking features: 2 Spaces, Covered, Garage, Driveway, Detached
Features
- Levels: One
- Stories: 1
- Patio & porch: Porch
- Has private pool: Yes
- Pool features: In Ground, Outdoor Pool
- Frontage type: Road
- Frontage length: 50
Lot
- Size: 5,662 Square Feet
- Dimensions: 50 x 110
Details
- Parcel number: 091403378010
- Special conditions: Private
Construction
Type & style
- Home type: SingleFamily
- Architectural style: Ranch
- Property subtype: Single Family Residence
Materials
- Brick
- Foundation: Basement
Condition
- Year built: 1955
Utilities & green energy
- Sewer: Public Sanitary
- Water: Public
Community & HOA
Community
- Subdivision: William P Hull # 02
HOA
- Has HOA: No
Location
- Region: Saint Clair Shores
Financial & listing details
- Price per square foot: $146/sqft
- Tax assessed value: $206,400
- Annual tax amount: $2,433
- Date on market: 5/21/2026
- Cumulative days on market: 74 days
- Listing agreement: Exclusive Right To Sell
- Listing terms: Cash,Conventional
- Road surface type: Paved
Estimated market value
$176,200
$167,000 - $185,000
$1,960/mo
Price history
| Date | Event | Price |
|---|---|---|
| 6/1/2026 | Pending sale | $180,000$146/sqft |
Source:  MiRealSource #50208466 Report a problem MiRealSource #50208466 Report a problem | ||
| 5/28/2026 | Price change | $180,000-10%$146/sqft |
Source: MiRealSource #50208466 Report a problem | ||
| 5/21/2026 | Listed for sale | $200,000$162/sqft |
Source: MiRealSource #50208466 Report a problem | ||
Public tax history
| Year | Property taxes | Tax assessment |
|---|---|---|
| 2025 | $2,366 +5.2% | $103,200 +1% |
| 2024 | $2,250 +5.5% | $102,200 +14.3% |
| 2023 | $2,133 +1.9% | $89,400 +11.5% |
| 2022 | $2,094 -0.6% | $80,200 +7.8% |
| 2021 | $2,107 | $74,400 +6.4% |
| 2020 | $2,107 | $69,900 +19.7% |
| 2019 | -- | $58,400 +15.9% |
| 2018 | $1,892 +10.7% | $50,400 +4.1% |
| 2017 | $1,710 | $48,400 |
| 2016 | $1,710 | $48,400 +11.5% |
| 2015 | $1,710 | $43,400 +3.3% |
| 2012 | -- | $42,000 -6.7% |
| 2011 | -- | $45,000 -18.9% |
| 2010 | -- | $55,500 -16.5% |
| 2009 | -- | $66,500 -77.3% |
| 2008 | -- | $292,900 -0.8% |
| 2007 | -- | $295,400 -0.7% |
| 2006 | -- | $297,400 +0.2% |
| 2005 | -- | $296,800 +321.6% |
| 2004 | -- | $70,400 +47.6% |
| 2001 | $1,598 +4.5% | $47,700 +5.2% |
| 2000 | $1,529 | $45,339 |
Find assessor info on the county website
Monthly payment
Est. payment
Payment breakdown
Explore the cost of this home by adjusting the details. Changes won't be saved.Climate risks
Neighborhood: 48082
Nearby schools
GreatSchools rating
- 6/10Masonic Heights Elementary SchoolGrades: PK-5Distance: 0.4 mi
- 8/10Kennedy Middle SchoolGrades: 6-8Distance: 1.1 mi
- 5/10Lake Shore High SchoolGrades: 9-12Distance: 1 mi
Schools provided by the listing agent
- District: LakeShore Public Schools (St.Clair Shores)
Source: MiRealSource. This data may not be complete. We recommend contacting the local school district to confirm school assignments for this home.
- $170,0003 bd1 ba947 sqft21442 Share St, Saint Clair Shores, MI 48082Sold

- $215,5003 bd1 ba936 sqft21436 Share St, Saint Clair Shores, MI 48082Off Market
- $212,2003 bd1 ba1k sqft21506 Share St, Saint Clair Shores, MI 48082Off Market
- $266,4003 bd2 ba1.2k sqft21501 Lakebreeze St, Saint Clair Shores, MI 48082Off Market

- $216,2003 bd1 ba936 sqft21430 Share St, Saint Clair Shores, MI 48082Off Market
- $260,0003 bd1 ba1.6k sqft21445 Lakebreeze St, Saint Clair Shores, MI 48082Sold
- $228,5003 bd2 ba1k sqft21512 Share St, Saint Clair Shores, MI 48082Off Market
- $216,0003 bd2 ba1k sqft21441 Lakebreeze St, Saint Clair Shores, MI 48082Off Market
A local agent can set up tours, give advice and negotiate with sellers.
Similar homes
- $228,0003 bd1 ba1.5k sqft23037 Port St, Saint Clair Shores, MI 48082For Sale

 MLS ID #50216930, Michael Mitchell, Berkshire Hathaway HomeServices Kee Realty SCS. MiRealSource
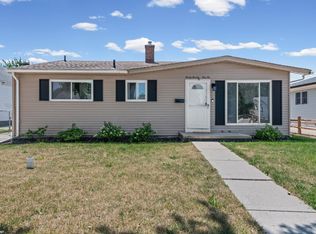
 - $189,9002 bd1 ba1.1k sqft29719 Maplegrove St, Saint Clair Shores, MI 48082For Sale
 MLS ID #50215469, Miles Knight, Sine & Monaghan LLC. MiRealSource
 - $250,0004 bd2 ba1.3k sqft23112 Detour St, Saint Clair Shores, MI 48082For Sale
 MLS ID #50216188, Jodi Lipscomb, RE/MAX First. MiRealSource
 - $175,0003 bd1 ba1.6k sqft24894 Raven Ave, Eastpointe, MI 48021For Sale

 MLS ID #20261059183, David Binkley Jr, Real Broker LLC - The Binkley Group. Realcomp II
 - $179,0003 bd1 ba1.5k sqft22 N Highland St, Mount Clemens, MI 48043For Sale
 MLS ID #26039616, Rebecca Kellar, Pellow Realty Group. MichRIC
 - $170,0003 bd1 ba942 sqft24828 Laetham Ave, Eastpointe, MI 48021For SaleMLS ID #50216962, Jodie Struebing, KW Platinum. MiRealSource
- $192,0003 bd2 ba920 sqft25545 Packard St, Roseville, MI 48066For SaleMLS ID #50216451, James Ray, Select RE Prof - James Ray & Associates. MiRealSource
- $239,0003 bd1 ba1.1k sqft30022 5th St, Saint Clair Shores, MI 48082For SaleMLS ID #50214928, Julie Ahee, Sine & Monaghan LLC. MiRealSource
- $249,5003 bd2 ba1.2k sqft21149 Sunnydale St, Saint Clair Shores, MI 48081For SaleMLS ID #50216992, Melissa Macfarlane, Sine & Monaghan LLC. MiRealSource
- $199,0003 bd1 ba1.3k sqft26308 Culver St, Saint Clair Shores, MI 48081For SaleMLS ID #50205278, Chris Halpin, RE/MAX First. MiRealSource
- $150,0003 bd1 ba1.1k sqft24885 Lexington Ave, Eastpointe, MI 48021For SaleMLS ID #50216719, Paul Kowalewski, Keller Williams Realty Lakeside. MiRealSource
- $--3 bd1 ba1k sqft21849 Wilmot Ave, Eastpointe, MI 48021AuctionAuction.com 2
- $179,0002 bd2 ba1.3k sqft8057 Central St, Center Line, MI 48015For SaleMLS ID #50216586, Jeffrey Glover, KW Professionals. MiRealSource
- $229,0003 bd1 ba1k sqft35572 Strathcona St, Clinton Township, MI 48035For SaleMLS ID #26040032, Andre Ameye, Beal Properties LLC. MichRIC
- $189,9003 bd1 ba906 sqft27055 Merideth Dr, Warren, MI 48092For SaleMLS ID #50217029, Karan Bates-Gasior, Realty Executives Home Towne Shelby. MiRealSource
- $184,9003 bd2 ba1.3k sqft23056 Gary Ln, Saint Clair Shores, MI 48080For SaleMLS ID #50215825, Remo Petrucci, Century 21 Professionals. MiRealSource
- $219,9003 bd2 ba1.5k sqft29156 Coolidge St, Roseville, MI 48066For SaleMLS ID #20261045730, Myia Covington, Keller Williams Realty-Great Lakes. Realcomp II
- $214,9003 bd2 ba1k sqft22943 Edgewood St, Saint Clair Shores, MI 48080For SaleMLS ID #50212999, Michael Mitchell, Berkshire Hathaway HomeServices Kee Realty SCS. MiRealSource
- $264,9003 bd1 ba1.1k sqft22401 Oconnor St, Saint Clair Shores, MI 48080For SaleMLS ID #50217032, Joseph Manzella, Time Saving Real Estate Co.. MiRealSource
- $210,0004 bd2 ba1.5k sqft29288 Park St, Roseville, MI 48066For SaleMLS ID #20261011515, Hamidur Rashid, Wasim International Realty. Realcomp II
