SOLD BEFORE PROCESSING. The Riviera by Pauli Homes on lot 51 in Bristol Highlands Estates, a walkout and treed lot on greenspace.
Pending
$943,706
21501 W 8oth St, Shawnee, KS 66220
4beds
3,695sqft
Single Family Residence
Built in 2026
0.47 Acres Lot
$-- Zestimate®
$255/sqft
$81/mo HOA
What's special
Treed lot
- 20 days |
- 77 |
- 0 |
Zillow last checked:
Listing updated:
Listed by:
Heather Brulez 913-948-3918,
Weichert, Realtors Welch & Co.,
Rob Lacy 913-609-2825,
Weichert, Realtors Welch & Co.
Source: Heartland MLS as distributed by MLS GRID,MLS#: 2634621
Facts & features
Interior
Bedrooms & bathrooms
- Bedrooms: 4
- Bathrooms: 6
- Full bathrooms: 4
- 1/2 bathrooms: 2
Dining room
- Description: Breakfast Area
Heating
- Forced Air
Cooling
- Electric
Appliances
- Included: Cooktop, Dishwasher, Exhaust Fan, Humidifier, Gas Range, Stainless Steel Appliance(s)
- Laundry: Laundry Room, Main Level
Features
- Kitchen Island, Painted Cabinets, Pantry, Vaulted Ceiling(s), Walk-In Closet(s), Wet Bar
- Flooring: Carpet, Tile, Wood
- Windows: Thermal Windows
- Basement: Basement BR,Finished,Sump Pump,Walk-Out Access
- Number of fireplaces: 1
- Fireplace features: Gas, Great Room
Interior area
- Total structure area: 3,695
- Total interior livable area: 3,695 sqft
- Finished area above ground: 2,136
- Finished area below ground: 1,559
Property
Parking
- Total spaces: 3
- Parking features: Attached, Garage Door Opener, Garage Faces Front
- Attached garage spaces: 3
Lot
- Size: 0.47 Acres
- Features: Adjoin Greenspace, Cul-De-Sac
Details
- Parcel number: QP07660000 0051
Construction
Type & style
- Home type: SingleFamily
- Architectural style: Traditional
- Property subtype: Single Family Residence
Materials
- Stone & Frame, Stucco & Frame
- Roof: Composition
Condition
- Under Construction
- New construction: Yes
- Year built: 2026
Details
- Builder model: Riviera
- Builder name: Pauli Homes
Utilities & green energy
- Sewer: Public Sewer
- Water: Public
Green energy
- Energy efficient items: Appliances, HVAC, Doors, Thermostat, Windows
Community & HOA
Community
- Security: Smoke Detector(s)
- Subdivision: Bristol Highlands
HOA
- Has HOA: Yes
- Amenities included: Clubhouse, Pickleball Court(s), Play Area, Pool
- Services included: Curbside Recycle, Taxes
- HOA fee: $975 annually
- HOA name: Bristol Highlands, LLC
Location
- Region: Shawnee
Financial & listing details
- Price per square foot: $255/sqft
- Annual tax amount: $15,127
- Date on market: 8/2/2026
- Listing terms: Cash,Conventional
- Ownership: Private
- Road surface type: Paved
Estimated market value
Not available
Estimated sales range
Not available
Not available
Price history
| Date | Event | Price |
|---|---|---|
| 8/2/2026 | Pending sale | $943,706$255/sqft |
Source:  Heartland MLS as distributed by MLS GRID #2634621 Report a problem Heartland MLS as distributed by MLS GRID #2634621 Report a problem | ||
| 8/2/2026 | Listed for sale | $943,706$255/sqft |
Source: Heartland MLS as distributed by MLS GRID #2634621 Report a problem | ||
Public tax history
Tax history is unavailable.
Monthly payment
Est. payment
Payment breakdown
Explore the cost of this home by adjusting the details. Changes won't be saved.Climate risks
Neighborhood: 66220
Nearby schools
GreatSchools rating
- 9/10Manchester Park Elementary SchoolGrades: PK-5Distance: 1.2 mi
- 9/10Prairie Trail Middle SchoolGrades: 6-8Distance: 1.9 mi
- 10/10Olathe Northwest High SchoolGrades: 9-12Distance: 2.2 mi
Schools provided by the listing agent
- Elementary: Horizon
- Middle: Mill Creek
- High: Mill Valley
Source: Heartland MLS as distributed by MLS GRID. This data may not be complete. We recommend contacting the local school district to confirm school assignments for this home.
- $709,4004 bd4 ba3.7k sqft17406 W 84th St, Lenexa, KS 66220Off Market
- $903,8005 bd5 ba5.8k sqft20810 81st Pl, Lenexa, KS 66220Off Market
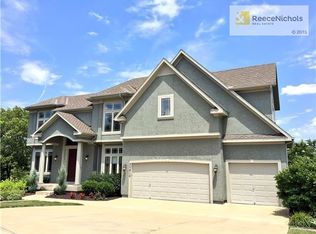
- $629,4004 bd3 ba1.5k sqft22683 W 87th St, Lenexa, KS 66220Off Market
- $779,200-- bd-- ba-- sqft22622 W 87th Ter, Lenexa, KS 66220Off Market
- $773,500-- bd-- ba-- sqft22630 W 87th Ter, Lenexa, KS 66220Off Market
- $715,900-- bd-- ba-- sqft22683 W 87th St, Lenexa, KS 66220Off Market
- $975,2005 bd4 ba4.5k sqft9243 Falcon Ridge Dr, Lenexa, KS 66220Off Market
- $737,8004 bd3 ba3.1k sqft9239 Falcon Ridge Dr, Lenexa, KS 66220Off Market
A local agent can set up tours, give advice and negotiate with sellers.
Similar homes
- $899,9504 bd4 ba2.8k sqft22017 W 99th Ter, Lenexa, KS 66220New Construction
 MLS ID #2555397, Kelsey Patterson, Weichert, Realtors Welch & Co.. Heartland MLS as distributed by MLS GRID
 - $924,9504 bd3 ba3.2k sqft9027 Freedom Cir, Lenexa, KS 66227New Construction
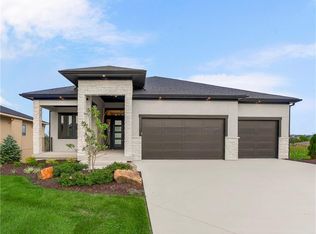 MLS ID #2581376, Lisa Brewer, ReeceNichols -Johnson County W. Heartland MLS as distributed by MLS GRID
 - $840,0004 bd4 ba3.3k sqft25737 W 96th St, Lenexa, KS 66227For Sale
 MLS ID #2628857, Cathy Claudell, Real Broker, LLC. Heartland MLS as distributed by MLS GRID
 - $670,0005 bd5 ba3.6k sqft23520 W 90th St, Lenexa, KS 66227For Sale
 MLS ID #2637176, Doug Mitts, Keller Williams Realty Partners Inc.. Heartland MLS as distributed by MLS GRID
 - $855,0004 bd3 ba3.4k sqft22004 W 114th Ct, Olathe, KS 66061New ConstructionMLS ID #2575680, Susan Hoskinson, ReeceNichols - Overland Park. Heartland MLS as distributed by MLS GRID
- $823,0364 bd3 ba3.3k sqft22018 W 114th Ct, Olathe, KS 66061New ConstructionMLS ID #2468987, Susan Hoskinson, ReeceNichols - Overland Park. Heartland MLS as distributed by MLS GRID
- $975,0004 bd4 ba3.9k sqft10423 W 168th Ter, Overland Park, KS 66221For SaleMLS ID #2632716, Bryan Huff, Keller Williams Realty Partners Inc.. Heartland MLS as distributed by MLS GRID
- $790,0004 bd3 ba3.2k sqft11463 S Aurora St, Olathe, KS 66061New ConstructionMLS ID #2530985, Susan Hoskinson, ReeceNichols - Overland Park. Heartland MLS as distributed by MLS GRID
- $979,8504 bd6 ba3.6k sqft11227 S Sunray Dr, Olathe, KS 66061New ConstructionMLS ID #2586604, Randi Platko, Prime Development Land Co LLC. Heartland MLS as distributed by MLS GRID
- $779,9504 bd3 ba3.8k sqft11351 S Emerald St, Olathe, KS 66061New ConstructionMLS ID #2630606, Marti Prieb Lilja, Keller Williams Realty Partners Inc.. Heartland MLS as distributed by MLS GRID
- $735,0004 bd3 ba3.1k sqft8978 Shady Bend Rd, Lenexa, KS 66227New ConstructionMLS ID #2508505, The Collective Team, Compass Realty Group. Heartland MLS as distributed by MLS GRID
- $711,7505 bd3 ba3.2k sqft9836 Shady Bend Rd, Lenexa, KS 66227New ConstructionMLS ID #2574719, Debbie Sinclair, Prime Development Land Co LLC. Heartland MLS as distributed by MLS GRID
- $1,060,0004 bd4 ba3.5k sqft25510 W 114th Ter, Olathe, KS 66061New ConstructionMLS ID #2616532, Kate Harness, Cedar Creek Realty LLC. Heartland MLS as distributed by MLS GRID
- $780,5324 bd3 ba3.3k sqft2262 W Wabash St, Olathe, KS 66061New ConstructionMLS ID #2636515, Marti Prieb Lilja, Keller Williams Realty Partners Inc.. Heartland MLS as distributed by MLS GRID
- $820,0004 bd3 ba3.8k sqft24621 W 60th Ter, Shawnee, KS 66226New ConstructionMLS ID #2630385, Marti Prieb Lilja, Keller Williams Realty Partners Inc.. Heartland MLS as distributed by MLS GRID
- $953,7784 bd3 ba2.9k sqft12501 W 138th Pl, Overland Park, KS 66221New ConstructionMLS ID #2567899, Shelia Hampton, ReeceNichols - Granada. Heartland MLS as distributed by MLS GRID
- $749,9504 bd4 ba3.3k sqft6010 Apache Dr, Shawnee, KS 66226New ConstructionMLS ID #2630423, Marti Prieb Lilja, Keller Williams Realty Partners Inc.. Heartland MLS as distributed by MLS GRID
- $699,5754 bd3 ba2.7k sqft25010 W 89th Ter, Lenexa, KS 66227New ConstructionMLS ID #2610129, The Collective Team, Compass Realty Group. Heartland MLS as distributed by MLS GRID
- $670,0004 bd3 ba2.9k sqft16378 S Ryckert St, Olathe, KS 66062For SaleMLS ID #2637683, House of Couse Team, EXP Realty LLC. Heartland MLS as distributed by MLS GRID
- $729,2974 bd3 ba2.8k sqft7235 Westgate St, Shawnee, KS 66216New ConstructionMLS ID #2636583, Kerwin Holloway, ReeceNichols - Overland Park. Heartland MLS as distributed by MLS GRID
