Elevated one-level living in the heart of Alexandria.
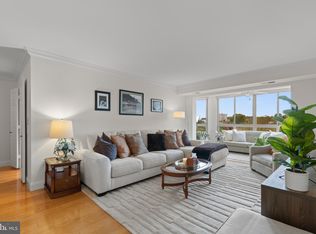
Welcome to this spacious three-bedroom, two-bath residence offering 1,606 square feet of refined, low-maintenance living high above the city on the 8th floor of Carlyle Towers. This large home delivers an exceptional blend of comfort, privacy, and everyday convenience and is ideal for those seeking an upscale, lock-and-leave lifestyle. Inside, the living and dining areas have been thoughtfully opened to create an airy, seamless flow enhanced by hardwood floors and generous space for gathering or quiet evenings at home. The sunroom invites natural light throughout the day, offering a flexible space for morning coffee, reading, or simply enjoying the view. The kitchen features trending countertops, stainless steel appliances, and a colorful tile backsplash—clean, functional, and welcoming. The Primary Suite is privately situated apart from the additional bedrooms and hall bath, providing a peaceful retreat complete with an en-suite bath and ample space to unwind. New carpeting in all bedrooms adds comfort and a fresh feel. From this elevated vantage point, enjoy open views overlooking the outdoor pool and the iconic George Washington Masonic National Memorial, an unmistakable Alexandria landmark. Carlyle Towers offers full-service living with a 24/7 front desk and security, outdoor pools, indoor endless pool, sauna, fitness center, tennis courts, putting green, and seasonal outdoor amenities. An assigned garage parking space and a condo-operated shuttle to King Street Metro add ease to daily routines. Unbeatable location at the edge of Old Town Alexandria, moments from dining, shopping, and cultural destinations: * 0.5 mi to King Street Metro & Amtrak (with shuttle service) * 0.4 mi to Whole Foods | 0.5 mi to Wegman’s * 1.7 mi to Torpedo Factory Art Center * Near the U.S. District Court (EDVA) * Approx. 4.4 mi to Reagan National Airport * Quick access to I-495 & I-95 This is a rare opportunity to enjoy spacious, one-level living with luxury amenities, security, and the vibrancy of one of Northern Virginia’s most dynamic cities—without the maintenance of a single-family home.
Sold for $792,500
$792,500
2151 Jamieson Ave Unit 809, Alexandria, VA 22314
3beds
1,605sqft
Condominium
Built in 1999
-- sqft lot
$795,300 Zestimate®
$494/sqft
$3,922 Estimated rent
Home value
$795,300
$748,000 - $851,000
$3,922/mo
Zestimate® history
Owner options
List your home for rent
$3,922/mo
Rent Zestimate®
Find your next renter with Zillow Rental Manager. Plus, with online applications, you can quickly screen prospective tenants – for free.
$3,922/mo
Rent Zestimate®
Refinance and save
$4,872/mo
Est. payment
Refinancing to a lower rate could help reduce your monthly payments and save thousands over the life of the loan.
$4,872/mo
Est. payment
Explore your selling options
Work with a Zillow partner agent
Leverage their expertise and Zillow's premium Showcase listings to get your home seen by more buyers.
Get startedList with your own agent
Get your home in front of millions of buyers by listing it on Zillow.
Learn how to do itSell it yourself
Take full control of how buyers see your home on Zillow by listing For Sale by Owner (FSBO).
List your homeWhat's special
Indoor endless poolOutdoor poolsTennis courtsPutting greenSpacious three-bedroom two-bath residenceHardwood floorsSeasonal outdoor amenities
Zillow last checked:
Listing updated:
Listed by:
Megan McMorrow 703-403-5543,
Long & Foster Real Estate, Inc.
Bought with:
VLAD DALLENBACH, 0225200597
Compass
Source: Bright MLS,MLS#: VAAX2054686
Facts & features
Interior
Bedrooms & bathrooms
- Bedrooms: 3
- Bathrooms: 2
- Full bathrooms: 2
- Main level bathrooms: 2
- Main level bedrooms: 3
Rooms
- Room types: Primary Bedroom, Bedroom 2, Bedroom 1, Bathroom 1, Primary Bathroom
Primary bedroom
- Level: Main
Bedroom 1
- Level: Main
Bedroom 2
- Level: Main
Primary bathroom
- Level: Main
Bathroom 1
- Level: Main
Heating
- Forced Air, Electric
Cooling
- Central Air, Electric
Appliances
- Included: Microwave, Dishwasher, Disposal, Dryer, Washer, Refrigerator, Cooktop, Electric Water Heater
- Laundry: Dryer In Unit, Washer In Unit, In Unit
Features
- Ceiling Fan(s)
- Has basement: No
- Has fireplace: No
Interior area
- Total structure area: 1,605
- Total interior livable area: 1,605 sqft
- Finished area above ground: 1,605
- Finished area below ground: 0
Property
Parking
- Total spaces: 1
- Parking features: Underground, Storage, Assigned, Garage
- Garage spaces: 1
- Details: Assigned Parking, Assigned Space #: 2-122
Accessibility
- Accessibility features: Accessible Elevator Installed
Features
- Levels: One
- Stories: 1
- Pool features: Community
- Has view: Yes
- View description: City, Panoramic
Details
- Additional structures: Above Grade, Below Grade
- Parcel number: 50665610
- Zoning: CDD#1
- Special conditions: Standard
Construction
Type & style
- Home type: Condo
- Architectural style: Contemporary
- Property subtype: Condominium
- Attached to another structure: Yes
Materials
- Brick, Brick Veneer
Condition
- Excellent
- New construction: No
- Year built: 1999
Utilities & green energy
- Sewer: Public Sewer
- Water: Public
Community & HOA
Community
- Features: Pool
- Security: Desk in Lobby, Main Entrance Lock, Smoke Detector(s), Fire Sprinkler System
- Condo and coop fee: $1,030 monthly
- Subdivision: Carlyle Towers
HOA
- Has HOA: No
- Amenities included: Common Grounds, Community Center, Concierge, Convenience Store, Elevator(s), Fitness Center, Storage, Meeting Room, Party Room, Pool, Putting Green, Sauna, Security, Tennis Court(s)
- Services included: Common Area Maintenance, Insurance, Maintenance Grounds, Management, Pool(s), Recreation Facility, Reserve Funds, Road Maintenance, Sauna, Snow Removal, Sewer, Trash, Water
Location
- Region: Alexandria
Financial & listing details
- Price per square foot: $494/sqft
- Tax assessed value: $726,703
- Annual tax amount: $8,248
- Date on market: 3/3/2026
- Listing agreement: Exclusive Right To Sell
- Ownership: Condominium
Price history
| Date | Event | Price |
|---|---|---|
| 6/11/2026 | Sold | $792,500-0.8%$494/sqft |
Source:  Bright MLS #VAAX2054686 Report a problem Bright MLS #VAAX2054686 Report a problem | ||
| 5/13/2026 | Contingent | $799,000$498/sqft |
Source: Bright MLS #VAAX2054686 Report a problem | ||
| 3/4/2026 | Listed for sale | $799,000$498/sqft |
Source: Bright MLS #VAAX2054686 Report a problem | ||
| 3/1/2026 | Listing removed | $799,000$498/sqft |
Source:  Long & Foster Broker Feed #VAAX2046680 Report a problem Long & Foster Broker Feed #VAAX2046680 Report a problem | ||
| 9/18/2025 | Price change | $799,000-2.4%$498/sqft |
Source: Bright MLS #VAAX2046680 Report a problem | ||
| 8/23/2025 | Price change | $819,000-1.3%$510/sqft |
Source: Bright MLS #VAAX2046680 Report a problem | ||
| 7/10/2025 | Listed for sale | $830,000+32.3%$517/sqft |
Source: Bright MLS #VAAX2046680 Report a problem | ||
| 8/22/2013 | Sold | $627,500-10.4%$391/sqft |
Source: Public Record Report a problem | ||
| 12/2/2004 | Sold | $700,000$436/sqft |
Source: Public Record Report a problem | ||
Public tax history
| Year | Property taxes | Tax assessment |
|---|---|---|
| 2026 | $9,044 +9.6% | $796,793 +9.6% |
| 2025 | $8,248 +1.7% | $726,703 +1.7% |
| 2024 | $8,109 +4.2% | $714,463 +1.9% |
| 2023 | $7,781 | $700,960 |
| 2022 | $7,781 -7.8% | $700,960 -7.1% |
| 2021 | $8,442 | $754,373 +5% |
| 2020 | -- | $718,172 +3.6% |
| 2019 | -- | $693,546 |
| 2018 | $5,596 -15.8% | $693,546 +4.9% |
| 2017 | $6,643 | $661,325 +3.8% |
| 2016 | $6,643 | $636,881 |
| 2015 | $6,643 +7.7% | $636,881 +7.7% |
| 2014 | $6,171 +9.6% | $591,615 +2.7% |
| 2013 | $5,632 +2.7% | $575,853 +2.7% |
| 2012 | $5,484 | $560,698 |
| 2011 | $5,484 | $560,698 |
| 2010 | $5,484 +6.8% | $560,698 -1.4% |
| 2009 | $5,133 -0.6% | $568,430 -7% |
| 2008 | $5,166 -6.9% | $611,389 -8.6% |
| 2007 | $5,550 -4.3% | $668,619 -6% |
| 2006 | $5,797 -16.1% | $711,300 +10.1% |
| 2005 | $6,911 +23.3% | $645,900 +23.3% |
| 2004 | $5,607 +12.4% | $524,000 +12.4% |
| 2003 | $4,986 +27.3% | $466,000 +27.3% |
| 2002 | $3,917 +22.2% | $366,100 +22.2% |
| 2001 | $3,207 | $299,700 |
Find assessor info on the county website
Neighborhood: Eisenhower East
Nearby homes
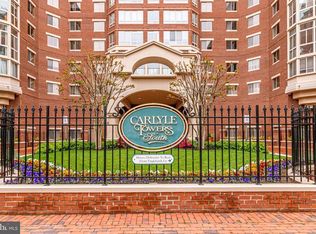
- $625,0002 bd2 ba1.2k sqft2151 Jamieson Ave UNIT 601, Alexandria, VA 22314For Sale
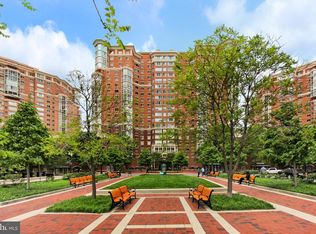
- $615,0002 bd2 ba1k sqft2151 Jamieson Ave UNIT 1604, Alexandria, VA 22314For Sale
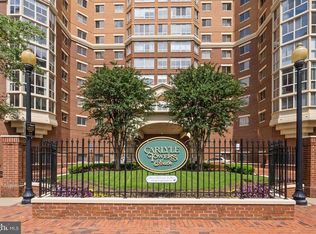
- $469,0001 bd1 ba793 sqft2151 Jamieson Ave UNIT 1908, Alexandria, VA 22314For Sale
- $885,0003 bd3 ba1.6k sqft2151 Jamieson Ave UNIT 610, Alexandria, VA 22314Sold
- $680,0002 bd2 ba1.2k sqft2151 Jamieson Ave UNIT 1501, Alexandria, VA 22314Pending
- $449,0001 bd1 ba728 sqft2151 Jamieson Ave UNIT 1803, Alexandria, VA 22314Sold
- $1,050,0003 bd3 ba1.7k sqft2151 Jamieson Ave UNIT 2109, Alexandria, VA 22314Sold
- $410,0001 bd1 ba728 sqft2151 Jamieson Ave UNIT 1503, Alexandria, VA 22314Sold
- $670,0002 bd3 ba1.1k sqft2151 Jamieson Ave UNIT 410, Alexandria, VA 22314Sold
Nearby schools
GreatSchools rating
- 8/10Lyles-Crouch ElementaryGrades: PK-5Distance: 1.1 mi
- 2/10Jefferson-Houston PreK-8 SchoolGrades: PK-8Distance: 0.7 mi
- 2/10Alexandria City High SchoolGrades: 9-12Distance: 1.8 mi
Schools provided by the listing agent
- District: Alexandria City Public Schools
Source: Bright MLS. This data may not be complete. We recommend contacting the local school district to confirm school assignments for this home.
Get a cash offer in 3 minutes
Find out how much your home could sell for in as little as 3 minutes with a no-obligation cash offer.
Estimated market value
$795,300
Get a cash offer in 3 minutes
Find out how much your home could sell for in as little as 3 minutes with a no-obligation cash offer.
Estimated market value
$795,300
- Virginia
- Alexandria City
- Alexandria
- 22314
- Eisenhower East
- 2151 Jamieson Ave Unit 809
Nearby cities
Nearby neighborhoods
Nearby zip codes
Other Alexandria Topics
