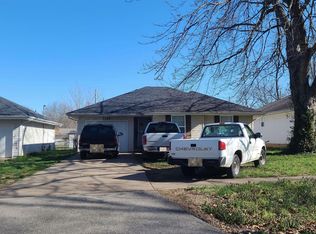
Welcome home! This charming property has been thoughtfully refreshed with modern finishes and a clean, inviting design. From the moment you pull up, you'll notice the attractive exterior, crisp white siding, contrasting burgundy shutters, and welcoming covered front porch.Step inside and discover a bright, open-concept living space featuring fresh gray walls, white trim, modern ceiling fans, and beautiful gray wood-look flooring that flows throughout the main living areas. The spacious living and dining areas connect seamlessly to the kitchen, creating a comfortable layout perfect for everyday living and entertaining.The kitchen is a true highlight! Enjoy gorgeous white cabinetry with sleek black hardware, granite countertops, a beautiful marble backsplash, and a large center island with additional seating and workspace. Stainless steel appliances, including a microwave, and dishwasher, complete this stylish and functional space.Continue down the hall to the comfortable bedrooms, featuring neutral carpeting, fresh paint, natural light, and ceiling fans. The beautifully updated bathroom offers a modern white vanity, contemporary fixtures, attractive blue walls, and a spacious walk-in shower with grab bars.Additional conveniences include a dedicated laundry area, covered carport parking, and a welcoming covered front porch. Outside, enjoy the yard, mature trees, and additional outdoor space.With its fresh updates, modern kitchen, open layout, and attractive finishes, this home offers an excellent opportunity for anyone looking for move-in-ready style and comfortable living. Come see all this beautifully refreshed home has to offer!
Active
$169,000
2151 W Chestnut Street, Springfield, MO 65802
3beds
1,312sqft
Single Family Residence
Built in 1907
8,712 Square Feet Lot
$168,000 Zestimate®
$129/sqft
$-- HOA
What's special
Granite countertopsWelcoming covered front porchFresh paintDedicated laundry areaAdditional outdoor spaceBright open-concept living spaceContemporary fixtures
- 8 days
- 520
- 83
Likely to sell faster than
Zillow last checked:
Listing updated:
Listed by:
Wes Litton 417-986-4330,
Keller Williams Local
Source: SOMOMLS as distributed by MLS GRID,MLS#: 60337591
Facts & features
Interior
Bedrooms & bathrooms
- Bedrooms: 3
- Bathrooms: 2
- Full bathrooms: 2
Heating
- Central, Electric
Cooling
- Central Air, Ceiling Fan(s)
Appliances
- Included: Dishwasher, Free-Standing Electric Oven, Microwave, Electric Water Heater
- Laundry: W/D Hookup
Features
- High Speed Internet, Quartz Counters, Granite Counters, Walk-in Shower
- Flooring: Luxury Vinyl
- Windows: Shutters, Double Pane Windows
- Has basement: No
- Has fireplace: No
Interior area
- Total structure area: 1,312
- Total interior livable area: 1,312 sqft
- Finished area above ground: 1,312
- Finished area below ground: 0
Property
Parking
- Total spaces: 1
- Parking features: Covered, Driveway
- Garage spaces: 1
- Carport spaces: 1
- Has uncovered spaces: Yes
Features
- Levels: One
- Stories: 1
- Patio & porch: Front Porch
- Exterior features: Rain Gutters
- Has view: Yes
- View description: City
Lot
- Size: 8,712 Square Feet
- Features: Cleared, Mature Trees, Level
Details
- Parcel number: 1315407037
Construction
Type & style
- Home type: SingleFamily
- Property subtype: Single Family Residence
Materials
- Vinyl Siding
- Roof: Composition
Condition
- Year built: 1907
Utilities & green energy
- Sewer: Public Sewer
- Water: Public
Community & HOA
Community
- Subdivision: N/A
Location
- Region: Springfield
Financial & listing details
- Price per square foot: $129/sqft
- Tax assessed value: $39,400
- Annual tax amount: $373
- Date on market: 11/2/2026
- Listing terms: Cash,VA Loan,FHA,Conventional
Estimated market value
$168,000
$160,000 - $176,000
$1,132/mo
Price history
| Date | Event | Price |
|---|---|---|
| 11/2/2026 | Listed for sale | $169,000$129/sqft |
Source:  SOMOMLS as distributed by MLS GRID #60337591 Report a problem | ||
Public tax history
| Year | Property taxes | Tax assessment |
|---|---|---|
| 2025 | $373 +22% | $7,490 +31.4% |
| 2024 | $306 +0.6% | $5,700 |
| 2023 | $304 +9.4% | $5,700 +12% |
| 2022 | $278 +0% | $5,090 |
| 2021 | $278 -2.7% | $5,090 +1.8% |
| 2020 | $286 +12.4% | $5,000 +9.2% |
| 2018 | $254 +1.2% | $4,580 |
| 2017 | $251 | $4,580 |
| 2016 | $251 | $4,580 |
| 2015 | $251 +0.9% | $4,580 +0.4% |
| 2014 | $249 | $4,560 -6.2% |
| 2012 | -- | $4,860 |
| 2011 | -- | $4,860 -10.8% |
| 2010 | -- | $5,450 +5.8% |
| 2006 | $280 | $5,150 |
| 2005 | $280 +3.4% | $5,150 -13.9% |
| 2004 | $271 +0.4% | $5,980 |
| 2003 | $270 +1.5% | $5,980 |
| 2002 | $266 +47.9% | $5,980 |
| 2001 | $180 | $5,980 |
Find assessor info on the county website
Monthly payment
Est. payment
Payment breakdown
Explore the cost of this home by adjusting the details. Changes won't be saved.Climate risks
Neighborhood: Heart of the Westside
Nearby schools
Schools provided by the listing agent
- Elementary: SGF-York
- Middle: SGF-Pipkin
- High: SGF-Central
Source: SOMOMLS as distributed by MLS GRID. This data may not be complete. We recommend contacting the local school district to confirm school assignments for this home.


Similar homes
- $--3 bd2 ba1k sqft3131 W Harrison St, Springfield, MO 65802Auction
 Auction.com 2
- $168,0003 bd1 ba1k sqft741 N Warren Avenue, Springfield, MO 65802Active

 MLS ID #60335870, Paul Orscheln, EXP Realty LLC. SOMOMLS as distributed by MLS GRID
- $--2 bd1 ba936 sqft2119 W Chestnut St, Springfield, MO 65802Auction
 Auction.com 2
- $184,9003 bd2 ba975 sqft2412 W Walnut Street, Springfield, MO 65806Active
 MLS ID #60338163, Kimala M Anderson, Integrity R E Management, Inc.. SOMOMLS as distributed by MLS GRID
- $164,9002 bd1 ba950 sqft2707 W Elm Street, Springfield, MO 65802ActiveMLS ID #60338186, Kimala M Anderson, Integrity R E Management, Inc.. SOMOMLS as distributed by MLS GRID
- $175,0004 bd2 ba1.5k sqft811 W Brower Street, Springfield, MO 65802ActiveMLS ID #60337322, Andy J Trussell, Murney Associates - Primrose. SOMOMLS as distributed by MLS GRID
- $199,9003 bd2 ba1.1k sqft1114 N Colgate Avenue, Springfield, MO 65802ActiveMLS ID #60337914, Billi Evans, Murney Associates - Primrose. SOMOMLS as distributed by MLS GRID
- $165,0003 bd1 ba997 sqft1714 W Scott Street, Springfield, MO 65802ActiveMLS ID #60329458, Kele Guyer, EXP Realty LLC. SOMOMLS as distributed by MLS GRID
- $159,9003 bd2 ba906 sqft426 S Fort Avenue, Springfield, MO 65806ActiveMLS ID #60337373, J. Barrett Fisk, Barrett Fisk Real Estate. SOMOMLS as distributed by MLS GRID
- $171,5003 bd1 ba978 sqft1210 W Locust Street, Springfield, MO 65803ActiveMLS ID #60337696, Terrie M Smith, Sunshine, REALTORS. SOMOMLS as distributed by MLS GRID
- $139,9002 bd1 ba1.1k sqft1401 N West Avenue, Springfield, MO 65802ActiveMLS ID #60338115, Sherrie L Loveland, Murney Associates - Primrose. SOMOMLS as distributed by MLS GRID
- $170,0002 bd1 ba868 sqft320 N Park Avenue, Springfield, MO 65802ActiveMLS ID #60335616, Amanda LaBarge, Murney Associates - Primrose. SOMOMLS as distributed by MLS GRID
- $139,0002 bd1 ba1.1k sqft1311 N Johnston Avenue, Springfield, MO 65802ActiveMLS ID #60337809, Joshua A Keatts, Keller Williams Local. SOMOMLS as distributed by MLS GRID
- $170,0003 bd2 ba1.2k sqft515 S West Avenue, Springfield, MO 65806ActiveMLS ID #60332670, Madison Jones, Lake to Lake Realty. SOMOMLS as distributed by MLS GRID
- $160,0003 bd1 ba1.8k sqft619 W Webster Street, Springfield, MO 65802ActiveMLS ID #60334936, Langston Group, Murney Associates - Primrose. SOMOMLS as distributed by MLS GRID
- $188,9004 bd2 ba1.5k sqft1313 N Clifton Avenue, Springfield, MO 65802ActiveMLS ID #60335884, Team Serrano, Assist 2 Sell. SOMOMLS as distributed by MLS GRID
