SPACIOUS 2025 HOME ON 1 ACRE — OVER 1,900 SQ FT! If you're looking for a nearly new home with plenty of space inside and out, this one checks the boxes. This beautiful 3 bedroom, 2 bath manufactured home offers over 1,900 sq ft of living space with a desirable split-bedroom floor plan, two separate living areas, and an open design that's perfect for everyday living and entertaining. The kitchen is truly the heart of the home, featuring a large center island with bar seating, stainless steel appliances, abundant white cabinetry, plenty of counter space, and recessed lighting. The kitchen opens directly to the dining area and main living space, creating a bright, comfortable gathering area for family and friends. Attractive laminate flooring flows throughout the home for a clean, modern look and easy maintenance. The spacious primary suite is privately located away from the additional bedrooms and features its own ensuite bath and a huge walk-in closet. Storage is definitely not lacking here—both additional bedrooms also have large closets! A formal living room plus a separate family room gives you flexibility for a second TV area, home office, playroom, or additional entertaining space. Outside, you'll find large decks and a full 1-acre lot with a wide-open yard offering plenty of room to enjoy the outdoors, add a garage or workshop, create a garden, or simply have some extra breathing room. The home is positioned slightly off the road for added privacy. With over 1,900 sq ft, two living areas, an impressive kitchen, walk-in closets, and an acre of land, this move-in-ready 2025 home offers a lot of house for your money. Schedule your showing today!
For sale
$229,000
2152 State Highway 76, Russell Springs, KY 42642
3beds
2,100sqft
:
Get pre-qualified$1,444/mo
Single Family Residence
Built in 2025
1 Acres Lot
$-- Zestimate®
$109/sqft
$-- HOA
What's special
Large decksStainless steel appliancesDesirable split-bedroom floor planRecessed lightingAbundant white cabinetry
- 2 days |
- 576 |
- 12 |
Zillow last checked:
Listing updated:
Listed by:
Darren Gossage 270-585-3334,
Weichert Realtors Ford Brothers, Inc.
Source: Imagine MLS,MLS#: 26021551
Facts & features
Interior
Bedrooms & bathrooms
- Bedrooms: 3
- Bathrooms: 2
- Full bathrooms: 2
Primary bedroom
- Level: First
Bedroom 1
- Level: First
Bedroom 2
- Level: First
Bathroom 1
- Level: First
Bathroom 2
- Level: First
Dining room
- Level: First
Kitchen
- Level: First
Living room
- Level: First
Heating
- Heat Pump
Cooling
- Central Air
Features
- Has basement: No
- Number of fireplaces: 1
- Fireplace features: Gas Log
Interior area
- Total structure area: 2,100
- Total interior livable area: 2,100 sqft
- Finished area above ground: 2,100
- Finished area below ground: 0
Property
Features
- Levels: One
Lot
- Size: 1 Acres
Details
- Parcel number: 0620000040.03
Construction
Type & style
- Home type: SingleFamily
- Property subtype: Single Family Residence
Materials
- Vinyl Siding
- Foundation: Block
Condition
- Year built: 2025
Utilities & green energy
- Sewer: Septic Tank
- Water: Public
Community & HOA
HOA
- Has HOA: No
Location
- Region: Russell Springs
Financial & listing details
- Price per square foot: $109/sqft
- Date on market: 8/10/2026
Estimated market value
Not available
Estimated sales range
Not available
Not available
Price history
| Date | Event | Price |
|---|---|---|
| 8/10/2026 | Listed for sale | $229,000$109/sqft |
Source:  Imagine MLS #26021551 Report a problem Imagine MLS #26021551 Report a problem | ||
Public tax history
Tax history is unavailable.
Monthly payment
Est. payment
Payment breakdown
Explore the cost of this home by adjusting the details. Changes won't be saved.Climate risks
Neighborhood: 42642
Nearby schools
GreatSchools rating
- 7/10Salem Elementary SchoolGrades: PK-5Distance: 0.7 mi
- 6/10Russell County Middle SchoolGrades: 6-8Distance: 5.5 mi
- 4/10Russell County High SchoolGrades: 9-12Distance: 5.4 mi
Schools provided by the listing agent
- Elementary: Salem
- Middle: Russell Co
- High: Russell Co
Source: Imagine MLS. This data may not be complete. We recommend contacting the local school district to confirm school assignments for this home.
- $10,000-- bd-- ba960 sqft2147 S Highway 76, Russell Springs, KY 42642Off Market
- $40,000-- bd-- ba980 sqft331 Hart Ln, Russell Springs, KY 42642Off Market
- $15,0002 bd1 ba980 sqft331 Hart Ln, Russell Springs, KY 42642Off Market
- $10,000-- sqft259 Hart Ln, Russell Springs, KY 42642Off Market
- $287,1003 bd1 ba840 sqft2230 S Highway 76, Russell Springs, KY 42642Off Market
- $168,0004 bd3 ba1.3k sqft296 Hart Ln, Russell Springs, KY 42642Sold
- $16,000-- bd-- ba540 sqft2067 S Highway 76, Russell Springs, KY 42642Off Market
- $425,0007 bd4 ba4.6k sqft245 Hart Ln, Russell Springs, KY 42642For Sale
A local agent can set up tours, give advice and negotiate with sellers.
Similar homes
- $250,0003 bd2 ba1.3k sqft1010 Crockett Rd, Russell Springs, KY 42642For Sale

 MLS ID #26003831, Kimberly F Byrom, Lake Cumberland Properties, Ltd. Co.. Imagine MLS
 - $239,9003 bd2 ba2.1k sqft524 Parks Ridge Rd, Russell Springs, KY 42642For Sale
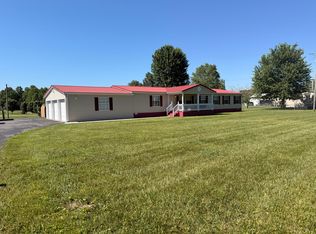 MLS ID #26012873, Stephanie H Bastin, Weichert Realtors Ford Brothers, Inc.. Imagine MLS
 - $255,0004 bd3 ba1.9k sqft32 Ricky Dr, Russell Springs, KY 42642For Sale
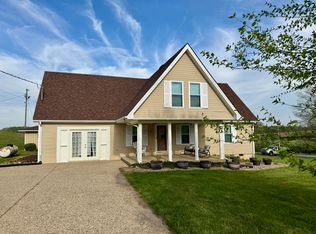 MLS ID #26007742, Beth G Blevins, Lake Cumberland Properties, Ltd. Co.. Imagine MLS
 - $119,9003 bd2 ba1.6k sqft690 Vebb Smith Rd, Russell Springs, KY 42642Auction
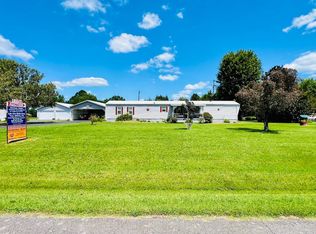 MLS ID #11926660, Christopher Wilson, Golden Rule-Wilson RE & Auc #1. My State MLS
 - $269,0003 bd2 ba1.5k sqft150 Village Ln, Russell Springs, KY 42642For SaleMLS ID #26018399, Jason Rains, WEICHERT REALTORS - Ford Brothers. Imagine MLS
- $324,9003 bd3 ba2.1k sqft586 Harristown Rd, Russell Springs, KY 42642For SaleMLS ID #26019361, Bradley Bigelow, CENTURY 21 Advantage Realty. Imagine MLS
- $245,0003 bd2 ba1.5k sqft330 A Bryant Rd, Russell Springs, KY 42642For SaleMLS ID #25019179, Darren Gossage, Weichert Realtors Ford Brothers, Inc.. Imagine MLS
- $179,9003 bd2 ba1.2k sqft323 McQueary Rd, Russell Springs, KY 42642For SaleMLS ID #26014363, Brandon Becker, CENTURY 21 Advantage Realty. Imagine MLS
- $185,0004 bd2 ba1.6k sqft1865 Blair School Rd, Russell Springs, KY 42642For SaleMLS ID #26019373, Denise Robertson, Cumberland Realty Group & Auctions LLC. Imagine MLS
- $225,0003 bd2 ba1.3k sqft1664 Owenstown School Rd, Russell Springs, KY 42642For SaleMLS ID #11684844, Jordan Martin, United Country Re/Cntry Living Spec Inc. My State MLS
- $220,0003 bd2 ba1.1k sqft134 Cherokee Ave, Russell Springs, KY 42642For SaleMLS ID #26014111, Whitney Marcum, Lake Cumberland Properties, Ltd. Co.. Imagine MLS
- $235,0003 bd2 ba1.5k sqft89 Kristi Ln, Russell Springs, KY 42642For Sale
 MLS ID #1709253, Shelly Stoyell, PCS Real Estate. Metro Search Inc. LLC DBA Apex MLS
 - $200,0003 bd2 ba1.7k sqft228 Cooper Rd, Jamestown, KY 42629For SaleMLS ID #HK2601770, Morgan Austin, EXIT REALTY BLUEGRASS. HKMLS
- $214,9004 bd3 ba1.6k sqft124 Highway 1611, Russell Springs, KY 42642For SaleMLS ID #25013082, Bradley Bigelow, CENTURY 21 Advantage Realty. Imagine MLS
- $214,9004 bd3 ba1.6k sqft118 Highway 1611, Russell Springs, KY 42642For SaleMLS ID #25013081, Bradley Bigelow, CENTURY 21 Advantage Realty. Imagine MLS
- $214,9004 bd3 ba1.6k sqft98 Highway 1611, Russell Springs, KY 42642For SaleMLS ID #25013080, Bradley Bigelow, CENTURY 21 Advantage Realty. Imagine MLS
- $188,9003 bd2 ba1.3k sqft10 Amy Ln, Russell Springs, KY 42642For SaleMLS ID #26007911, Darren Gossage, Weichert Realtors Ford Brothers, Inc.. Imagine MLS
- $289,9003 bd2 ba1.5k sqft257 Johnny Bernard Loop, Russell Springs, KY 42642For SaleMLS ID #25507372, Kimberly F Byrom, Lake Cumberland Properties, Ltd. Co.. Imagine MLS
- $155,0003 bd2 ba1.2k sqft2435 State Highway 80, Russell Springs, KY 42642For SaleMLS ID #26020787, Erica Stevenson Nalle, Weichert Realtors Ford Brothers, Inc.. Imagine MLS
- $167,5003 bd2 ba1.4k sqft2106 Highway 379, Russell Springs, KY 42642For SaleMLS ID #26014621, Darren Gossage, Weichert Realtors Ford Brothers, Inc.. Imagine MLS
