Welcome Home to 2153 Providence Way! Discover quality craftsmanship and thoughtful design in this brand-new home by Sharp Builds Company, located in the newly established Providence Addition just south of Crescent. From the moment you step inside, you'll appreciate the bright, open-concept layout designed for comfortable everyday living and effortless entertaining. The dining area flows seamlessly into the spacious living room, where a stunning tiled fireplace serves as the focal point. The beautifully appointed kitchen features an impressive 8-foot island, elegant quartz countertops, abundant cabinetry, stylish fixtures, and plenty of workspace. Just off the kitchen, you'll find an oversized walk-in pantry complete with built-in shelving, additional storage, and convenient countertop space. The well-designed laundry room offers even more storage along with a dedicated folding station to simplify daily routines. The spacious primary suite provides a relaxing retreat with a recessed ceiling detail and an exceptional walk-in closet. The luxurious en-suite bathroom includes a beautifully tiled walk-in shower, dual vanity, and a private toilet room. On the opposite side of the home, two generously sized secondary bedrooms each feature great sized closets, ceiling fans, and large windows that fill the rooms with natural light. The centrally located hall bathroom offers a tiled tub/shower surround and a spacious vanity, making it ideal for family and guests alike. Back in the main living area, oversized windows and French doors flood the home with natural light while providing easy access to the covered back patio. Complete with a ceiling fan, it's the perfect place to unwind, entertain, or enjoy Oklahoma's beautiful sunsets. The front and back yards have already been sodded, making this move-in-ready home even more appealing. Don't miss your opportunity to own this exceptional new construction home. Schedule your private showing today before it's gone!
For sale
Price cut: $6.8K (8/27)
$358,260
2153 Providence Way, Crescent, OK 73028
3beds
1,706sqft
Single Family Residence
Built in 2026
0.76 Acres Lot
$357,600 Zestimate®
$210/sqft
$25/mo HOA
What's special
Stylish fixturesBeautifully appointed kitchenElegant quartz countertopsBright open-concept layoutExceptional walk-in closetStunning tiled fireplacePlenty of workspace
- 46 days
- 146
- 6
Zillow last checked:
Listing updated:
Listed by:
Meghan Sharp 405-630-0536,
Sharp Realty LLC
Source: MLSOK/OKCMAR as distributed by MLS GRID,MLS#: 1242928
Facts & features
Interior
Bedrooms & bathrooms
- Bedrooms: 3
- Bathrooms: 2
- Full bathrooms: 2
Heating
- Heat Pump
Cooling
- Has cooling: Yes
Features
- Number of fireplaces: 1
- Fireplace features: Electric
Interior area
- Total structure area: 1,706
- Total interior livable area: 1,706 sqft
Property
Parking
- Total spaces: 2
- Parking features: Garage
- Garage spaces: 2
Features
- Levels: One
- Stories: 1
- Exterior features: Rain Gutters
Lot
- Size: 0.76 Acres
- Features: Interior Lot
Details
- Parcel number: 2153NONEProvidence73028
- Special conditions: None
Construction
Type & style
- Home type: SingleFamily
- Architectural style: Traditional
- Property subtype: Single Family Residence
Materials
- Brick & Frame
- Foundation: Slab
- Roof: Composition
Condition
- Year built: 2026
Details
- Builder name: Sharp Builds Company
Community & HOA
HOA
- Has HOA: Yes
- HOA fee: $300 annually
Location
- Region: Crescent
Financial & listing details
- Price per square foot: $210/sqft
- Date on market: 8/6/2026
Estimated market value
$357,600
$340,000 - $375,000
$1,836/mo
Price history
| Date | Event | Price |
|---|---|---|
| 8/27/2026 | Price change | $358,260-1.9%$210/sqft |
Source:  MLSOK/OKCMAR as distributed by MLS GRID #1242928 Report a problem MLSOK/OKCMAR as distributed by MLS GRID #1242928 Report a problem | ||
| 8/6/2026 | Listed for sale | $365,084$214/sqft |
Source: MLSOK/OKCMAR as distributed by MLS GRID #1242928 Report a problem | ||
Public tax history
Tax history is unavailable.
Monthly payment
Est. payment
Payment breakdown
Explore the cost of this home by adjusting the details. Changes won't be saved.Climate risks
Neighborhood: Crescent Springs
Nearby schools
Schools provided by the listing agent
- Elementary: Crescent ES
- Middle: Crescent MS
- High: Crescent HS
Source: MLSOK/OKCMAR as distributed by MLS GRID. This data may not be complete. We recommend contacting the local school district to confirm school assignments for this home.
Similar homes
- $354,9003 bd2 ba1.6k sqft2179 Providence Way, Crescent, OK 73028For Sale
 MLS ID #1242943, Meghan Sharp, Sharp Realty LLC. MLSOK/OKCMAR as distributed by MLS GRID
 - $219,0003 bd2 ba1.4k sqft316 E Jackson St, Crescent, OK 73028For Sale
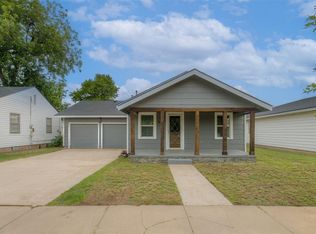 MLS ID #1230612, Ryan McCaleb, Sage Sotheby's Realty. MLSOK/OKCMAR as distributed by MLS GRID
 - $324,9994 bd2 ba1.8k sqft350 Maple Dr, Guthrie, OK 73044For Sale
 MLS ID #1240303, Lynne Hamilton, Copper Creek Real Estate. MLSOK/OKCMAR as distributed by MLS GRID
 - $345,0003 bd2 ba1.7k sqft1560 Prairie Vis, Guthrie, OK 73044For Sale
 MLS ID #1248474, Crystal Lepchenske, Copper Creek Real Estate. MLSOK/OKCMAR as distributed by MLS GRID
