Welcome Home to 2179 Providence Way in the brand-new Providence Addition just south of Crescent! Built with exceptional craftsmanship by Sharp Builds Company, this beautiful new construction home combines thoughtful design, quality finishes, and functional living spaces. Step inside to an inviting open-concept floor plan where the spacious living room is highlighted by vaulted ceilings, creating an airy and welcoming atmosphere. Additionally, there is a tiled fireplace beautifully accenting the vaulted ceilings in the living room. The adjoining dining area flows effortlessly into the well-appointed kitchen, featuring gorgeous stained cabinetry, quartz countertops, a large center island, stylish fixtures, and plenty of storage. Just around the corner, the walk-in pantry offers built-in shelving to keep everything organized and within reach. The private primary suite is a true retreat, complete with vaulted ceilings that enhance the spacious feel. The luxurious en-suite bathroom features a beautifully tiled walk-in shower, a relaxing freestanding soaking tub, dual vanities, and an oversized walk-in closet with abundant storage. On the opposite side of the home, two comfortable secondary bedrooms provide privacy for family or guests. The centrally located hall bathroom includes a double-sink vanity and a tiled tub/shower surround, making busy mornings a breeze. Large windows throughout the home fill the interior with natural light. The back door leads to the covered back patio, an ideal space to relax, entertain, or enjoy Oklahoma's beautiful sunsets. The front and back yards are fully sodded, adding to this home's move-in-ready appeal. Don't miss your opportunity to own this beautifully crafted home in one of Crescent's newest neighborhoods. Schedule your private showing today!
For sale
Price cut: $6.8K (8/27)
$354,900
2179 Providence Way, Crescent, OK 73028
3beds
1,690sqft
Single Family Residence
Built in 2026
0.92 Acres Lot
$354,200 Zestimate®
$210/sqft
$25/mo HOA
What's special
Stylish fixturesInviting open-concept floor planRelaxing freestanding soaking tubPrivate primary suiteDual vanitiesLuxurious en-suite bathroomTwo comfortable secondary bedrooms
- 46 days
- 111
- 10
Zillow last checked:
Listing updated:
Listed by:
Meghan Sharp 405-630-0536,
Sharp Realty LLC
Source: MLSOK/OKCMAR as distributed by MLS GRID,MLS#: 1242943
Facts & features
Interior
Bedrooms & bathrooms
- Bedrooms: 3
- Bathrooms: 2
- Full bathrooms: 2
Heating
- Heat Pump
Cooling
- Has cooling: Yes
Features
- Number of fireplaces: 1
- Fireplace features: Electric
Interior area
- Total structure area: 1,690
- Total interior livable area: 1,690 sqft
Property
Parking
- Total spaces: 2
- Parking features: Garage
- Garage spaces: 2
Features
- Levels: One
- Stories: 1
Lot
- Size: 0.92 Acres
- Features: Interior Lot
Details
- Parcel number: 2179NONEProvidence73028
- Special conditions: None
Construction
Type & style
- Home type: SingleFamily
- Architectural style: Dallas
- Property subtype: Single Family Residence
Materials
- Brick & Frame
- Foundation: Slab
- Roof: Composition
Condition
- Year built: 2026
Details
- Builder name: Sharp Builds Company
Community & HOA
HOA
- Has HOA: Yes
- HOA fee: $300 annually
Location
- Region: Crescent
Financial & listing details
- Price per square foot: $210/sqft
- Date on market: 8/6/2026
Estimated market value
$354,200
$336,000 - $372,000
$1,819/mo
Price history
| Date | Event | Price |
|---|---|---|
| 8/27/2026 | Price change | $354,900-1.9%$210/sqft |
Source:  MLSOK/OKCMAR as distributed by MLS GRID #1242943 Report a problem MLSOK/OKCMAR as distributed by MLS GRID #1242943 Report a problem | ||
| 8/6/2026 | Listed for sale | $361,660$214/sqft |
Source: MLSOK/OKCMAR as distributed by MLS GRID #1242943 Report a problem | ||
Public tax history
Tax history is unavailable.
Monthly payment
Est. payment
Payment breakdown
Explore the cost of this home by adjusting the details. Changes won't be saved.Climate risks
Neighborhood: Crescent Springs
Nearby schools
Schools provided by the listing agent
- Elementary: Crescent ES
- Middle: Crescent MS
- High: Crescent HS
Source: MLSOK/OKCMAR as distributed by MLS GRID. This data may not be complete. We recommend contacting the local school district to confirm school assignments for this home.
Similar homes
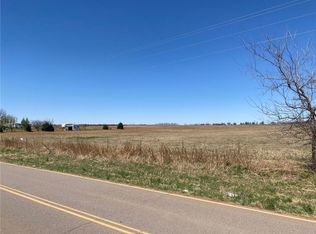
- $358,2603 bd2 ba1.7k sqft2153 Providence Way, Crescent, OK 73028For Sale
 MLS ID #1242928, Meghan Sharp, Sharp Realty LLC. MLSOK/OKCMAR as distributed by MLS GRID

 - $345,0003 bd2 ba1.7k sqft1560 Prairie Vis, Guthrie, OK 73044For Sale
 MLS ID #1248474, Crystal Lepchenske, Copper Creek Real Estate. MLSOK/OKCMAR as distributed by MLS GRID
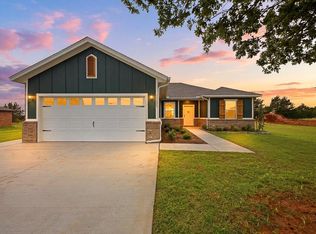
 - $304,5003 bd2 ba1.6k sqft11473 Ward Rd, Guthrie, OK 73044For Sale
 MLS ID #1249554, Tina Pastran, Copper Creek Real Estate. MLSOK/OKCMAR as distributed by MLS GRID
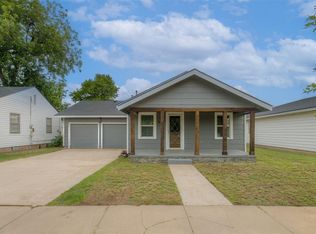
 - $219,0003 bd2 ba1.4k sqft316 E Jackson St, Crescent, OK 73028For Sale
 MLS ID #1230612, Ryan McCaleb, Sage Sotheby's Realty. MLSOK/OKCMAR as distributed by MLS GRID
