Set on a quarter acre in Cedar Valley III, this two-story brick home has curb appeal for days. Behind the large covered porch, the living, dining and kitchen open into one long uninterrupted space — new appliances, white cabinetry, tons of counter space, granite, dark plank floors, and a straight shot out the back door to the fairway.
The primary is down: double granite vanity, oversized tiled walk-in shower, walk-in closet. Secondary bedrooms plus loft area and full bathroom are upstairs.
Freshly renovated throughout. Brand new roof, gutters, and garage door. Guthrie schools, and 72 holes of golf minutes from the driveway.
2,077 sq ft. The photos only tell you so much — schedule your showing today!
Foreclosure
Price cut: $10K (11/2)
Est. $324,900
1801 Fairway Dr, Guthrie, OK 73044
4beds
2,077sqft
Single Family Residence
Built in 2022
0.27 Acres Lot
$-- Zestimate®
$156/sqft
$-- HOA
What's special
Walk-in closetFreshly renovated throughoutTwo-story brick homeSecondary bedroomsDouble granite vanityOversized tiled walk-in showerDark plank floors
- 86 days
- 525
- 36
Zillow last checked:
Listing updated:
Listed by:
Allison Wanjon 918-851-7828,
Vibe Realty
Source: MLSOK/OKCMAR as distributed by MLS GRID,MLS#: 1243844
Facts & features
Interior
Bedrooms & bathrooms
- Bedrooms: 4
- Bathrooms: 3
- Full bathrooms: 2
- 1/2 bathrooms: 1
Heating
- Central
Cooling
- Has cooling: Yes
Appliances
- Included: Dishwasher, Microwave, Water Heater, Free-Standing Electric Oven, Free-Standing Electric Range
Features
- Flooring: Carpet, Vinyl
- Windows: Double Pane Windows
- Has fireplace: No
- Fireplace features: None
Interior area
- Total structure area: 2,077
- Total interior livable area: 2,077 sqft
Property
Parking
- Total spaces: 2
- Parking features: Garage
- Garage spaces: 2
Features
- Levels: Two
- Stories: 2
- Exterior features: Rain Gutters
Lot
- Size: 0.27 Acres
- Dimensions: 125 x 97
- Features: On Golf Course, Interior Lot
Details
- Parcel number: 1801NONEFairway73044
- Special conditions: None
Construction
Type & style
- Home type: SingleFamily
- Architectural style: Traditional
- Property subtype: Single Family Residence
Materials
- Brick & Frame
- Foundation: Slab
- Roof: Composition
Condition
- Year built: 2022
Utilities & green energy
- Sewer: Septic Tank
- Water: Rural
- Utilities for property: Aerobic System, High Speed Internet
Community & HOA
Location
- Region: Guthrie
Financial & listing details
- Price per square foot: $156/sqft
- Tax assessed value: $315,002
- Annual tax amount: $3,316
- Date on market: 8/15/2026
- Listing terms: Cash,Conventional,Sell FHA or VA,Rural Housing Services,VA
- Electric utility on property: Yes
Foreclosure details
Estimated market value
Not available
Estimated sales range
Not available
Not available
Price history
| Date | Event | Price |
|---|---|---|
| 11/2/2026 | Price change | $324,900-3%$156/sqft |
Source:  MLSOK/OKCMAR as distributed by MLS GRID #1243844 Report a problem | ||
| 10/5/2026 | Price change | $334,900-4.3%$161/sqft |
Source: MLSOK/OKCMAR as distributed by MLS GRID #1243844 Report a problem | ||
| 9/14/2026 | Price change | $349,900-2.8%$168/sqft |
Source: MLSOK/OKCMAR as distributed by MLS GRID #1243844 Report a problem | ||
| 8/15/2026 | Listed for sale | $359,900+63.6%$173/sqft |
Source: MLSOK/OKCMAR as distributed by MLS GRID #1243844 Report a problem | ||
| 6/26/2026 | Sold | $220,000-18.1%$106/sqft |
Source: MLSOK/OKCMAR as distributed by MLS GRID #1218868 Report a problem | ||
| 2/13/2026 | Sold | $268,777-14.3%$129/sqft |
Source: Public Record Report a problem | ||
| 8/15/2022 | Sold | $313,500+1.1%$151/sqft |
Source: MLSOK/OKCMAR as distributed by MLS GRID #1006045 Report a problem | ||
| 6/25/2022 | Pending sale | $310,000$149/sqft |
Source: MLSOK/OKCMAR as distributed by MLS GRID #1006045 Report a problem | ||
| 5/17/2022 | Price change | $310,000+6.9%$149/sqft |
Source: MLSOK/OKCMAR as distributed by MLS GRID #1006045 Report a problem | ||
| 4/28/2022 | Listed for sale | $290,000$140/sqft |
Source: MLSOK/OKCMAR as distributed by MLS GRID #1006045 Report a problem | ||
Public tax history
| Year | Property taxes | Tax assessment |
|---|---|---|
| 2025 | $3,264 -0.5% | $34,650 -0.5% |
| 2024 | $3,280 +3.5% | $34,817 +1.2% |
| 2023 | $3,168 +1636.8% | $34,389 +1636.8% |
| 2022 | $182 | $1,980 +295.2% |
| 2021 | -- | $501 |
Find assessor info on the county website
Monthly payment
Climate risks
Neighborhood: 73044
Nearby schools
Schools provided by the listing agent
- Elementary: Cotteral ES
- Middle: Guthrie JHS
- High: Guthrie HS
Source: MLSOK/OKCMAR as distributed by MLS GRID. This data may not be complete. We recommend contacting the local school district to confirm school assignments for this home.
Similar homes
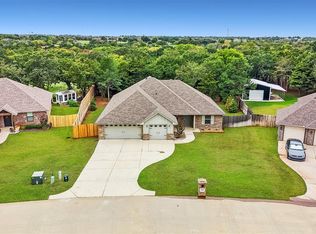
- $325,0004 bd2 ba2.1k sqft3202 James Way, Guthrie, OK 73044For Sale
 MLS ID #1257091, Wrenda Cockrell, Keller Williams Realty-Guthrie. MLSOK/OKCMAR as distributed by MLS GRID
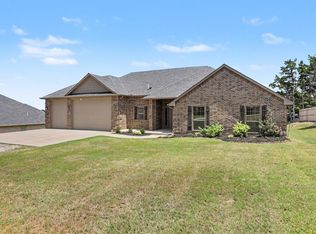
- $359,9003 bd3 ba2.1k sqft9701 Country Side Ln, Guthrie, OK 73044For Sale
 MLS ID #1256112, Jilian Gardner, Courtyard Real Estate. MLSOK/OKCMAR as distributed by MLS GRID
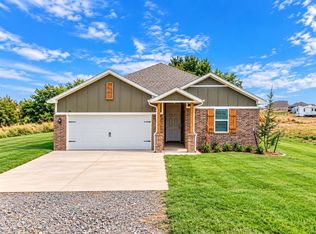
- $314,9994 bd2 ba1.8k sqft350 Maple Dr, Guthrie, OK 73044For Sale
 MLS ID #1240303, Lynne Hamilton, Copper Creek Real Estate. MLSOK/OKCMAR as distributed by MLS GRID
- $296,5004 bd2 ba1.8k sqft745 Cumberland Dr, Guthrie, OK 73044New Construction
 MLSOK/OKCMAR as distributed by MLS GRID
