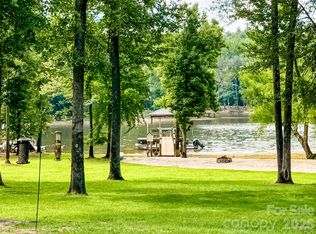
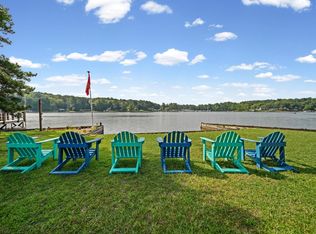
Enjoy the best of lake living in this elevated lake house, lending plenty of space, functionality, and outdoor features designed for making lasting memories on the water. Built in 1991, this inviting home features four bedrooms and three full bathrooms across two levels, with a finished lower level that provides additional living space and endless possibilities for guests, family, or entertaining.The main level offers three bedrooms and two full bathrooms, along with fresh paint throughout. Downstairs, the finished lower level includes an additional bedroom, a full bathroom, living space, a two-car garage, and a workshop—perfect for hobbies, storage, and all your lake toys. A new HVAC system installed in 2025 adds even more peace of mind. Step outside and experience the features that make this property a true lake lover’s dream! The lot boasts a keystone retaining wall, a wrought iron fence enclosing the backyard, and a concrete parking pad for added convenience. Best of all, enjoy your own private concrete boat ramp, dock, and double jet ski launch, making it easy to spend your days cruising, fishing, swimming, and enjoying everything lake life has. A wonderful screened porch stretches across the front of the home, creating the perfect spot for morning coffee, relaxing evenings, and taking in the peaceful surroundings. Towering, mature oak trees provide beautiful shade and a welcoming setting for those long, laid-back lake days. Whether you’re searching for a full-time residence, a weekend getaway, or a place to gather with family and friends, this lakefront property offers the space, amenities, and waterfront access to make your lake living dreams a reality! Disclaimer: CMLS has not reviewed and, therefore, does not endorse vendors who may appear in listings.
For sale
$729,000
2154 Mohawk Dr, Camden, SC 29020
3beds
2,200sqft
Single Family Residence
Built in 1991
0.57 Acres Lot
$707,700 Zestimate®
$331/sqft
$-- HOA
What's special
Double jet ski launchTwo-car garageWaterfront accessFour bedroomsKeystone retaining wallElevated lake house
- 35 days
- 817
- 28
Zillow last checked:
Listing updated:
Listed by:
Kimberly L Puckett,
Lake Wateree Properties Inc
Source: Consolidated MLS,MLS#: 644871
Facts & features
Interior
Bedrooms & bathrooms
- Bedrooms: 3
- Bathrooms: 3
- Full bathrooms: 3
- Main level bathrooms: 2
Rooms
- Room types: Workshop
Primary bedroom
- Features: Balcony-Deck, French Doors, Tub-Garden, Bath-Private, Separate Shower, Ceiling Fan(s), Closet-Private
- Level: Main
Bedroom 2
- Features: Bath-Shared
- Level: Lower
Bedroom 3
- Features: Bath-Shared
- Level: Main
Bedroom 4
- Features: Bath-Shared
- Level: Main
Kitchen
- Features: Bar, Eat-in Kitchen, Floors-Laminate, Cabinets-Painted
Heating
- Central, Electric
Cooling
- Central Air, Multi Units
Appliances
- Included: Free-Standing Range, Dishwasher, Refrigerator
- Laundry: Laundry Closet, Common Area
Features
- Flooring: Laminate, Carpet
- Has basement: Yes
- Has fireplace: No
Interior area
- Total structure area: 2,200
- Total interior livable area: 2,200 sqft
Property
Parking
- Total spaces: 2
- Parking features: Garage - Attached
- Attached garage spaces: 2
Features
- Patio & porch: Deck
- Exterior features: Boat Ramp, Dock, Gutters - Full
- Fencing: Rear Only Wrought Iron
- On waterfront: Yes
- Waterfront features: On Lake Wateree
- Frontage length: 300
Lot
- Size: 0.57 Acres
- Features: On Water
Details
- Parcel number: 1620345066
Construction
Type & style
- Home type: SingleFamily
- Architectural style: Craftsman
- Property subtype: Single Family Residence
Materials
- Stone, Vinyl
- Foundation: Slab
Condition
- New construction: No
- Year built: 1991
Utilities & green energy
- Sewer: Septic Tank
- Water: Public
Community & HOA
Community
- Subdivision: LAKE WATEREE
HOA
- Has HOA: No
Location
- Region: Camden
Financial & listing details
- Price per square foot: $331/sqft
- Tax assessed value: $494,700
- Date on market: 10/12/2026
- Listing agreement: Exclusive Right To Sell
- Road surface type: Gravel, Paved
Estimated market value
$707,700
$672,000 - $743,000
$2,235/mo
Price history
| Date | Event | Price |
|---|---|---|
| 10/12/2026 | Listed for sale | $729,000+47.3%$331/sqft |
Source:  Consolidated MLS #644871 Report a problem | ||
| 5/14/2021 | Sold | $495,000$225/sqft |
Source:  Canopy MLS as distributed by MLS GRID #3726849 Report a problem | ||
| 4/12/2021 | Contingent | $495,000$225/sqft |
Source: Canopy MLS as distributed by MLS GRID #3726849 Report a problem | ||
| 4/8/2021 | Listed for sale | $495,000+37.9%$225/sqft |
Source: Canopy MLS as distributed by MLS GRID #3726849 Report a problem | ||
| 2/25/2014 | Listing removed | $359,000$163/sqft |
Source: Palmetto Homes and Land Realty, LLC #333087 Report a problem | ||
| 8/3/2013 | Price change | $359,000-5.3%$163/sqft |
Source: Palmetto Homes and Land Realty, LLC #333087 Report a problem | ||
| 5/27/2013 | Listed for sale | $379,000$172/sqft |
Source: Palmetto Homes and Land Realty, LLC #333087 Report a problem | ||
Public tax history
| Year | Property taxes | Tax assessment |
|---|---|---|
| 2025 | -- | $494,700 0% |
| 2024 | -- | $494,800 |
| 2023 | -- | $494,800 0% |
| 2022 | -- | $495,000 |
| 2021 | -- | $495,000 +39.9% |
| 2020 | $1,708 -3.5% | $353,700 +17.9% |
| 2019 | $1,771 +4.6% | $300,100 -1.2% |
| 2018 | $1,694 | $303,600 +1.5% |
| 2017 | -- | $299,000 -11.2% |
| 2016 | $7,648 | $336,700 |
| 2015 | $7,648 | $336,700 +2400% |
| 2014 | $7,648 | $13,468 |
| 2013 | -- | $13,468 -49.3% |
| 2011 | -- | $26,580 |
| 2010 | -- | $26,580 |
| 2009 | -- | $26,580 +114.5% |
| 2008 | $1,554 +24.8% | $12,390 |
| 2007 | $1,246 -44.8% | $12,390 |
| 2006 | $2,259 | $12,390 +55.8% |
| 2005 | -- | $7,950 |
| 2004 | -- | $7,950 |
| 2003 | -- | $7,950 |
| 2002 | -- | $7,950 |
| 2001 | -- | $7,950 +32.1% |
| 2000 | -- | $6,020 |
Find assessor info on the county website
Monthly payment
Est. payment
Payment breakdown
Explore the cost of this home by adjusting the details. Changes won't be saved.Climate risks
Neighborhood: 29020
Nearby schools
Schools provided by the listing agent
- Elementary: North Central Elementary School
- Middle: North Central
- High: North Central
- District: Kershaw County
Source: Consolidated MLS. This data may not be complete. We recommend contacting the local school district to confirm school assignments for this home.


Similar homes
- $525,0003 bd2 ba1.3k sqft1903 Lakeshore Rd, Camden, SC 29020For Sale
 MLS ID #640383, Mindi Brown. Consolidated MLS
- $780,0003 bd3 ba1.6k sqft37 Nautical Dr, Camden, SC 29020For Sale
 MLS ID #4432178, Annette Gause, Heartland Realty LLC. Canopy MLS as distributed by MLS GRID
- $799,9993 bd3 ba1.9k sqft1239 John G Richards Rd, Camden, SC 29020For Sale
 MLS ID #645122, Mindy M Player. Consolidated MLS
- $735,0004 bd3 ba2.1k sqft2339 Little Creek Rd, Liberty Hill, SC 29074For Sale
 MLS ID #640946, Mindy M Player. Consolidated MLS
