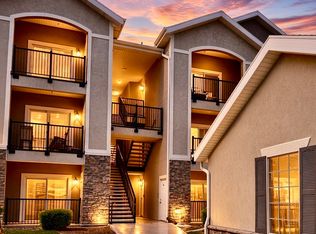
MAIN-FLOOR LIVING + ASSUMABLE 4.12% INTEREST RATE! Enjoy the convenience of main-floor living in a fantastic Saratoga Springs location. With no stairs required to access your home, everyday living is simple and convenient-whether you're carrying in groceries, coming home after a long day, or simply looking for the ease of single-level living. Even better, qualified buyers may have the opportunity to take advantage of an assumable mortgage with an incredible 4.12% interest rate-a potentially significant advantage compared with today's financing options. Assumption is subject to lender approval and applicable loan requirements. There's plenty to enjoy nearby. Spend the day along Utah Lake, explore Saratoga Springs' parks and trails, visit the area's natural hot springs, or enjoy boating, fishing, walking, and biking. Shopping, restaurants, entertainment, and everyday conveniences are also close by. Commuters will appreciate convenient access to Redwood Road, Pioneer Crossing, and Mountain View Corridor, with Pioneer Crossing providing a direct connection toward I-15 and easy access to Lehi and the surrounding Utah Valley. With main-floor convenience, nearby recreation, shopping and dining, easy commuter access, and an assumable 4.12% rate, this home offers a combination that's hard to overlook.
Accepting backups
$290,000
2156 N Springtime Dr, Saratoga Springs, UT 84045
3beds
1,249sqft
Condominium
Built in 2009
-- sqft lot
$289,800 Zestimate®
$232/sqft
$275/mo HOA
What's special
Main-floor living
- 19 days
- 294
- 31
Zillow last checked:
Listing updated:
Listed by:
Rod Blazvick 801-336-8412,
Real Broker, LLC
Source: UtahRealEstate.com,MLS#: 2188077
Facts & features
Interior
Bedrooms & bathrooms
- Bedrooms: 3
- Bathrooms: 2
- Full bathrooms: 2
- Main level bedrooms: 3
Heating
- Forced Air, Central
Cooling
- Central Air, Ceiling Fan(s)
Appliances
- Included: Dryer, Microwave, Refrigerator, Washer, Disposal, Free-Standing Range
- Laundry: Electric Dryer Hookup
Features
- Walk-In Closet(s), Granite Counters
- Flooring: Carpet, Tile
- Doors: Sliding Doors
- Windows: Blinds, Double Pane Windows
- Basement: Walk-Out Access
- Has fireplace: No
Interior area
- Total structure area: 1,249
- Total interior livable area: 1,249 sqft
- Finished area above ground: 1,249
Property
Parking
- Total spaces: 2
- Parking features: Secured, Secured Parking
- Garage spaces: 2
Accessibility
- Accessibility features: Ground Level, Single Level Living
Features
- Stories: 1
- Entry location: Main Level,Ground Level
- Patio & porch: Covered, Covered Patio
- Exterior features: Lighting
Lot
- Size: 1,306 Square Feet
- Topography: Terrain
- Residential vegetation: Landscaping: Full
Details
- Parcel number: 661770204
- Zoning description: Multi-Family
Construction
Type & style
- Home type: Condo
- Property subtype: Condominium
Materials
- Stone, Stucco
- Foundation: Slab
- Roof: Composition
Condition
- Blt./Standing
- New construction: No
- Year built: 2009
Utilities & green energy
- Water: Culinary
- Utilities for property: Natural Gas Connected, Electricity Connected, Sewer Connected, Water Connected
Community & HOA
Community
- Features: Sidewalks
- Subdivision: Harvest Hill
HOA
- Has HOA: Yes
- Amenities included: Insurance, Playground, Sewer Paid, Snow Removal, Trash, Water
- Services included: Insurance, Sewer, Trash, Water
- HOA fee: $275 monthly
- HOA name: brianna@csshoa.com
- HOA phone: 801-955-5126
Location
- Region: Saratoga Springs
Financial & listing details
- Price per square foot: $232/sqft
- Annual tax amount: $1,082
- Date on market: 9/29/2026
- Listing terms: Assumable,Cash,Conventional,FHA,VA Loan
- Inclusions: Ceiling Fan, Dryer, Microwave, Range, Refrigerator, Washer
- Acres allowed for irrigation: 0
- Electric utility on property: Yes
- Road surface type: Paved
Estimated market value
$289,800
$275,000 - $304,000
$1,630/mo
Price history
| Date | Event | Price |
|---|---|---|
| 9/29/2026 | Listed for sale | $290,000-10.8%$232/sqft |
Source:  UtahRealEstate.com #2188077 Report a problem | ||
| 2/23/2022 | Sold | -- |
Source: Agent Provided Report a problem | ||
| 2/2/2022 | Pending sale | $325,000$260/sqft |
Source: UtahRealEstate.com #1781343 Report a problem | ||
| 1/26/2022 | Price change | $325,000+4.9%$260/sqft |
Source: UtahRealEstate.com #1781343 Report a problem | ||
| 1/3/2022 | Pending sale | $309,900$248/sqft |
Source: UtahRealEstate.com #1781343 Report a problem | ||
| 12/28/2021 | Listed for sale | $309,900$248/sqft |
Source: UtahRealEstate.com #1781343 Report a problem | ||
| 12/21/2021 | Pending sale | $309,900$248/sqft |
Source: UtahRealEstate.com #1781343 Report a problem | ||
| 11/23/2021 | Listed for sale | $309,900$248/sqft |
Source: UtahRealEstate.com #1781343 Report a problem | ||
Public tax history
Tax history is unavailable.
Monthly payment
Est. payment
Payment breakdown
Explore the cost of this home by adjusting the details. Changes won't be saved.Climate risks
Neighborhood: 84045
Nearby schools
Schools provided by the listing agent
- Elementary: Harvest
- Middle: Vista Heights Middle School
- High: Westlake
- District: Alpine
Source: UtahRealEstate.com. This data may not be complete. We recommend contacting the local school district to confirm school assignments for this home.
- $306,8003 bd2 ba1.2k sqft2159 N Springtime Dr, Saratoga Springs, UT 84045Off Market

- $279,0003 bd2 ba1.2k sqft2164 N Springtime Dr, Saratoga Springs, UT 84045Off Market
- $293,7003 bd2 ba1.2k sqft2154 N Springtime Dr, Saratoga Springs, UT 84045Off Market
- $290,8003 bd2 ba1.3k sqft2156 N Springtime Dr UNIT 204, Saratoga Springs, UT 84045Off Market
Similar homes
- $304,0003 bd2 ba1.3k sqft139 W Spring Hill Way, Saratoga Springs, UT 84045For Sale
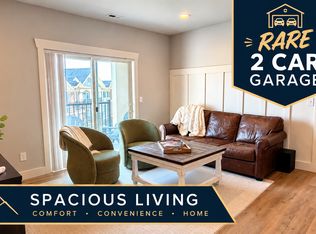
 MLS ID #2188446, Curtis Pons, EXP Realty, LLC. UtahRealEstate.com
- $299,0003 bd2 ba1.2k sqft98 W Springview Dr, Saratoga Springs, UT 84045For Sale
 MLS ID #2186137, Jordan Lee, CFI Realty LLC. UtahRealEstate.com
- $272,5003 bd2 ba1.2k sqft2120 N Morning Star Dr, Saratoga Springs, UT 84045For Sale
 MLS ID #2184777, Justin R. Schauers, Home Basics Real Estate. UtahRealEstate.com
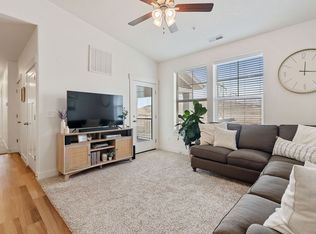
- $298,9003 bd2 ba1.2k sqft1787 N Festive Way Unit 302, Saratoga Springs, UT 84045For Sale By Owner
- $291,0003 bd2 ba1.2k sqft927 W Coral Charm Way #M202, Saratoga Springs, UT 84045For SaleMLS ID #2189764, Shelby Hill, Equity Real Estate (Advisors). UtahRealEstate.com
- $325,0003 bd2 ba1.2k sqft127 E Jordan Ridge Blvd N #411, Saratoga Springs, UT 84045For SaleMLS ID #2191485, Michelle Mathews, Realty HQ. UtahRealEstate.com
- $300,0003 bd2 ba1.2k sqft223 E Jordan Ridge Blvd APT 110, Saratoga Springs, UT 84045For SaleMLS ID #2173048, Christian Tevis, Black Diamond Realty. UtahRealEstate.com
- $299,9993 bd2 ba1.3k sqft157 E Jordan Cv #302, Saratoga Springs, UT 84045For SaleMLS ID #2176130, Daniel Smith, Gladstone Asset Management LLC. UtahRealEstate.com
- $320,0003 bd2 ba1.2k sqft3696 W 1850 N #201, Lehi, UT 84048For SaleMLS ID #2191104, Curtis Anderson, Ascent Real Estate Group LLC. UtahRealEstate.com
- $298,0003 bd2 ba1.2k sqft949 W Big Ben Ln Unit 302, Saratoga Springs, UT 84045For SaleMLS ID #2183756, Eduardo Morales, Realtypath LLC. UtahRealEstate.com
- $285,0003 bd2 ba1.2k sqft938 W Coral Charm Way #L202, Saratoga Springs, UT 84045For SaleMLS ID #2172122, Jessica Williams, Real Broker, LLC. UtahRealEstate.com
- $299,8993 bd2 ba1.2k sqft947 W Coral Charm Way Condo K201, Saratoga Springs, UT 84045For SaleMLS ID #2182910, Jodie Simpson, Cannon & Company. UtahRealEstate.com
- $297,9003 bd2 ba1.2k sqft1772 N Buckeye Way #O304, Saratoga Springs, UT 84045For SaleMLS ID #2174829, Andrew Adams, Ask Andrew Real Estate. UtahRealEstate.com
- $310,0003 bd2 ba1.2k sqft1753 N Festive Way #102, Saratoga Springs, UT 84045For SaleMLS ID #2165185, Michael R Wright, Upside Real Estate. UtahRealEstate.com
- $325,0003 bd2 ba1.2k sqft1825 Exchange Park Rd #X304, Lehi, UT 84043For SaleMLS ID #2187647, Brandon Naylor, Prime Real Estate Experts. UtahRealEstate.com
- $314,9003 bd2 ba1.2k sqft3724 W 1850 N Unit 204, Lehi, UT 84048For SaleMLS ID #2180589, Bryce Anderson, Intermountain Properties. UtahRealEstate.com
- $294,9003 bd2 ba1.2k sqft1656 Westbury Way #18-A, Lehi, UT 84043For SaleMLS ID #2179285, Jared English, Congress Realty Inc. UtahRealEstate.com
- $299,9003 bd2 ba1.3k sqft3666 W 1330 N #204, Lehi, UT 84043For SaleMLS ID #2175496, Miranda Jones, Equity Real Estate (Advantage). UtahRealEstate.com
- $319,9003 bd2 ba1.2k sqft3667 W Canyon Falls Dr APT 302, Lehi, UT 84048For SaleMLS ID #2158219, Cole Lantz, Prime Real Estate Experts. UtahRealEstate.com
- $395,0003 bd3 ba1.6k sqft142 W Harvest Ln, Saratoga Springs, UT 84045For SaleMLS ID #2188428, Chad Rawlins, Live Work Play. UtahRealEstate.com
