Welcome home to this well-maintained 3-bedroom, 2.5 bath split-level offering comfortable living, modern updates, and an unbeatable location. The open-concept main floor features an updated kitchen with quartz countertops and stainless steel appliances, creating a bright and inviting space for everyday living and entertaining. You’ll love the generously sized bedrooms, comfortable living spaces, central air, and the cozy ambiance created by both a pellet stove and wood-burning fireplace. The 2-car garage and shed add convenience and storage. A separate electric outlet offers ease of use with a plug in generator. Step outside and discover your own private retreat. The large composite deck overlooks the expansive, flat backyard, offering plenty of space for summer gatherings, play, gardening, or simply relaxing beneath the mature trees. Because this property encompasses two lots, it provides an exceptional amount of land and privacy rarely found in the neighborhood. Nestled on a quiet cul-de-sac yet conveniently located near major highways, shopping, restaurants, and everyday amenities, this home offers the privacy you want with the convenience you need.
MULTIPLE OFFERS RECEIVED-Highest and Best due 9/8 by 3pm
Pending
$429,900
2156 Rose Ln, Nazareth, PA 18064
3beds
1,761sqft
Single Family Residence
Built in 1977
0.73 Acres Lot
$540,100 Zestimate®
$244/sqft
$-- HOA
What's special
- 59 days
- 171
- 6
Likely to sell faster than
Zillow last checked:
Listing updated:
Listed by:
Amy Templeton 610-419-8888,
Home Team Real Estate 610-419-8888
Source: GLVR,MLS#: 783811 Originating MLS: Lehigh Valley MLS
Facts & features
Interior
Bedrooms & bathrooms
- Bedrooms: 3
- Bathrooms: 3
- Full bathrooms: 2
- 1/2 bathrooms: 1
Primary bedroom
- Level: Second
- Dimensions: 14.00 x 17.00
Bedroom
- Level: Second
- Dimensions: 11.00 x 17.00
Bedroom
- Level: Second
- Dimensions: 11.00 x 15.00
Primary bathroom
- Level: Second
- Dimensions: 7.00 x 8.00
Dining room
- Level: First
- Dimensions: 12.00 x 13.00
Family room
- Description: approximate
- Level: Lower
- Dimensions: 14.00 x 17.00
Other
- Level: Second
- Dimensions: 7.00 x 8.00
Half bath
- Level: Lower
- Dimensions: 3.00 x 6.00
Kitchen
- Level: First
- Dimensions: 12.00 x 16.00
Laundry
- Level: Lower
- Dimensions: 7.00 x 10.00
Living room
- Level: First
- Dimensions: 14.00 x 24.00
Heating
- Baseboard, Electric, Forced Air, Heat Pump, Pellet Stove, Wood Stove
Cooling
- Central Air, Ceiling Fan(s)
Appliances
- Included: Dishwasher, Electric Oven, Electric Water Heater, Water Softener Owned
- Laundry: Washer Hookup, Dryer Hookup, Lower Level
Features
- Dining Area, Separate/Formal Dining Room, Family Room Lower Level
- Flooring: Carpet, Concrete, Ceramic Tile, Hardwood
- Basement: Other,Concrete,Sump Pump
- Has fireplace: Yes
- Fireplace features: Family Room, Wood Burning
Interior area
- Total interior livable area: 1,761 sqft
- Finished area above ground: 1,761
- Finished area below ground: 0
Property
Parking
- Total spaces: 2
- Parking features: Attached, Driveway, Garage, Off Street, On Street
- Attached garage spaces: 2
- Has uncovered spaces: Yes
Features
- Levels: Multi/Split
- Stories: 1
- Patio & porch: Deck, Patio, Porch
- Exterior features: Deck, Fence, Porch, Patio, Shed
- Fencing: Yard Fenced
- Has view: Yes
- View description: Panoramic
Lot
- Size: 0.73 Acres
- Dimensions: .73
Details
- Additional structures: Shed(s)
- Parcel number: J6NE34160520 & J6NE3 4120520
- Zoning: 20R
- Special conditions: None
Construction
Type & style
- Home type: SingleFamily
- Architectural style: Split Level
- Property subtype: Single Family Residence
Materials
- Asphalt, Brick, Block, Concrete
- Foundation: Basement
- Roof: Asphalt,Fiberglass
Condition
- Year built: 1977
Utilities & green energy
- Electric: 200+ Amp Service, Circuit Breakers
- Sewer: Septic Tank
- Water: Community/Coop
Community & HOA
Community
- Subdivision: Christian Springs Estates
Location
- Region: Nazareth
Financial & listing details
- Price per square foot: $244/sqft
- Tax assessed value: $81,600
- Annual tax amount: $6,309
- Date on market: 9/2/2026
- Ownership type: Fee Simple
Estimated market value
$540,100
$508,000 - $573,000
$2,727/mo
Price history
| Date | Event | Price |
|---|---|---|
| 9/9/2026 | Pending sale | $429,900$244/sqft |
Source:  GLVR #783811 Report a problem | ||
| 9/4/2026 | Listed for sale | $429,900+109.7%$244/sqft |
Source: GLVR #783811 Report a problem | ||
| 8/25/2011 | Sold | $205,000-14.5%$116/sqft |
Source: Agent Provided Report a problem | ||
| 12/19/2010 | Listing removed | $239,900$136/sqft |
Source: Weichert Realtors #356340 Report a problem | ||
| 9/15/2010 | Price change | $239,900-4%$136/sqft |
Source: Weichert Realtors #356340 Report a problem | ||
| 3/20/2010 | Listed for sale | $249,900-67.4%$142/sqft |
Source: Weichert Realtors #356340 Report a problem | ||
| 10/16/2008 | Sold | $767,000$436/sqft |
Source: Agent Provided Report a problem | ||
Public tax history
| Year | Property taxes | Tax assessment |
|---|---|---|
| 2026 | $5,211 +3% | $67,400 |
| 2025 | $5,060 +3.5% | $67,400 |
| 2024 | $4,887 | $67,400 |
| 2023 | $4,887 | $67,400 |
| 2022 | $4,887 +514.5% | $67,400 |
| 2021 | $795 | $67,400 |
| 2020 | $795 | $67,400 |
| 2018 | $795 | $67,400 |
| 2017 | -- | $67,400 |
| 2016 | -- | $67,400 |
| 2015 | -- | $67,400 |
| 2014 | -- | $67,400 |
| 2013 | -- | $67,400 |
| 2012 | -- | $67,400 |
| 2011 | -- | $67,400 |
| 2010 | -- | $67,400 |
| 2004 | -- | $67,400 |
| 2003 | -- | $67,400 |
| 2002 | -- | $67,400 |
| 2000 | -- | $67,400 |
Find assessor info on the county website
Monthly payment
Est. payment
Payment breakdown
Explore the cost of this home by adjusting the details. Changes won't be saved.Climate risks
Neighborhood: 18064
Nearby schools
Schools provided by the listing agent
- District: Northampton
Source: GLVR. This data may not be complete. We recommend contacting the local school district to confirm school assignments for this home.

Similar homes
- $494,9004 bd3 ba2.2k sqft462 Larch Ln, Nazareth, PA 18064For Sale
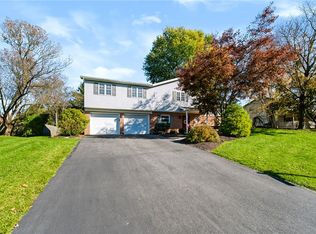 MLS ID #786827, Nick Smith, Coldwell Banker Hearthside. GLVR
- $459,9004 bd3 ba1.8k sqft2223 Hackett Ave, Easton, PA 18045For Sale
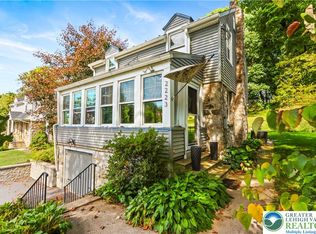 MLS ID #785245, Liz Paoletti, Equity Lehigh Valley LLC. GLVR
- $439,9004 bd2 ba2.5k sqft1154 Sunrise Ln, Slatington, PA 18080For Sale
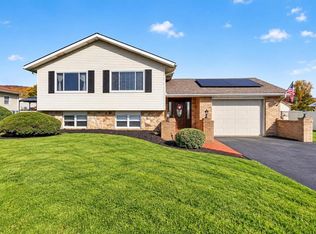 MLS ID #787034, Kyle P. Spina, Realty One Group Supreme. GLVR
- $420,0004 bd2 ba1.5k sqft525 Saint John St, Catasauqua, PA 18032For Sale
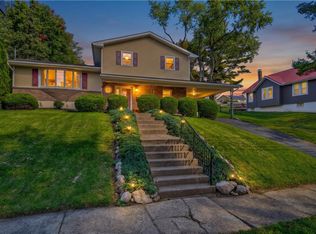 MLS ID #786758, Adalgisa Peralta, IronValley RE of Lehigh Valley. GLVR
