Take a tour of this charming 3-bedroom brick Cape Cod nestled on beautiful Sunshine Avenue in the Westmont School District. Hardwood floors lie beneath the carpeting throughout the main level. The inviting living room features a cozy brick gas fireplace, while the separate dining room flows into the spacious kitchen with abundant wood cabinetry. Just off the kitchen, you'll find a relaxing enclosed sunroom overlooking the private, level backyard—an ideal space to unwind or entertain. The main floor also offers a convenient bedroom and full bath. Upstairs are two additional bedrooms. The usable lower level provides excellent storage or future finishing potential and includes an integral garage. Don't miss this wonderful opportunity—call today to schedule your private tour!
Pending
$129,900
2157 Sunshine Ave, Johnstown, PA 15905
3beds
1,548sqft
:
Get pre-qualified$886/mo
Single Family Residence
Built in 1940
7,405 Square Feet Lot
$-- Zestimate®
$84/sqft
$-- HOA
What's special
Cozy brick gas fireplacePrivate level backyardIntegral garageHardwood floorsSeparate dining room
- 28 days |
- 2,710 |
- 138 |
Likely to sell faster than
Zillow last checked:
Listing updated:
Listed by:
Adam Dugan,
COLDWELL BANKER PRESTIGE REALTY 814-269-4411
Source: CSMLS,MLS#: 96041981
Facts & features
Interior
Bedrooms & bathrooms
- Bedrooms: 3
- Bathrooms: 1
- Full bathrooms: 1
Rooms
- Room types: Bonus Room, Dining Room
Bedroom 1
- Description: H/W Under Carpet, Closet,
- Level: First
- Area: 169
- Dimensions: 13 x 13
Bedroom 2
- Description: Carpet, Built-Ins
- Level: Second
- Area: 181.92
- Dimensions: 12.33 x 14.75
Bedroom 3
- Description: Carpet, Built-Ins
- Level: Second
- Area: 169.27
- Dimensions: 10.42 x 16.25
Bathroom 1
- Description: Ceramic Tile, Linen Closet
- Level: First
- Area: 63.5
- Dimensions: 6 x 10.58
Dining room
- Description: H/W Under Carpet, Separate
- Level: First
- Area: 155.07
- Dimensions: 12.08 x 12.83
Kitchen
- Description: Wooden Cabinets, Appliances Included
- Level: First
- Area: 137.67
- Dimensions: 9.33 x 14.75
Living room
- Description: H/W Under Carpet, Gas Brick Fireplace
- Level: First
- Area: 226
- Dimensions: 12 x 18.83
Heating
- Hot Water
Appliances
- Included: Dishwasher, Range, Refrigerator
- Laundry: Lower Level
Features
- Main Floor Bedroom
- Flooring: Carpet, Ceramic Tile, Hardwood
- Basement: Full,Walk-Out Access
- Number of fireplaces: 1
- Fireplace features: Gas
Interior area
- Total structure area: 1,548
- Total interior livable area: 1,548 sqft
- Finished area above ground: 1,548
- Finished area below ground: 0
Video & virtual tour
Property
Parking
- Total spaces: 1
- Parking features: Integral
- Attached garage spaces: 1
Features
- Levels: One and One Half
- Patio & porch: Porch
- Exterior features: Other
- Pool features: None
Lot
- Size: 7,405 Square Feet
- Dimensions: 50 x 150
- Features: Rectangular Lot
Details
- Parcel number: 066034367
- Zoning description: Residential
Construction
Type & style
- Home type: SingleFamily
- Architectural style: 1.5 Story
- Property subtype: Single Family Residence
Materials
- Brick
- Roof: Shingle
Condition
- Year built: 1940
Utilities & green energy
- Sewer: Public Sewer
- Water: Public
- Utilities for property: Natural Gas Connected
Community & HOA
Location
- Region: Johnstown
Financial & listing details
- Price per square foot: $84/sqft
- Tax assessed value: $17,090
- Annual tax amount: $2,554
- Date on market: 7/2/2026
- Inclusions: Range/Oven, Refrigerator, Dishwasher, Some Cabinets In Ll (Appliances Not Warranted)
- Exclusions: Washer, Dryer
Estimated market value
Not available
Estimated sales range
Not available
$1,042/mo
Price history
| Date | Event | Price |
|---|---|---|
| 7/10/2026 | Pending sale | $129,900$84/sqft |
Source:  CSMLS #96041981 Report a problem CSMLS #96041981 Report a problem | ||
| 7/2/2026 | Listed for sale | $129,900+73.2%$84/sqft |
Source: CSMLS #96041981 Report a problem | ||
| 7/1/1996 | Sold | $75,000$48/sqft |
Source: Agent Provided Report a problem | ||
Public tax history
| Year | Property taxes | Tax assessment |
|---|---|---|
| 2025 | $2,439 | $17,090 |
| 2024 | $2,439 | $17,090 |
| 2023 | $2,439 -0.3% | $17,090 |
| 2022 | $2,447 +0.4% | $17,090 |
| 2021 | $2,439 | $17,090 |
| 2020 | $2,439 +19.2% | $17,090 |
| 2019 | $2,046 | $17,090 |
| 2018 | $2,046 +252.1% | $17,090 |
| 2017 | $581 -1.5% | $17,090 |
| 2016 | $590 +16.9% | $17,090 |
| 2015 | $504 | $17,090 |
| 2014 | $504 | $17,090 +5.9% |
| 2013 | -- | $16,140 |
| 2012 | -- | $16,140 |
| 2011 | -- | $16,140 |
| 2010 | -- | $16,140 |
| 2009 | -- | $16,140 |
| 2008 | $682 +2.4% | $16,140 |
| 2007 | $666 | $16,140 |
| 2006 | -- | $16,140 |
| 2005 | -- | $16,140 +100% |
| 2004 | -- | $8,070 |
| 2003 | -- | $8,070 |
| 2002 | -- | $8,070 |
| 2000 | -- | $8,070 |
Find assessor info on the county website
Monthly payment
Est. payment
Payment breakdown
Explore the cost of this home by adjusting the details. Changes won't be saved.Climate risks
Neighborhood: 15905
Nearby schools
GreatSchools rating
- 8/10Westmont Hilltop El SchoolGrades: K-6Distance: 1.3 mi
- 7/10Westmont Hilltop HSGrades: 7-12Distance: 0.8 mi
Schools provided by the listing agent
- District: Westmont Hilltop
Source: CSMLS. This data may not be complete. We recommend contacting the local school district to confirm school assignments for this home.
- $175,800-- bd-- ba-- sqft2153 Sunshine Ave, Johnstown, PA 15905Off Market
- $208,600-- bd-- ba-- sqft2207 Sunshine Ave, Johnstown, PA 15905Off Market
- $162,000-- bd-- ba-- sqft2143 Sunshine Ave, Johnstown, PA 15905Off Market
- $168,300-- bd-- ba-- sqft2158 Sunshine Ave, Johnstown, PA 15905Off Market
- $3,000-- bd-- ba-- sqft2158 Sunshine Ave, Johnstown, PA 15905Off Market
- $157,200-- bd-- ba-- sqft2144 Pitt Ave, Johnstown, PA 15905Off Market
- $200,900-- bd-- ba-- sqft2211 Sunshine Ave, Johnstown, PA 15905Off Market
- $145,0003 bd2 ba1.7k sqft2150 Sunshine Ave, Johnstown, PA 15905Off Market
A local agent can set up tours, give advice and negotiate with sellers.
Similar homes
- $139,9002 bd2 ba1.1k sqft130 State St, Johnstown, PA 15905For Sale
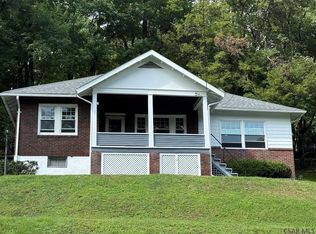 MLS ID #96042202, Bob & Bobby Colvin. CSMLS
 - $--4 bd1 ba1.8k sqft4169 Somerset Pike, Johnstown, PA 15905Auction
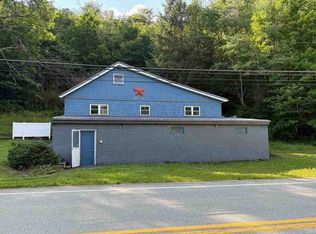 ServiceLink Auction
 - $--3 bd2 ba1.1k sqft526 Sell St, Johnstown, PA 15905Auction
 ServiceLink Auction
 - $130,0004 bd2 ba1.3k sqft644 Goucher St, Johnstown, PA 15905For Sale
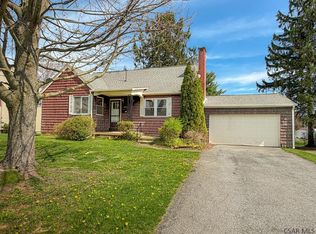 MLS ID #96041414, Amy Barfield. CSMLS
 - $135,0002 bd1 ba1.3k sqft16 Christine Ct, Johnstown, PA 15905For SaleMLS ID #96042139, Shannan Yarnick-Louder. CSMLS
- $144,0003 bd2 ba1.7k sqft584 Edward St, Johnstown, PA 15905For SaleMLS ID #96041690, Geoffrey Stumpo. CSMLS
- $99,9003 bd1 ba1.3k sqft473 Swank St, Johnstown, PA 15905For SaleMLS ID #1759836, Lynette Walters. WPMLS
- $119,0002 bd2 ba1.4k sqft216 Arch St, Johnstown, PA 15905For SaleMLS ID #79716, William Kanich, Lang Real Estate. AHAR
- $164,9003 bd3 ba1.8k sqft1216 Zucco Ln, Johnstown, PA 15905For SaleMLS ID #96041906, Cody Hess. CSMLS
- $129,9003 bd1 ba1.3k sqft109 Terrace Dr, Johnstown, PA 15904For SaleMLS ID #96042145, Gary Green. CSMLS
- $148,9004 bd3 ba1.7k sqft223 Wertz Rd, Johnstown, PA 15902For SaleMLS ID #96042152, Shannan Yarnick-Louder. CSMLS
- $125,0003 bd1 ba1.2k sqft845 Fernwood Pl, Johnstown, PA 15905For SaleMLS ID #1758113, Michele Haschak. WPMLS
- $125,0003 bd2 ba1.4k sqft106 Kring St, Johnstown, PA 15904For SaleMLS ID #96040022, Lynn Richards. CSMLS
- $140,0003 bd3 ba1.5k sqft206-206R Harshberger Rd, Johnstown, PA 15905For SaleMLS ID #96041972, Katlyn Grove. CSMLS
- $115,0004 bd-- ba1.4k sqft282 Old Rocky Rd, Johnstown, PA 15905For SaleMLS ID #96042050, Christie Smick. CSMLS
- $82,5003 bd2 ba1.6k sqft439 Ferndale Ave, Johnstown, PA 15905For SaleMLS ID #96042173, Christie Smick. CSMLS
- $139,9003 bd1 ba1.1k sqft218 Beechwood St, Johnstown, PA 15904For SaleMLS ID #1761257, Rachael Shroyer. WPMLS
- $141,9994 bd1 ba1.8k sqft1640 Florida Ave, Johnstown, PA 15902For SaleMLS ID #96041555, Diane L Roberts. CSMLS
- $120,0003 bd1 ba1.1k sqft1739 William Penn Ave, Johnstown, PA 15909For SaleMLS ID #96037437, Frances Pletcher. CSMLS
- $95,0003 bd2 ba1.1k sqft265 View St, Johnstown, PA 15902For SaleMLS ID #80781, Croix Picoriello, Coldwell Banker Premier. AHAR
