2158 Williamsburg Circle, Cookeville, TN — This two-story brick home is located on a quiet circle in a established neighborhood. It boasts mature trees and the curb appeal that everyone loves. The long, columned front porch creates a welcoming entrance, and inside, you'll find bright, neutral spaces. A brick fireplace serves as a centerpiece, and sliding doors open to a spacious back deck that overlooks a beautiful large pond. The white kitchen is both bright and functional, featuring white cabinetry and stainless-steel appliances. The layout includes four bedrooms and 2.5 baths, offering ample space for everyone, making it easy to set up a home office or play area. An attached garage and ample storage help keep daily life organized. The convenient location is close to Tennessee Technological University (TTU), Cookeville Regional Medical Center (CRMC), schools, shopping, and I-40, yet still feels secluded. Thoughtful updates, both past and present, ensure peace of mind. This charming home offers a perfect blend of comfort, style, and convenience. Outside, the mature, generously sized lot offers plenty of room to breathe, entertain on the deck, or stroll toward the water's edge and unwind. Showings are by appointment only. Buyers and their agents should verify all information and measurements.
Pending - continue to show
Price cut: $28.1K (7/11)
$369,900
2158 Williamsburg Cir, Cookeville, TN 38506
4beds
2,176sqft
Single Family Residence
Built in 1985
1.41 Acres Lot
$-- Zestimate®
$170/sqft
$-- HOA
What's special
Attached garageMature treesCurb appealStainless-steel appliancesAmple storageWhite cabinetryEntertain on the deck
- 237 days
- 693
- 43
Zillow last checked:
Listing updated:
Listed by:
Michelle Jones,
Eagle View Realty, LLC 931-267-0948
Source: East Tennessee Realtors,MLS#: 1325571
Facts & features
Interior
Bedrooms & bathrooms
- Bedrooms: 4
- Bathrooms: 3
- Full bathrooms: 2
- 1/2 bathrooms: 1
Rooms
- Room types: Bonus Room
Heating
- Central, Electric
Cooling
- Central Air
Appliances
- Included: Dishwasher, Microwave, Range, Refrigerator
Features
- Walk-In Closet(s), Bonus Room
- Flooring: Carpet, Hardwood, Vinyl, Tile
- Windows: Storm Window(s)
- Basement: Crawl Space
- Has fireplace: Yes
- Fireplace features: Brick
Interior area
- Total structure area: 2,176
- Total interior livable area: 2,176 sqft
Property
Parking
- Total spaces: 2
- Parking features: Off Street, Garage Door Opener, Designated Parking, Attached, Main Level
- Attached garage spaces: 2
Features
- Exterior features: Prof Landscaped
- Has view: Yes
- Has water view: Yes
- Waterfront features: Pond
Lot
- Size: 1.41 Acres
- Features: Irregular Lot
Details
- Parcel number: 084J B 050.00
Construction
Type & style
- Home type: SingleFamily
- Architectural style: Traditional
- Property subtype: Single Family Residence
Materials
- Vinyl Siding, Brick, Frame
Condition
- Year built: 1985
Utilities & green energy
- Sewer: Septic Tank
- Water: Public
Community & HOA
Community
- Subdivision: Colonial Hills
Location
- Region: Cookeville
Financial & listing details
- Price per square foot: $170/sqft
- Tax assessed value: $203,400
- Annual tax amount: $1,353
- Date on market: 1/6/2026
Estimated market value
Not available
Estimated sales range
Not available
Not available
Price history
| Date | Event | Price |
|---|---|---|
| 8/18/2026 | Pending sale | $369,900$170/sqft |
Source:  East Tennessee Realtors #1325571 Report a problem East Tennessee Realtors #1325571 Report a problem | ||
| 7/11/2026 | Price change | $369,900-7.1%$170/sqft |
Source: East Tennessee Realtors #1325571 Report a problem | ||
| 5/13/2026 | Price change | $398,000-7.2%$183/sqft |
Source: East Tennessee Realtors #1325571 Report a problem | ||
| 1/21/2026 | Price change | $429,000-4.6%$197/sqft |
Source: East Tennessee Realtors #1325571 Report a problem | ||
| 1/6/2026 | Listed for sale | $449,900$207/sqft |
Source: East Tennessee Realtors #1325571 Report a problem | ||
| 1/2/2026 | Listing removed | $449,900$207/sqft |
Source: East Tennessee Realtors #1319069 Report a problem | ||
| 10/17/2025 | Listed for sale | $449,900+28.5%$207/sqft |
Source: East Tennessee Realtors #1319069 Report a problem | ||
| 9/16/2024 | Sold | $350,000$161/sqft |
Source:  UCMLS #229293 Report a problem UCMLS #229293 Report a problem | ||
| 8/14/2024 | Listed for sale | $350,000+337.5%$161/sqft |
Source: UCMLS #229293 Report a problem | ||
| 5/16/2024 | Sold | $80,000$37/sqft |
Source: Public Record Report a problem | ||
Public tax history
| Year | Property taxes | Tax assessment |
|---|---|---|
| 2025 | $1,353 +1.9% | $50,850 +1.9% |
| 2024 | $1,328 | $49,925 |
| 2023 | $1,328 +7.6% | $49,925 |
| 2022 | $1,234 | $49,925 |
| 2021 | -- | $49,925 +28.7% |
| 2020 | $1,135 | $38,800 |
| 2019 | $1,135 +7.2% | $38,800 |
| 2018 | $1,059 +0% | $38,800 |
| 2017 | $1,059 | $38,800 |
| 2016 | $1,059 -2.7% | $38,800 |
| 2015 | $1,088 +11.7% | $38,800 +11.7% |
| 2014 | $974 | $34,721 |
| 2013 | $974 -0.2% | $34,721 |
| 2012 | $976 +6.2% | $34,721 |
| 2011 | $918 | $34,721 |
| 2010 | -- | $34,721 +4.1% |
| 2009 | $917 | $33,359 |
| 2008 | $917 +7% | $33,359 |
| 2007 | $857 +4.9% | $33,359 |
| 2006 | $817 +1.2% | $33,359 +7.5% |
| 2005 | $807 +8.8% | $31,020 +8.8% |
| 2004 | $742 +4.9% | $28,520 |
| 2002 | $707 | $28,520 |
| 2001 | -- | $28,520 -75% |
| 2000 | -- | $114,079 |
Find assessor info on the county website
Monthly payment
Est. payment
Payment breakdown
Explore the cost of this home by adjusting the details. Changes won't be saved.Climate risks
Neighborhood: 38506
- $385,1003 bd3 ba2k sqft2166 Williamsburg Cir, Cookeville, TN 38506Off Market
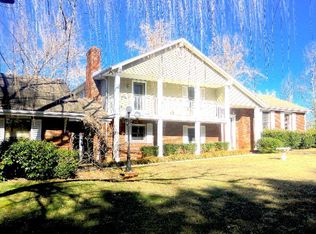
- $327,7003 bd2 ba1.7k sqft2150 Williamsburg Cir, Cookeville, TN 38506Off Market

- $367,4004 bd3 ba2.1k sqft2149 Williamsburg Cir, Cookeville, TN 38506Off Market
- $266,5003 bd2 ba1.6k sqft2145 Williamsburg Cir, Cookeville, TN 38506Sold
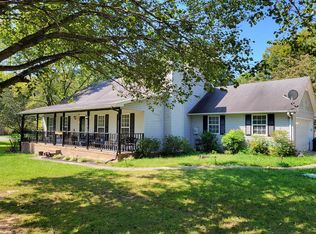
Similar homes
- $354,9003 bd3 ba2.2k sqft2749 New London Dr, Cookeville, TN 38506For Sale

 MLS ID #245037, Mitch Copeland, The Realty Firm. UCMLS
 - $389,0004 bd4 ba2.4k sqft1757 Meadow Wood Dr, Cookeville, TN 38506For Sale
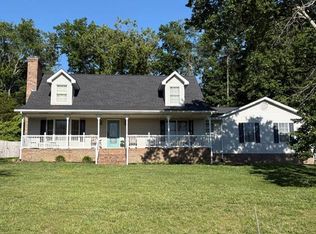 MLS ID #245080, Diane Fox, First Realty Company. UCMLS
 - $388,9003 bd3 ba2.1k sqft2408 Magnolia Dr, Cookeville, TN 38506For Sale
 MLS ID #245435, Elaine Padgett, The Realty Firm. UCMLS
 - $480,0004 bd3 ba2.5k sqft1945 Forest Cir, Cookeville, TN 38506For Sale
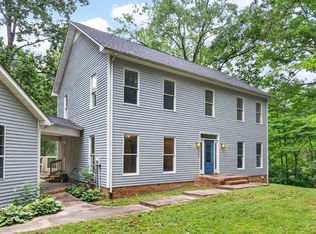 MLS ID #245749, Victor Bullard, The Property Company. UCMLS
 - $320,0004 bd2 ba2.1k sqft1656 Rosebank Ave, Cookeville, TN 38506For SaleMLS ID #243054, Kathy Dunn, Highlands Elite Real Estate LLC. UCMLS
- $339,9003 bd3 ba1.7k sqft3151 Sparks Dr, Cookeville, TN 38506For SaleMLS ID #244892, Kimberly Sparkman, The Real Estate Collective. UCMLS
- $399,5003 bd3 ba2.1k sqft1146 Tanglewood Dr, Cookeville, TN 38501For SaleMLS ID #239317, Donnita Hill, Elevate Real Estate. UCMLS
- $335,0003 bd3 ba2k sqft2301 Plunk Whitson Rd, Cookeville, TN 38501For SaleMLS ID #246691, Brenda Blaeser, First Realty Company. UCMLS
- $349,0003 bd3 ba1.5k sqft2613 Pine Valley Rd, Cookeville, TN 38506For SaleMLS ID #246834, Anna Dunn, Highlands Elite Real Estate LLC. UCMLS
- $384,9003 bd3 ba1.9k sqft1135 Cross Pointe Dr, Cookeville, TN 38506For SaleMLS ID #245472, Bethany Walker, The Realty Firm. UCMLS
- $424,9293 bd2 ba2.6k sqft864 Spring Valley Rd, Cookeville, TN 38501For SaleMLS ID #245961, Heather Skender-Newton, Skender-Newton Realty. UCMLS
- $374,9003 bd3 ba2.2k sqft3784 Brookwood Dr, Cookeville, TN 38501For SaleMLS ID #245954, Jennifer Givens, Highlands Elite Real Estate LLC. UCMLS
- $399,9004 bd4 ba2.8k sqft2120 Green Mountain Rd, Cookeville, TN 38506For SaleMLS ID #243683, Shirley Riddle, American Way Real Estate. UCMLS
- $399,9004 bd2 ba2k sqft515 Laurel Park Cir, Cookeville, TN 38501For SaleMLS ID #246175, Jessica Griggs, The Real Estate Collective. UCMLS
- $439,9003 bd3 ba2.2k sqft640 Rockwell Dr, Cookeville, TN 38506For SaleMLS ID #244415, Christy Ehlert-Wagner, The Realty Firm. UCMLS
- $399,9995 bd3 ba2.6k sqft163 Big Springs Cir, Cookeville, TN 38501For SaleMLS ID #245097, Robin Dirro, Pathway Realty. UCMLS
- $274,9993 bd2 ba1.2k sqft1767 Eastlake Dr, Cookeville, TN 38506For SaleMLS ID #246643, Trey Bolin, Highlands Elite Real Estate LLC. UCMLS
- $357,5004 bd2 ba1.7k sqft159 2nd Ave S, Cookeville, TN 38506For SaleMLS ID #244394, Bridget Salazar, The Realty Firm. UCMLS
- $469,0003 bd3 ba2.5k sqft3142 Sparks Dr, Cookeville, TN 38506For SaleMLS ID #245298, Devon Cherryholmes, The Real Estate Collective. UCMLS
