Investors and fixer-upper buyers, take a look at this 2-bedroom, 1-bath home located in the Waynesville School District. The home features a screened-in front porch, spacious living room, and a kitchen with room for a dining area and access to the fenced backyard. With some repairs and updates, this property offers potential as a rental, investment property, or an affordable home for a buyer ready to put in some work. Property is being sold as-is, with the seller making no repairs.
Pending
Listed by: Cross Creek Realty LLC • Kate D Ward • 573-774-3500
$85,000
21580 Hatch Dr, Dixon, MO 65459
2beds
1,450sqft
Single Family Residence
Built in 1976
0.34 Acres Lot
$-- Zestimate®
$59/sqft
$-- HOA
What's special
Screened-in front porch
- 23 days
- 158
- 17
Likely to sell faster than
Zillow last checked:
Listing updated:
Listed by:
Kate D Ward 573-774-3500,
Cross Creek Realty LLC
Source: MARIS,MLS#: 26061804 Originating MLS: Pulaski County Board of REALTORS
Originating MLS: Pulaski County Board of REALTORSFacts & features
Interior
Bedrooms & bathrooms
- Bedrooms: 2
- Bathrooms: 1
- Full bathrooms: 1
- Main level bathrooms: 1
- Main level bedrooms: 2
Bedroom
- Features: Floor Covering: Carpeting
- Area: 132
- Dimensions: 12x11
Bedroom 2
- Features: Floor Covering: Carpeting
- Area: 108
- Dimensions: 12x9
Kitchen
- Features: Floor Covering: Laminate
- Area: 176
- Dimensions: 16x11
Living room
- Features: Floor Covering: Laminate
- Area: 273
- Dimensions: 21x13
Heating
- Baseboard
Cooling
- Central Air
Appliances
- Included: Electric Range, Refrigerator, Electric Water Heater
- Laundry: Main Level
Features
- Flooring: Combination, Laminate
- Basement: Crawl Space
- Number of fireplaces: 1
- Fireplace features: Other, Wood Burning
Interior area
- Total structure area: 1,450
- Total interior livable area: 1,450 sqft
- Finished area above ground: 1,450
Property
Parking
- Total spaces: 1
- Parking features: Carport
- Carport spaces: 1
Features
- Levels: One
- Patio & porch: Covered, Deck, Enclosed, Front Porch
- Exterior features: Storage
- Fencing: Chain Link
Lot
- Size: 0.34 Acres
- Features: Some Trees
Details
- Parcel number: 106.01300001012000
- Special conditions: Standard
Construction
Type & style
- Home type: SingleFamily
- Architectural style: Traditional
- Property subtype: Single Family Residence
Materials
- Brick
- Foundation: Block
- Roof: Architectural Shingle
Condition
- Fixer
- New construction: No
- Year built: 1976
Utilities & green energy
- Electric: Other
- Sewer: Public Sewer
- Water: Public
- Utilities for property: Sewer Available, Water Available
Community & HOA
HOA
- Has HOA: No
Location
- Region: Dixon
Financial & listing details
- Price per square foot: $59/sqft
- Tax assessed value: $92,230
- Annual tax amount: $683
- Date on market: 9/24/2026
- Cumulative days on market: 23 days
- Listing terms: Cash
- Ownership: Private
- Road surface type: Gravel
Estimated market value
Not available
Estimated sales range
Not available
Not available
Price history
| Date | Event | Price |
|---|---|---|
| 9/25/2026 | Pending sale | $85,000$59/sqft |
Source:  MARIS #26061804 Report a problem MARIS #26061804 Report a problem | ||
| 9/24/2026 | Listed for sale | $85,000$59/sqft |
Source: MARIS #26061804 Report a problem | ||
Public tax history
| Year | Property taxes | Tax assessment |
|---|---|---|
| 2025 | $719 +5.3% | $15,067 -3.9% |
| 2024 | $682 +2.4% | $15,685 |
| 2023 | $666 +8.4% | $15,685 |
| 2022 | $615 +1.1% | $15,685 +2% |
| 2021 | $608 +1.8% | $15,374 |
| 2020 | $597 | $15,374 +2% |
| 2019 | -- | $15,067 |
| 2018 | $597 +5.4% | $15,067 -2% |
| 2017 | $566 | $15,374 +2% |
| 2016 | -- | $15,070 |
| 2015 | -- | $15,070 |
| 2014 | $563 | $15,070 |
| 2010 | $563 | $15,070 |
Find assessor info on the county website
Monthly payment
Est. payment
Payment breakdown
Explore the cost of this home by adjusting the details. Changes won't be saved.Climate risks
Neighborhood: 65459
Nearby schools
Schools provided by the listing agent
- Elementary: Waynesville R-Vi
- Middle: Waynesville Middle
- High: Waynesville High School
Source: MARIS. This data may not be complete. We recommend contacting the local school district to confirm school assignments for this home.

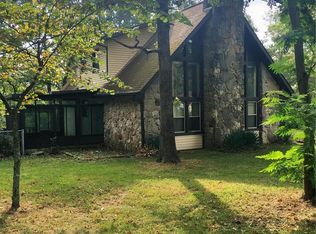

Similar homes
- $79,9003 bd2 ba1.3k sqft800 Washington St, Waynesville, MO 65583For Sale
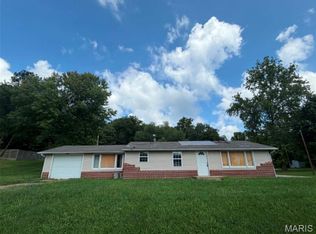
 MLS ID #26043202, Kate D Ward, Cross Creek Realty LLC. MARIS
 - $99,0003 bd1 ba1.1k sqft101 E 6th St, Dixon, MO 65459For Sale
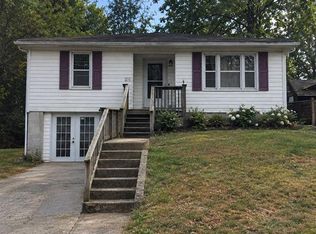 MLS ID #26058117, Anthony Campbell, EXP Realty, LLC. MARIS
 - $74,0003 bd1 ba858 sqft22930 Hardy Ln, Saint Robert, MO 65584For Sale
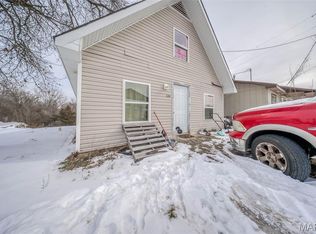 MLS ID #26003420, Montana L Porter, EXP Realty, LLC. MARIS
 - $70,0002 bd1 ba988 sqft601 W 3rd St, Dixon, MO 65459For Sale
 MLS ID #26058129, Anthony Campbell, EXP Realty, LLC. MARIS
 - $117,0002 bd2 ba1k sqft303 S Pine St, Dixon, MO 65459For SaleMLS ID #26051372, Brandi D Martin, Martin Signature Group, LLC. MARIS
- $125,0003 bd1 ba832 sqft205 Maple St, Dixon, MO 65459For SaleMLS ID #26056538, Sheila J Wilkinson, EXP Realty, LLC. MARIS
- $75,0002 bd2 ba1.2k sqft234 Holland Dr, Richland, MO 65556For SaleMLS ID #26045311, Chayce A Switzer, EXP Realty LLC. MARIS
- $60,0003 bd1 ba1k sqft1701 Pearson St, Waynesville, MO 65583For SaleMLS ID #26033838, Shawn McArthur, EXP Realty LLC. MARIS
- $99,0004 bd2 ba1.6k sqft24001 State Route K, Duke, MO 65461For SaleMLS ID #26041742, Jerry Hunter, Living The Dream Inc.. MARIS
- $119,9003 bd1 ba784 sqft107 Bluff Cir, Waynesville, MO 65583For SaleMLS ID #26043307, Kate D Ward, Cross Creek Realty LLC. MARIS
- $125,0003 bd2 ba1.3k sqft870 Walnut St, Newburg, MO 65550For SaleMLS ID #25036662, Kelsey N Davis, THE CLOSERS. MARIS
- $60,0002 bd1 ba1k sqft81 E 3rd St, Newburg, MO 65550For SaleMLS ID #26034651, Anthony Campbell, EXP Realty, LLC. MARIS
- $44,9103 bd1 ba1k sqft706 McClain St, Richland, MO 65556For SaleMLS ID #26053981, Thomas Chambers, Eagle Realty Group & Associates. MARIS
