Country living with the convenience of town just minutes away! Located in the highly sought-after Waynesville R-VI School District and only a short 10-minute drive to Fort Leonard Wood, this home offers the perfect blend of space, comfort, and location.
As you arrive, you'll be greeted by a large, level front yard, a welcoming screened-in front porch, and a fenced backyard play area perfect for kids, pets, or outdoor entertaining.
Inside, the main level features a spacious living room, a large kitchen and dining area with plenty of room for gathering, a full bathroom with laundry hookups, and an oversized bedroom complete with two closets.
The lower level offers even more living space with two oversized bedrooms, a full bathroom, and a cozy family room with direct access to the backyard.
If you're looking for room to spread out, enjoy a little extra privacy, and still be close to schools, shopping, and Fort Leonard Wood, this home is a must-see!
Pending
Listed by: New Key Realty, LLC • Shanda J Horne
Price cut: $2.5K (6/25)
$222,500
13800 Holly Ln, Dixon, MO 65459
3beds
2,234sqft
:
Get pre-qualified$1,381/mo
Single Family Residence
Built in 1978
0.54 Acres Lot
$-- Zestimate®
$100/sqft
$-- HOA
What's special
Large level front yardWelcoming screened-in front porchTwo oversized bedrooms
- 48 days |
- 251 |
- 10 |
Zillow last checked:
Listing updated:
Listed by:
Shanda J Horne 573-855-2168,
New Key Realty, LLC,
Brittany Monroe 573-937-9202,
New Key Realty, LLC
Source: MARIS,MLS#: 26035689 Originating MLS: Pulaski County Board of REALTORS
Originating MLS: Pulaski County Board of REALTORSFacts & features
Interior
Bedrooms & bathrooms
- Bedrooms: 3
- Bathrooms: 2
- Full bathrooms: 2
- Main level bathrooms: 1
- Main level bedrooms: 1
Heating
- Electric, Heat Pump
Cooling
- Central Air, Electric
Appliances
- Included: Electric Water Heater
Features
- Pantry, Kitchen/Dining Room Combo
- Basement: Full,Walk-Out Access
- Has fireplace: No
Interior area
- Total structure area: 2,234
- Total interior livable area: 2,234 sqft
- Finished area above ground: 1,117
- Finished area below ground: 1,117
Property
Parking
- Parking features: Off Street
Features
- Levels: One
Lot
- Size: 0.54 Acres
- Dimensions: .54
- Features: Wooded
Details
- Parcel number: 106.013000003008000
- Special conditions: Standard
Construction
Type & style
- Home type: SingleFamily
- Architectural style: Ranch
- Property subtype: Single Family Residence
Materials
- Vinyl Siding
Condition
- Year built: 1978
Utilities & green energy
- Electric: 220 Volts
- Sewer: Public Sewer
- Water: Public
- Utilities for property: Electricity Connected, Sewer Connected, Water Connected
Community & HOA
Community
- Subdivision: Holland Hills
HOA
- Has HOA: No
Location
- Region: Dixon
Financial & listing details
- Price per square foot: $100/sqft
- Tax assessed value: $123,719
- Annual tax amount: $785
- Date on market: 6/5/2026
- Cumulative days on market: 48 days
- Listing terms: Cash,Conventional,FHA,USDA Loan,VA Loan
- Electric utility on property: Yes
Estimated market value
Not available
Estimated sales range
Not available
Not available
Price history
| Date | Event | Price |
|---|---|---|
| 7/13/2026 | Pending sale | $222,500$100/sqft |
Source:  MARIS #26035689 Report a problem MARIS #26035689 Report a problem | ||
| 6/25/2026 | Price change | $222,500-1.1%$100/sqft |
Source: MARIS #26035689 Report a problem | ||
| 6/5/2026 | Listed for sale | $225,000+13.1%$101/sqft |
Source: MARIS #26035689 Report a problem | ||
| 8/21/2023 | Sold | -- |
Source: MARIS #23027976 Report a problem | ||
| 6/3/2023 | Pending sale | $199,000$89/sqft |
Source: MARIS #23027976 Report a problem | ||
| 6/1/2023 | Listed for sale | $199,000+17.8%$89/sqft |
Source: MARIS #23027976 Report a problem | ||
| 12/23/2021 | Sold | -- |
Source: MARIS #21053363 Report a problem | ||
| 11/23/2021 | Pending sale | $169,000$76/sqft |
Source: MARIS #21053363 Report a problem | ||
| 9/29/2021 | Listed for sale | $169,000$76/sqft |
Source: MARIS #21053363 Report a problem | ||
Public tax history
| Year | Property taxes | Tax assessment |
|---|---|---|
| 2025 | $964 +4.6% | $23,507 +10.9% |
| 2024 | $922 +8.3% | $21,200 +5.8% |
| 2023 | $851 +8.4% | $20,038 |
| 2022 | $785 +194.2% | $20,038 +69.7% |
| 2021 | $267 +1.3% | $11,805 |
| 2020 | $264 | $11,805 +77.5% |
| 2019 | -- | $6,650 |
| 2018 | $263 +5.4% | $6,650 -43.7% |
| 2017 | $250 | $11,805 +77.5% |
| 2016 | -- | $6,650 |
| 2015 | -- | $6,650 |
| 2014 | $249 | $6,650 |
| 2010 | $249 | $6,650 |
Find assessor info on the county website
Monthly payment
Est. payment
Payment breakdown
Explore the cost of this home by adjusting the details. Changes won't be saved.Climate risks
Neighborhood: 65459
Nearby schools
GreatSchools rating
- 6/10Freedom Elementary SchoolGrades: K-5Distance: 3.2 mi
- 5/10Waynesville Middle SchoolGrades: 7-8Distance: 5.3 mi
- 6/10Waynesville Sr. High SchoolGrades: 9-12Distance: 6.9 mi
Schools provided by the listing agent
- Elementary: Waynesville R-Vi
- Middle: Waynesville Middle
- High: Waynesville Sr. High
Source: MARIS. This data may not be complete. We recommend contacting the local school district to confirm school assignments for this home.
- $155,1002 bd1 ba1.2k sqft13820 Holly Ln, Dixon, MO 65459Off Market
- $110,8003 bd1 ba960 sqft21590 Hatch Dr, Dixon, MO 65459Off Market
- $149,3002 bd1 ba1.3k sqft13701 Holly Ln, Dixon, MO 65459Off Market
- $20,352-- bd1 ba-- sqft13701 Holly Ln, Dixon, MO 65459Off Market
- $147,7002 bd1 ba1.4k sqft21580 Hatch Dr, Dixon, MO 65459Off Market
- $156,3002 bd1 ba1k sqft21600 Hasty Dr, Dixon, MO 65459Off Market
- $203,9003 bd2 ba1.2k sqft21570 Hatch Dr, Dixon, MO 65459Off Market
- $182,1003 bd2 ba-- sqft21570 Hatch Dr, Saint Robert, MO 65584Off Market
A local agent can set up tours, give advice and negotiate with sellers.
A local lender can help you make sure your offer is ready when you are.
Similar homes
- $219,0003 bd3 ba2.1k sqft20605 Highway 28, Dixon, MO 65459For Sale
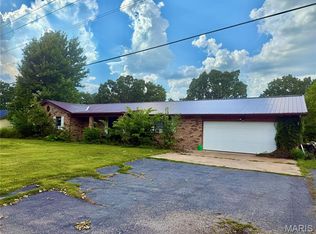
 MLS ID #25060441, Wade L Covington, Century 21 Community. MARIS
 - $240,0004 bd2 ba1.9k sqft14040 Howard Ln, Dixon, MO 65459For Sale
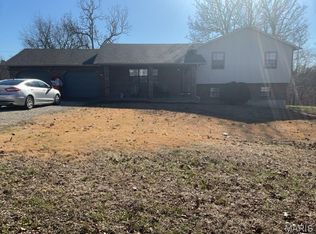 MLS ID #26014259, LaGail L Teel, EXIT All American Realty. MARIS
 - $219,0003 bd2 ba1.7k sqft302 Angel Ln, Dixon, MO 65459For Sale
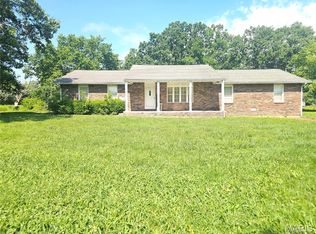 MLS ID #26041410, Curtis Sansom, Keller Williams Realty. MARIS
 - $220,0003 bd2 ba1.5k sqft12190 Highway 28, Dixon, MO 65459For Sale
 MLS ID #26036721, Courtney L Scott, Fathom Realty MO, LLC. MARIS
 - $260,0003 bd2 ba2.5k sqft16910 Limestone Rd, Dixon, MO 65459For SaleMLS ID #26029289, Matthew G Solomon, Investment Realty, Inc.. MARIS
- $299,0004 bd2 ba1.7k sqft13705 Hawksbill Drive, Dixon, MO 65459Active
 MLS ID #60309078, Amy Reardon, Century 21 Peterson Real Estate. SOMOMLS as distributed by MLS GRID
 - $220,0005 bd3 ba1.9k sqft24235 Thames Ln, Saint Robert, MO 65584For SaleMLS ID #26035584, Erik R Kean, EXP Realty LLC. MARIS
- $214,5003 bd2 ba1.5k sqft13458 Toffee, Saint Robert, MO 65584For SaleMLS ID #26014640, Shawn McArthur, EXP Realty LLC. MARIS
- $214,9004 bd2 ba1.6k sqft21700 Highway Y, Saint Robert, MO 65584For SaleMLS ID #26029566, Thomas Chambers, Eagle Realty Group & Associates. MARIS
- $220,0003 bd2 ba1.7k sqft21930 Lafayette Rd, Waynesville, MO 65583For SaleMLS ID #26024493, Nicholas Lein, EXP Realty LLC. MARIS
- $315,0005 bd3 ba2.6k sqft18780 Highway Y, Dixon, MO 65459For SaleMLS ID #26043310, LaGail L Teel, EXIT All American Realty. MARIS
- $237,5004 bd2 ba1.3k sqft15895 Hallmark Ln, St Robert, MO 65584For SaleMLS ID #26033101, Traci A Hayes, 41. & Co. Realty. MARIS
- $249,9003 bd2 ba1.7k sqft103 Hickory Valley Rd, Saint Robert, MO 65584For SaleMLS ID #26016776, Alana V V Hancock, Humboldt Farms & Homes, LLC. MARIS
- $270,0003 bd3 ba1.6k sqft206 Lion St, Dixon, MO 65459For SaleMLS ID #26040579, Jennifer Hong, EXP Realty, LLC. MARIS
- $217,4003 bd2 ba1.5k sqft20901 Lacombe Rd, Waynesville, MO 65583For SaleMLS ID #26025554, Matthew Woessner, Investment Realty, Inc.. MARIS
- $225,0003 bd3 ba3.1k sqft9 Dogwood Dr, Waynesville, MO 65583For SaleMLS ID #26033291, Harrison Hughes, Homebound Realty LLC. MARIS
- $265,0004 bd3 ba2.4k sqft16838 Hoyt Ln, Saint Robert, MO 65584For SaleMLS ID #26042415, Britney J Rembold, EXP Realty LLC. MARIS
- $196,5003 bd2 ba1.5k sqft15420 Talbot Ln, Saint Robert, MO 65584For SaleMLS ID #26038379, Joseph Kastrinakis, EXP Realty, LLC. MARIS
- $265,0003 bd2 ba1.5k sqft106 Greythorn Ct, Saint Robert, MO 65584For SaleMLS ID #26045996, Joseph Bahr, EXP Realty LLC. MARIS
- $259,9004 bd3 ba2.5k sqft15430 Top Dr, Saint Robert, MO 65584For SaleMLS ID #26030552, John P Macormic, NextHome Team Ellis. MARIS
