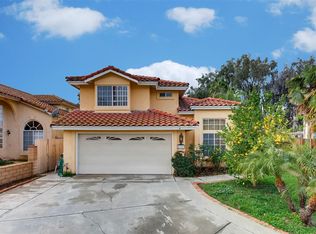
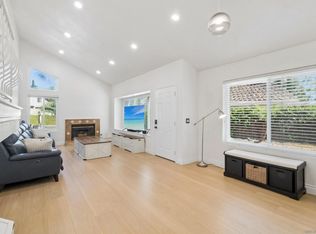
Welcome to Laurel Valley. This residence offers a harmonious blend of contemporary design and natural beauty. The open floor plan creates an airy and seamless flow with abundance of natural light to brighten up the living space. Four bedroom / Three bath home with formal living area, separate dining area, open kitchen, breakfast nook and cozy family room with a fireplace. One Bedroom is downstairs and has direct downstairs bath access. Kitchen has ample counter space and storage with a newer microwave. Refrigerator included. Kitchen opens to family room. Separate laundry room. Primary bedroom has a ceiling fan, vaulted ceilings, walk-in closet, and an en-suite bathroom complete with dual sinks, roman tub and separate shower. Upstairs bedrooms have decorative window shutters. Family room slider opens to the back patio. Retractable screens for cooling comfort. Enjoy views of the walking trail and beautiful wooded open area with towering Eucalyptus and Cottonwood trees. Three car attached garage with built in work bench and storage cabinets. Newer a/c and heater. Easy care yard with sprinklers in front and back. Cul-de-sac location. No HOA fees. Close to elementary, middle and high schools and Reidy Creek golf course. Just a few miles to the I-15 and Highway 78 interchange.
Pre-foreclosure
Listed by: Morgan Brown Real Estate, Inc • Riga Moore • Contact: 760-746-5795
Est. $911,300
2159 Pleasantwood Ln, Escondido, CA 92026
4beds
2,358sqft
Single Family Residence
Built in 1990
4,072 Square Feet Lot
$911,300 Zestimate®
$386/sqft
$-- HOA
What's special
Easy care yardContemporary designOpen floor planEn-suite bathroomBeautiful wooded open areaCozy family roomWalk-in closet
- 196 days |
- 11 |
- 0 |
Zillow last checked:
Listing updated:
Listed by:
Riga Moore DRE #01017138 760-746-5795,
Morgan Brown Real Estate, Inc
Source: CRMLS,MLS#: NDP2304848 Originating MLS: California Regional MLS (North San Diego County & Pacific Southwest AORs)
Originating MLS: California Regional MLS (North San Diego County & Pacific Southwest AORs)Facts & features
Interior
Bedrooms & bathrooms
- Bedrooms: 4
- Bathrooms: 3
- Full bathrooms: 3
- Main level bathrooms: 1
- Main level bedrooms: 1
Rooms
- Room types: Bedroom, Family Room, Kitchen, Laundry, Living Room, Primary Bathroom, Primary Bedroom, Other
Bedroom
- Features: Bedroom on Main Level
Other
- Features: Walk-In Closet(s)
Heating
- Central
Cooling
- Central Air
Appliances
- Included: Dishwasher, Disposal, Gas Range, Gas Water Heater, Microwave, Refrigerator, Range Hood
- Laundry: Inside, Laundry Room
Features
- Ceiling Fan(s), Bedroom on Main Level, Walk-In Closet(s)
- Flooring: Carpet, Tile
- Has fireplace: Yes
- Fireplace features: Family Room
- Common walls with other units/homes: No Common Walls
Interior area
- Total interior livable area: 2,358 sqft
Property
Parking
- Total spaces: 6
- Parking features: Door-Multi, Driveway, Garage
- Attached garage spaces: 3
- Uncovered spaces: 3
Features
- Levels: Two
- Stories: 2
- Entry location: 1
- Patio & porch: Patio
- Pool features: None
- Has view: Yes
- View description: Trees/Woods
Lot
- Size: 4,072 Square Feet
- Features: 0-1 Unit/Acre, Sprinklers In Rear, Sprinklers In Front, Sprinkler System
Details
- Parcel number: 2249915700
- Zoning: R1
- Special conditions: Standard
Construction
Type & style
- Home type: SingleFamily
- Property subtype: Single Family Residence
Materials
- Roof: Tile
Condition
- Year built: 1990
Utilities & green energy
- Sewer: Public Sewer
- Water: Public
Community & HOA
Community
- Features: Sidewalks
Location
- Region: Escondido
Financial & listing details
- Price per square foot: $386/sqft
- Tax assessed value: $836,399
- Annual tax amount: $10,205
- Date on market: 6/23/2023
- Listing terms: Cash,Conventional,VA Loan
- Road surface type: Paved
Visit our professional directory to find a foreclosure specialist in your area that can help with your home search.
Find a foreclosure agentForeclosure details
Estimated market value
$911,300
$866,000 - $957,000
$4,147/mo
Price history
| Date | Event | Price |
|---|---|---|
| 8/29/2023 | Sold | $820,000-3.4%$348/sqft |
Source:  CRMLS #NDP2304848 Report a problem CRMLS #NDP2304848 Report a problem | ||
| 7/25/2023 | Pending sale | $849,000$360/sqft |
Source: CRMLS #NDP2304848 Report a problem | ||
| 7/10/2023 | Listed for sale | $849,000$360/sqft |
Source: CRMLS #NDP2304848 Report a problem | ||
| 7/9/2023 | Pending sale | $849,000$360/sqft |
Source: CRMLS #NDP2304848 Report a problem | ||
| 6/23/2023 | Listed for sale | $849,000$360/sqft |
Source: CRMLS #NDP2304848 Report a problem | ||
Public tax history
| Year | Property taxes | Tax assessment |
|---|---|---|
| 2025 | $10,205 +2.2% | $836,399 +2% |
| 2024 | $9,989 +96.7% | $820,000 +108.6% |
| 2023 | $5,078 +1.9% | $393,182 +2% |
| 2022 | $4,982 +2.1% | $385,474 +2% |
| 2021 | $4,880 +0.7% | $377,917 +1% |
| 2020 | $4,845 +17.1% | $374,043 +2% |
| 2019 | $4,137 -9.9% | $366,710 +2% |
| 2018 | $4,593 +1.8% | $359,521 +2% |
| 2017 | $4,510 +2% | $352,473 +2% |
| 2016 | $4,422 +1% | $345,563 +1.5% |
| 2015 | $4,380 +4.1% | $340,373 +2% |
| 2014 | $4,210 | $333,706 +0.5% |
| 2013 | -- | $332,199 +2% |
| 2012 | -- | $325,686 +2% |
| 2011 | -- | $319,301 +0.8% |
| 2010 | -- | $316,915 -0.2% |
| 2009 | -- | $317,668 +2% |
| 2008 | -- | $311,440 +2% |
| 2007 | -- | $305,334 +2% |
| 2006 | -- | $299,348 +2% |
| 2005 | -- | $293,479 +2% |
| 2004 | -- | $287,726 +1.9% |
| 2003 | -- | $282,454 +2% |
| 2002 | -- | $276,917 +6.5% |
| 2001 | -- | $260,000 |
Find assessor info on the county website
Monthly payment
Climate risks
Neighborhood: 92026
Nearby schools
GreatSchools rating
- 5/10North Broadway Elementary SchoolGrades: K-5Distance: 0.3 mi
- 4/10Rincon Middle SchoolGrades: 6-8Distance: 0.4 mi
- 5/10Escondido High SchoolGrades: 9-12Distance: 0.9 mi
- $773,7003 bd2 ba1.4k sqft2163 Pleasantwood Ln, Escondido, CA 92026Off Market
- $835,0003 bd3 ba1.7k sqft2153 Pleasantwood Ln, Escondido, CA 92026Sold

- $835,7003 bd3 ba1.8k sqft2167 Pleasantwood Ln, Escondido, CA 92026Off Market

- $820,6003 bd3 ba1.8k sqft2141 Pleasantwood Ln, Escondido, CA 92026Off Market
- $799,6004 bd2 ba2.1k sqft2171 Pleasantwood Ln, Escondido, CA 92026Off Market
- $950,2004 bd3 ba2.3k sqft2145 Pleasantwood Ln, Escondido, CA 92026Off Market
- $855,0004 bd3 ba2.1k sqft2137 Pleasantwood Ln, Escondido, CA 92026Sold
- $963,2004 bd3 ba2.3k sqft2162 Pleasantwood Ln, Escondido, CA 92026Off Market
Similar homes
- $899,0004 bd3 ba1.6k sqft2343 Fair Oak Ct, Escondido, CA 92026For Sale
 MLS ID #260016990, Ralph M Bane, Redfin Corporation. SDMLS
 - $929,0004 bd3 ba2.2k sqft1847 Centennial Way, Escondido, CA 92026For Sale
 MLS ID #NDP2604726, Ed Swauger, Francis Taylor Properties. CRMLS
 - $1,198,0004 bd3 ba2.6k sqft2030 Mercy Pl, Escondido, CA 92026For Sale
 MLS ID #260017541, Scott A Waid, Berkshire Hathaway HomeService. SDMLS
 - $830,0004 bd2 ba2.2k sqft227 Skyridge Ln, Escondido, CA 92026For Sale
 MLS ID #260011805, Diana L Tran, HNA Realty, Inc.. SDMLS
 - $869,0005 bd3 ba2.3k sqft1381 Gilmore Pl, Escondido, CA 92026For SaleMLS ID #SR26114343, Simon Mills, Mills Realty of California. CRMLS
- $--4 bd3 ba2k sqft1742 Cheshire Way, Escondido, CA 92026AuctionAuction.com 2
- $965,0004 bd2 ba2k sqft2152 Drew Rd, Escondido, CA 92027For SaleMLS ID #NDP2606434, Josh Banks, Judson Real Estate. CRMLS
- $1,249,0003 bd3 ba2.7k sqft363 Melbourne Gln, Escondido, CA 92026For SaleMLS ID #NDP2606864, Mechele Cook, Century 21 Affiliated. CRMLS
- $949,0004 bd3 ba1.8k sqft815 Sheridan Ave, Escondido, CA 92026For SaleMLS ID #PTP2605308, Marco Garza, The Flowers Realty Inc. CRMLS
- $939,0003 bd3 ba1.8k sqft1228 Sheridan Ave, Escondido, CA 92027For SaleMLS ID #NDP2605810, Sabrina Covington, Covington & Associates. CRMLS
- $849,0004 bd2 ba1.9k sqftWoodridge, Escondido, CA 92026For SaleMLS ID #260016286, Katrina D Dodson, Compass. SDMLS
- $799,9004 bd3 ba1.7k sqft610 Flintridge Pl, Escondido, CA 92026For SaleMLS ID #NDP2605375, Claudia Newkirk, Berkshire Hathaway HomeService. CRMLS
- $759,0003 bd2 ba1.3k sqft2332 Briarwood Pl, Escondido, CA 92026For SaleMLS ID #NDP2606778, Anita deJong, North County Associated Brkrs. CRMLS
- $965,0004 bd3 ba1.8k sqft1726 Las Palmas Ln, Escondido, CA 92026For SaleMLS ID #260013295, Gina Vreeburg, Compass. SDMLS
- $995,0004 bd3 ba3k sqft1168 Avocado Ave, Escondido, CA 92026For SaleMLS ID #NDP2603689, Timothy Munoz, Real Estate People. CRMLS
- $899,9004 bd3 ba2.3k sqft2114 Laura Dr, Escondido, CA 92027For SaleMLS ID #SR26135725, Simon Mills, Mills Realty of California. CRMLS
- $850,0003 bd3 ba1.9k sqft3436 Laurashawn Ln, Escondido, CA 92026For SaleMLS ID #260014142, Michael Proctor, eXp Realty of California, Inc.. SDMLS
- $850,0003 bd3 ba1.6k sqft1745 El Aire Pl, Escondido, CA 92026For SaleMLS ID #260016819, Keegan McNamara, Folio Real Estate. SDMLS
- $879,9003 bd2 ba1.6k sqft1744 Elser Ln, Escondido, CA 92026For SaleMLS ID #IV26143267, JEAN TANNER, NATIONAL REALTY GROUP. CRMLS
- $895,0003 bd2 ba1.6k sqft1121 La Mirada Ave, Escondido, CA 92026For SaleMLS ID #260016418, Caleb Mancini, Apartment Realty Group (ARG). SDMLS
