Welcome to 2159 Wilson Road in Knoxville! Built in 2021, this well-maintained, one-level home offers 3 bedrooms, 2 full bathrooms, and approximately 1,200 square feet of comfortable living space. CRS Data - Property Report for ...
Step inside to an inviting, open living area featuring vaulted ceilings and LVP flooring throughout. The kitchen features granite countertops, white shaker-style cabinetry, stainless steel appliances, and an eat-in dining area, creating a functional space for both everyday living and entertaining. The spacious primary bedroom includes a private en-suite bathroom, while two additional bedrooms and a second full bath complete the home's convenient one-level floor plan. flexmls Web
Outside, the home sits on a spacious 0.51-acre lot with plenty of room to enjoy. The backyard is enclosed with a privacy fence, and the rear patio has been enhanced with an awning, creating a covered outdoor living space perfect for relaxing, grilling, or entertaining. A covered front porch provides another welcoming outdoor space.
Conveniently located near Victor Ashe Park with easy access to the interstate and downtown Knoxville, this home offers a great combination of newer construction, modern finishes, one-level living, a large yard, and a convenient location. flexmls Web Schedule your private showing today!
Disclaimer: Buyer/Buyer's Agent to verify all information, including but not limited to square footage, acreage, property boundaries, taxes, schools, restrictions, zoning, and any other information deemed important to Buyer. Information deemed reliable but not guaranteed.
Agent Instructions: All showings must be scheduled through ShowingTime. Please schedule appointments in advance and follow all ShowingTime instructions and confirmations.
For sale
$359,900
2159 Wilson Rd, Knoxville, TN 37912
3beds
1,200sqft
Single Family Residence, Residential
Built in 2021
0.51 Acres Lot
$354,800 Zestimate®
$300/sqft
$-- HOA
What's special
White shaker-style cabinetryCovered front porchStainless steel appliancesConvenient one-level floor planLarge yardCovered outdoor living spaceWell-maintained one-level home
- 18 days
- 212
- 7
Zillow last checked:
Listing updated:
Listed by:
Michael Baker 423-948-7661,
Greater Impact Realty Erwin 423-358-0151
Source: TVRMLS,MLS#: 10001976
Facts & features
Interior
Bedrooms & bathrooms
- Bedrooms: 3
- Bathrooms: 2
- Full bathrooms: 2
Heating
- Central
Cooling
- Central Air
Features
- Windows: Double Pane Windows
Interior area
- Total structure area: 1,200
- Total interior livable area: 1,200 sqft
Property
Features
- Levels: One
- Stories: 1
Lot
- Size: 0.51 Acres
- Dimensions: 50 x 411.9 x IRR
- Topography: Level, Sloped
Details
- Parcel number: 080ld01701
- Zoning: RN-6: Multi-Family Reside
Construction
Type & style
- Home type: SingleFamily
- Architectural style: Traditional
- Property subtype: Single Family Residence, Residential
Materials
- Vinyl Siding
- Roof: Shingle
Condition
- Above Average
- New construction: No
- Year built: 2021
Utilities & green energy
- Water: Public
Community & HOA
Community
- Subdivision: Not Listed
HOA
- Has HOA: No
Location
- Region: Knoxville
Financial & listing details
- Price per square foot: $300/sqft
- Tax assessed value: $223,900
- Annual tax amount: $870
- Date on market: 10/10/2026
- Listing terms: Cash,Conventional,FHA,THDA,VA Loan
Estimated market value
$354,800
$337,000 - $373,000
$2,132/mo
Price history
| Date | Event | Price |
|---|---|---|
| 10/10/2026 | Listed for sale | $359,900+33.3%$300/sqft |
Source: TVRMLS #10001976 Report a problem | ||
| 3/31/2023 | Sold | $270,000-1.8%$225/sqft |
Source:  East Tennessee Realtors #1216572 Report a problem | ||
| 2/14/2023 | Pending sale | $275,000$229/sqft |
Source: East Tennessee Realtors #1216572 Report a problem | ||
| 1/27/2023 | Listed for sale | $275,000+22.3%$229/sqft |
Source: East Tennessee Realtors #1216572 Report a problem | ||
| 6/30/2021 | Sold | $224,900$187/sqft |
Source: Public Record Report a problem | ||
Public tax history
| Year | Property taxes | Tax assessment |
|---|---|---|
| 2025 | $870 | $55,975 |
| 2024 | $870 | $55,975 |
| 2023 | $870 | $55,975 |
| 2022 | $870 +46.5% | $55,975 +99.9% |
| 2021 | $594 | $28,000 |
| 2020 | -- | -- |
Find assessor info on the county website
Monthly payment
Est. payment
Payment breakdown
Explore the cost of this home by adjusting the details. Changes won't be saved.Climate risks
Neighborhood: 37912
Nearby schools
Schools provided by the listing agent
- High: West
Source: TVRMLS. This data may not be complete. We recommend contacting the local school district to confirm school assignments for this home.


Similar homes
- $320,0003 bd2 ba1.2k sqft2163 Wilson Rd, Knoxville, TN 37912Active
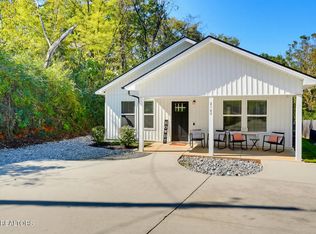
 MLS ID #1359125, Jenny Moynihan Wilson, ReMax First. East Tennessee Realtors
- $360,0003 bd2 ba1.4k sqft209 S Laurel Cir, Knoxville, TN 37912Active
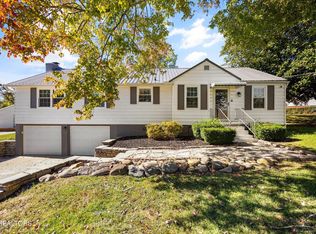 MLS ID #1359904, Teri Jo Fox, The Knox Fox Real Estate Group. East Tennessee Realtors
- $365,0003 bd2 ba1.7k sqft5620 Scenic Hills Rd, Knoxville, TN 37912For Sale
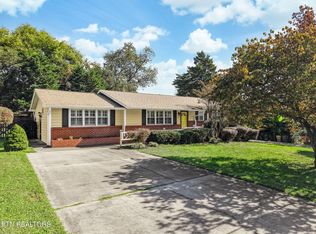
 MLS ID #3620813, Kevin Keck. RealTracs MLS as distributed by MLS GRID
- $329,0003 bd3 ba1.2k sqft1214 Michaels Ln, Knoxville, TN 37912Active
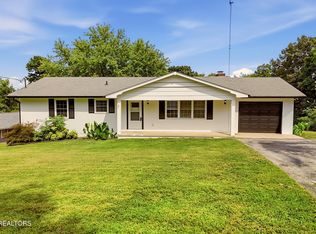 MLS ID #1352585, Sara Hurst, Adam Wilson Realty. East Tennessee Realtors
- $349,9004 bd2 ba1.5k sqft2004 Flagler Rd, Knoxville, TN 37912ActiveMLS ID #1354917, Gracie Richard, Wallace. East Tennessee Realtors
- $316,0003 bd2 ba1.2k sqft3716 Orangewood Rd, Knoxville, TN 37921ActiveMLS ID #1359367, Jenna Flynn, Flynn Realty. East Tennessee Realtors
- $327,5003 bd2 ba1.1k sqft5704 Woodale Dr, Knoxville, TN 37912ActiveMLS ID #1356827, Dustin Fisher, Realty Executives Associates. East Tennessee Realtors
- $377,0003 bd3 ba1.6k sqft5965 Wilkesboro Ln, Knoxville, TN 37912ActiveMLS ID #1355344, Tim Powell, Keller Williams Signature. East Tennessee Realtors
- $293,0003 bd2 ba1.2k sqft1706 Vada Cir, Knoxville, TN 37912ActiveMLS ID #1358494, Jennifer Morris, Keller Williams Realty. East Tennessee Realtors
- $365,0003 bd2 ba1.6k sqft5728 Kentwood Rd, Knoxville, TN 37912ActiveMLS ID #1351068, Teri Jo Fox, The Knox Fox Real Estate Group. East Tennessee Realtors
- $379,9004 bd3 ba1.7k sqft5819 Wilkerson Rd, Knoxville, TN 37912ActiveMLS ID #1358062, Jhon Tabares, The Real Estate Firm, Inc.. East Tennessee Realtors
- $375,0003 bd3 ba1.6k sqft1818 Tillery Square Ln, Knoxville, TN 37912ActiveMLS ID #1353267, Alhassan Darboe, LPT Realty, LLC. East Tennessee Realtors
- $382,9003 bd2 ba1.5k sqft4100 Westgate Dr, Knoxville, TN 37921ActiveMLS ID #1348485, Vickie A. Bailey, Wallace. East Tennessee Realtors
- $335,0003 bd2 ba1.5k sqft5604 Kentwood Rd, Knoxville, TN 37912ActiveMLS ID #1344040, Tyler Owens, Keller Williams Signature. East Tennessee Realtors
- $349,8003 bd2 ba1.3k sqft4913 Gettysburg Rd, Knoxville, TN 37921ActiveMLS ID #1355939, Ashley Keeton Francis, Realty Executives Associates. East Tennessee Realtors
- $380,0003 bd2 ba1.3k sqft3105 Hazelwood Rd, Knoxville, TN 37921ActiveMLS ID #1355658, Amber Robinson, Wallace. East Tennessee Realtors
- $299,9003 bd1 ba1.2k sqft3103 Spicewood Ln, Knoxville, TN 37921ActiveMLS ID #1355899, Lori Walton, MG Rise Real Estate Group. East Tennessee Realtors
- $299,0003 bd2 ba1k sqft2013 Paris Rd, Knoxville, TN 37912ActiveMLS ID #1346025, Priscilla Wilmoth, United Real Estate Solutions. East Tennessee Realtors
- $391,9003 bd2 ba1.4k sqft5501 Kenbrook Ln, Knoxville, TN 37921For SaleMLS ID #3544511, Abé Baah. RealTracs MLS as distributed by MLS GRID
- $394,9903 bd2 ba1.4k sqft4731 Pecanwood Way, Knoxville, TN 37921ActiveMLS ID #1334351, Patricia Mesa, Keller Williams West Knoxville. East Tennessee Realtors
