BIG KITCHEN with Eating Area ***STUNNING MODERN CABINETS accented with STAINLESS STEEL APPLIANCES.Large Dining/Livingroom with BOW WINDOW,beautiful new Vinyl Plank Flooring. HUGE Master bedroom with Skylight and Walk-in closet.Second level Den/Office . HUGE updated Electrical Panel,furnace, and hot water tank. BIG West Fenced Back yard with Rear lane . Nice tree lined street . Home shows well inside and out.
For sale
C$239,900
216 1st St E, Duchess, AB T0J 0Z0
2beds
974sqft
Single Family Residence
Built in 1936
6,098 Square Feet Lot
$-- Zestimate®
C$246/sqft
C$-- HOA
What's special
Stunning modern cabinetsStainless steel appliancesWalk-in closetNice tree lined street
- 1 day
- 2
- 0
Zillow last checked:
Listing updated:
Listed by:
Ernest Gardy, Associate,
Re/Max House Of Real Estate
Source: courtesy of Pillar9 System,MLS®#: A2357779 Originating MLS®#: Calgary
Facts & features
Interior
Bedrooms & bathrooms
- Bedrooms: 2
- Bathrooms: 1
- Full bathrooms: 1
Bedroom
- Level: Main
- Dimensions: 11`3" x 10`0"
Other
- Level: Second
- Dimensions: 15`5" x 11`0"
Other
- Level: Main
Other
- Level: Main
- Dimensions: 7`7" x 6`0"
Other
- Level: Main
- Dimensions: 12`10" x 11`7"
Other
- Level: Main
- Dimensions: 19`4" x 12`11"
Office
- Level: Second
- Dimensions: 7`9" x 7`6"
Heating
- Forced Air
Cooling
- None
Appliances
- Included: Dishwasher, Dryer, Electric Stove, Range Hood, Refrigerator, Washer
- Laundry: In Basement
Features
- Open Floorplan, Storage
- Basement: Full
- Has fireplace: No
Interior area
- Total interior livable area: 974 sqft
Property
Parking
- Total spaces: 2
- Parking features: Driveway, Off Street, On Street, Parking Pad
- Has uncovered spaces: Yes
Features
- Levels: One and One Half,1 and Half Storey
- Stories: 1.5
- Patio & porch: Deck
- Exterior features: Private Entrance, Private Yard
- Fencing: Fenced
- Frontage length: 15.24M 50`0"
Lot
- Size: 6,098 Square Feet
- Features: Back Lane, Back Yard, City Lot, Few Trees, Front Yard, Garden
Details
- Parcel number: 57111847
- Zoning: R-1
Construction
Type & style
- Home type: SingleFamily
- Property subtype: Single Family Residence
Materials
- Vinyl Siding
- Foundation: Concrete Perimeter
- Roof: Asphalt Shingle
Condition
- New construction: No
- Year built: 1936
Community & HOA
Community
- Features: Playground, Sidewalks, Street Lights
- Subdivision: NONE
HOA
- Has HOA: No
Location
- Region: Duchess
Financial & listing details
- Price per square foot: C$246/sqft
- Date on market: 11/13/2026
- Inclusions: Shed
Price history
Price history is unavailable.
Public tax history
Tax history is unavailable.
Climate risks
Neighborhood: T0J
Nearby schools
GreatSchools rating
No schools nearby
We couldn't find any schools near this home.

Similar homes
- C$178,9003 bd2 ba1.1k sqft349 Railway Ave W #344, Duchess, AB T0J 0Z0For Sale
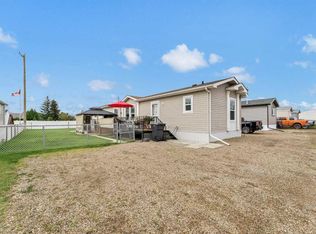 MLS ID #A2345579, Julie Jenkins, Associate, Real Estate Centre. courtesy of Pillar9 System
- C$240,0003 bd1 ba914 sqft123 1st St E, Brooks, AB T1R 0R9For Sale
 MLS ID #A2355799, Michael Gross, Associate, Maxwell Canyon Creek. courtesy of Pillar9 System
- C$149,0003 bd2 ba1.2k sqft349 Railway Ave W #318, Duchess, AB T0J 0Z0For Sale
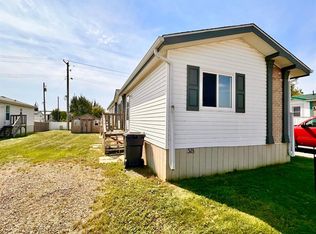 MLS ID #A2347393, Tracy Hazzard, Associate, Royal Lepage Community Realty. courtesy of Pillar9 System
- C$270,0004 bd2 ba973 sqft605 W Tulip St, Rosemary, AB T0J 2W0For Sale
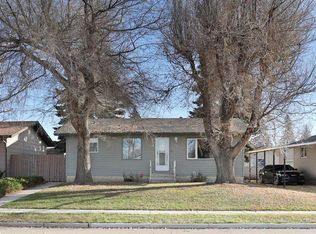 MLS ID #A2357478, Amy Becker, Associate, Exp Realty. courtesy of Pillar9 System
