This attractive, turn-key home is move-in ready with 3 bedrooms, 2 full bathrooms, an attached 2-car garage, maintenance-free vinyl siding, a newer 2020 roof, and a brand-new water softener and water heater. You’ll love its location on a quiet street in a small town. Out back, a patio off the garage offers space for outdoor furniture and overlooks the large backyard, with room to add a fence or shed for pets, projects, and weekend enjoyment. There’s little left to do except make this home your own.
Active
Price cut: $10.1K (10/12)
$214,900
216 2nd St NE, Clarks Grove, MN 56016
3beds
1,386sqft
Single Family
Built in 1982
0.26 Acres Lot
$207,400 Zestimate®
$155/sqft
$-- HOA
What's special
Large backyardMaintenance-free vinyl siding
- 48 days
- 411
- 21
Zillow last checked:
Listing updated:
Listed by:
Robert J. Hoffman 507-402-4692,
Robert Hoffman Realty Inc.
Source: NorthstarMLS as distributed by MLS GRID,MLS#: 7151016
Facts & features
Interior
Bedrooms & bathrooms
- Bedrooms: 3
- Bathrooms: 2
- Full bathrooms: 2
Bedroom
- Level: Upper
Bedroom 2
- Level: Upper
Bedroom 3
- Level: Lower
Bathroom
- Level: Upper
Bathroom
- Level: Lower
Dining room
- Level: Upper
Family room
- Level: Lower
Garage
- Level: Main
- Area: 572 Square Feet
- Dimensions: 26x22
Kitchen
- Level: Upper
Laundry
- Level: Lower
Living room
- Level: Upper
Patio
- Level: Main
- Area: 216 Square Feet
- Dimensions: 18x12
Utility room
- Level: Lower
Workshop
- Level: Lower
Heating
- Forced Air
Cooling
- Central Air
Appliances
- Included: Dishwasher, Dryer, Gas Water Heater, Microwave, Range, Refrigerator, Washer, Water Softener Owned
- Laundry: Lower Level, Laundry Room
Features
- Basement: Block,Egress Window(s),Finished,Full,Sump Pump
- Has fireplace: No
Interior area
- Total structure area: 1,536
- Total interior livable area: 1,386 sqft
- Finished area above ground: 768
- Finished area below ground: 618
Property
Parking
- Total spaces: 2
- Parking features: Attached, Concrete
- Attached garage spaces: 2
- Details: Garage Dimensions (26x22)
Accessibility
- Accessibility features: None
Features
- Levels: Multi/Split
- Patio & porch: Patio
- Fencing: None
Lot
- Size: 0.26 Acres
- Dimensions: 81 x 140
Details
- Foundation area: 768
- Parcel number: 220210080
- Zoning description: Residential-Single Family
Construction
Type & style
- Home type: SingleFamily
- Property subtype: Single Family
Materials
- Frame
- Roof: Age 8 Years or Less
Condition
- New construction: No
- Year built: 1982
Utilities & green energy
- Electric: Circuit Breakers
- Gas: Natural Gas
- Sewer: City Sewer/Connected
- Water: City Water/Connected
Community & HOA
Community
- Subdivision: Peterson-Kepple Add
HOA
- Has HOA: No
Location
- Region: Clarks Grove
Financial & listing details
- Price per square foot: $155/sqft
- Tax assessed value: $178,900
- Annual tax amount: $1,950
- Date on market: 9/26/2026
Estimated market value
$207,400
$197,000 - $218,000
$1,833/mo
Price history
| Date | Event | Price |
|---|---|---|
| 10/12/2026 | Price change | $214,900-4.5%$155/sqft |
Source:  NorthstarMLS as distributed by MLS GRID #7151016 Report a problem | ||
| 9/26/2026 | Listed for sale | $225,000+132%$162/sqft |
Source: NorthstarMLS as distributed by MLS GRID #7151016 Report a problem | ||
| 11/7/2017 | Sold | $97,000$70/sqft |
Source: Public Record Report a problem | ||
Public tax history
| Year | Property taxes | Tax assessment |
|---|---|---|
| 2025 | $1,630 -2.2% | $178,900 +19.8% |
| 2024 | $1,666 +5.8% | $149,300 +4.4% |
| 2023 | $1,574 +2.1% | $143,000 +1.9% |
| 2022 | $1,542 +3.4% | $140,300 +17.5% |
| 2021 | $1,492 | $119,400 +2.5% |
| 2020 | $1,492 +52.2% | $116,500 |
| 2019 | $980 | -- |
| 2018 | $980 +32.1% | -- |
| 2016 | $742 +2.8% | -- |
| 2015 | $722 -19.6% | -- |
| 2014 | $898 -38.2% | -- |
| 2012 | $1,454 | -- |
| 2011 | -- | -- |
| 2010 | -- | -- |
Find assessor info on the county website
Monthly payment
Est. payment
Payment breakdown
Explore the cost of this home by adjusting the details. Changes won't be saved.Climate risks
Neighborhood: 56016
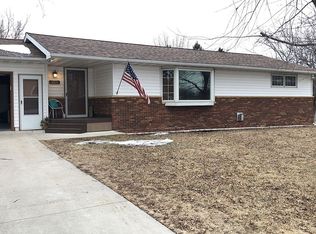
Similar homes
- $--4 bd1 ba1.2k sqft77451 275th St, Clarks Grove, MN 56016Auction
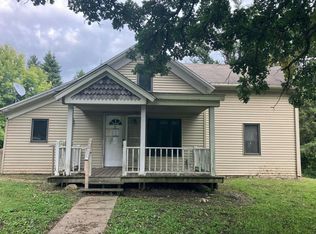 Auction.com 1
- $--3 bd2 ba1.2k sqft81292 310th St, Ellendale, MN 56026Auction
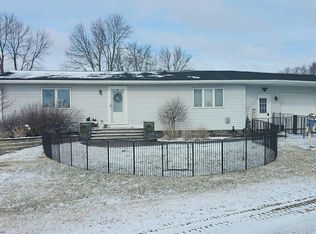 Auction.com 2
- $--3 bd3 ba1.9k sqft2022 Grand Ave, Albert Lea, MN 56007Auction
 Auction.com 2
- $--4 bd3 ba1.7k sqft107 Glenn Rd, Albert Lea, MN 56007Auction
 Auction.com 2
- $205,0003 bd2 ba1.5k sqft28529 825th Ave, Hollandale, MN 56045For Sale
 MLS ID #7149631, Daniel Gullickson, Robert Hoffman Realty Inc.. NorthstarMLS as distributed by MLS GRID
- $175,0003 bd2 ba1.5k sqft621 Sheridan St, Albert Lea, MN 56007For SaleMLS ID #7170729, Jeffrey Paul Nielsen, Century 21 Atwood. NorthstarMLS as distributed by MLS GRID
- $225,0003 bd2 ba1.8k sqft1410 Levison St, Albert Lea, MN 56007For SaleMLS ID #7151568, Bryan Ner, Partners Realty Inc.. NorthstarMLS as distributed by MLS GRID
- $189,9004 bd2 ba1.7k sqft105 Amsterdam Ave W, Hollandale, MN 56045For SaleMLS ID #7146983, Brady Stevens, Realty Plus LLC. NorthstarMLS as distributed by MLS GRID
- $210,0004 bd2 ba1.5k sqft340 E 3rd St, Albert Lea, MN 56007For SaleMLS ID #7152793, Jacob Gross, EXIT Realty Refined. NorthstarMLS as distributed by MLS GRID
- $225,0003 bd2 ba1.7k sqft204 Fredrick Dr, Albert Lea, MN 56007For SaleMLS ID #7079566, Craig Hoium, Century 21 Atwood. NorthstarMLS as distributed by MLS GRID
- $214,9003 bd2 ba1.5k sqft126 1st St SE, Blooming Prairie, MN 55917For SaleMLS ID #7160062, Rebecca M. Hermanson-Hill, Berkshire Hathaway HomeServices Advantage Real Estate. NorthstarMLS as distributed by MLS GRID
- $230,0004 bd2 ba1.5k sqft31151 670th Ave, Hartland, MN 56042For SaleMLS ID #7129255, Lucas Schuster, Leland Realty. NorthstarMLS as distributed by MLS GRID
- $249,8003 bd2 ba1.6k sqft2130 Grand Ave, Albert Lea, MN 56007For SaleMLS ID #7115063, Shanti Pfenning, Coldwell Banker Realty. NorthstarMLS as distributed by MLS GRID
- $179,9002 bd2 ba1.5k sqft2129 Highland Ave, Albert Lea, MN 56007For SaleMLS ID #7157870, Heather Allen, Leland Realty. NorthstarMLS as distributed by MLS GRID
- $167,9003 bd2 ba1k sqft104 S 6th Ave, Albert Lea, MN 56007For SaleMLS ID #7170744, Joshua Harmdierks, Unique Realty. NorthstarMLS as distributed by MLS GRID
- $160,0004 bd2 ba1k sqft216 Main St E, Geneva, MN 56035For SaleMLS ID #7149108, Kelly Terrell, RE/MAX Dynamic Agents. NorthstarMLS as distributed by MLS GRID
- $184,9003 bd1 ba962 sqft1314 Fairlane Ter, Albert Lea, MN 56007For SaleMLS ID #7152170, Matthew N Johnson, Leland Realty. NorthstarMLS as distributed by MLS GRID
- $199,0003 bd1 ba1k sqft1405 W Clark St, Albert Lea, MN 56007For SaleMLS ID #7152841, Debra L. Schmidt, Help-U-Sell Heritage Real Est.. NorthstarMLS as distributed by MLS GRID
