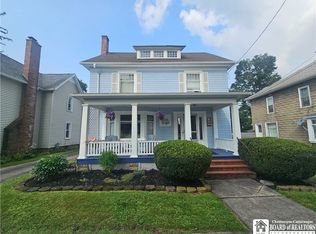
Beautifully Maintained 4-Bedroom Home with Exceptional Outdoor Space!
Welcome home to this charming 4-bedroom, 2-bath residence offering a wonderful blend of character, space, and modern appeal. Hardwood floors and an open floor plan create a warm, inviting atmosphere throughout the main living areas. The bright, welcoming kitchen provides a great space for everyday living and entertaining.
The finished walk-up third story adds valuable flexible space—perfect for a home office, playroom, guest area, or additional living space. Outside, you’ll find a truly special retreat with a beautifully landscaped, fully fenced yard, fire pit, covered patio, and a gorgeous front porch that adds to the home’s curb appeal. The meticulous landscaping and thoughtfully designed outdoor spaces make this property ideal for relaxing, entertaining, and enjoying the seasons.
A wonderful home with plenty of space inside and out, all in a setting that has clearly been lovingly cared for!
Pending
$179,000
216 Brookview Ave, Olean, NY 14760
4beds
1,472sqft
Single Family Residence
Built in 1910
7,148 Square Feet Lot
$179,900 Zestimate®
$122/sqft
$-- HOA
What's special
Finished walk-up third storyFlexible spaceFire pitOpen floor planCovered patioGorgeous front porchThoughtfully designed outdoor spaces
- 51 days
- 46
- 1
Zillow last checked:
Listing updated:
Listed by:
Century 21 North East 607-757-2100,
Edna Pauly 607-757-2100
Source: NYSAMLSs,MLS#: R1705057 Originating MLS: Otsego-Delaware
Originating MLS: Otsego-DelawareFacts & features
Interior
Bedrooms & bathrooms
- Bedrooms: 4
- Bathrooms: 2
- Full bathrooms: 2
- Main level bathrooms: 1
Bedroom 1
- Level: Second
- Dimensions: 12.00 x 10.00
Bedroom 2
- Level: Second
- Dimensions: 14.00 x 11.00
Bedroom 3
- Level: Second
- Dimensions: 10.00 x 11.00
Bedroom 4
- Level: Second
- Dimensions: 12.00 x 7.00
Dining room
- Level: First
- Dimensions: 11.00 x 13.00
Foyer
- Level: First
- Dimensions: 7.00 x 5.00
Kitchen
- Level: First
- Dimensions: 12.00 x 12.00
Living room
- Level: First
- Dimensions: 23.00 x 13.00
Other
- Level: Third
- Dimensions: 14.00 x 28.00
Heating
- Gas, Forced Air
Cooling
- Central Air
Appliances
- Included: Exhaust Fan, Gas Oven, Gas Range, Gas Water Heater, Refrigerator, Range Hood
- Laundry: In Basement
Features
- Attic, Separate/Formal Dining Room, Eat-in Kitchen, Separate/Formal Living Room
- Flooring: Carpet, Hardwood, Laminate, Varies
- Windows: Storm Window(s), Thermal Windows
- Basement: Full
- Has fireplace: No
Interior area
- Total structure area: 1,472
- Total interior livable area: 1,472 sqft
Property
Parking
- Total spaces: 1
- Parking features: Detached, Garage
- Garage spaces: 1
Features
- Stories: 3
- Patio & porch: Covered, Patio, Porch
- Exterior features: Blacktop Driveway, Fully Fenced, Patio
- Fencing: Full
Lot
- Size: 7,148 Square Feet
- Dimensions: 50 x 143
- Features: Rectangular, Rectangular Lot, Residential Lot
Details
- Parcel number: 04120009404900010560000000
- Special conditions: Standard
Construction
Type & style
- Home type: SingleFamily
- Architectural style: Two Story
- Property subtype: Single Family Residence
Materials
- Aluminum Siding, Frame, Shake Siding, PEX Plumbing
- Foundation: Poured
- Roof: Architectural,Shingle
Condition
- Resale
- Year built: 1910
Utilities & green energy
- Sewer: Connected
- Water: Connected, Public
- Utilities for property: Electricity Connected, Sewer Connected, Water Connected
Community & HOA
Location
- Region: Olean
Financial & listing details
- Price per square foot: $122/sqft
- Tax assessed value: $66,500
- Annual tax amount: $3,816
- Date on market: 8/6/2026
- Cumulative days on market: 52 days
- Listing terms: Conventional,FHA
Estimated market value
$179,900
$171,000 - $189,000
$1,877/mo
Price history
| Date | Event | Price |
|---|---|---|
| 8/7/2026 | Pending sale | $179,000$122/sqft |
Source:  NYSAMLSs #R1705057 Report a problem NYSAMLSs #R1705057 Report a problem | ||
| 8/7/2026 | Listed for sale | $179,000$122/sqft |
Source: NYSAMLSs #R1705057 Report a problem | ||
Public tax history
| Year | Property taxes | Tax assessment |
|---|---|---|
| 2025 | -- | $66,500 |
| 2024 | -- | $66,500 |
| 2023 | -- | $66,500 |
| 2022 | -- | $66,500 |
| 2021 | -- | $66,500 |
| 2020 | -- | $66,500 |
| 2019 | -- | $66,500 |
| 2018 | -- | $66,500 |
| 2017 | $998 | $66,500 |
| 2016 | -- | $66,500 |
| 2015 | -- | $66,500 |
| 2014 | -- | $66,500 |
| 2013 | -- | $66,500 |
| 2012 | -- | $66,500 |
| 2011 | -- | $66,500 |
| 2010 | -- | $66,500 |
| 2009 | -- | $66,500 +1211.6% |
| 2008 | -- | $5,070 |
| 2007 | -- | $5,070 |
| 2006 | -- | $5,070 |
| 2005 | -- | $5,070 |
| 2004 | -- | $5,070 |
| 2002 | -- | $5,070 |
| 2001 | -- | $5,070 |
Find assessor info on the county website
Monthly payment
Climate risks
Neighborhood: 14760
Nearby schools
Schools provided by the listing agent
- Middle: Olean Middle
- High: Olean Senior High
- District: Olean
Source: NYSAMLSs. This data may not be complete. We recommend contacting the local school district to confirm school assignments for this home.
Similar homes
- $179,9004 bd2 ba1.6k sqft115 N 10th St, Olean, NY 14760For Sale
 MLS ID #R1706884, Regis Handley, Listing by: Howard Hanna Professionals - Olean. NYSAMLSs
 - $179,9004 bd2 ba2k sqft119 N 4th St, Olean, NY 14760For Sale
 MLS ID #R1710003, Paul Pezzimenti, Listing by: Howard Hanna Professionals - Olean. NYSAMLSs
 - $189,9003 bd2 ba1.8k sqft129 S 11th St, Olean, NY 14760For Sale
 MLS ID #R1714496, Regis Handley, Listing by: Howard Hanna Professionals - Olean. NYSAMLSs
 - $169,9003 bd2 ba1.7k sqft326 Line St, Olean, NY 14760For Sale
 MLS ID #R1704785, Christine Calbi, Listing by: EXP-Premier Listings Team. NYSAMLSs
 - $192,9003 bd3 ba1.5k sqft212 N 6th St, Olean, NY 14760For SaleMLS ID #R1705211, Darrick Babb, Listing by: Howard Hanna Professionals - Olean. NYSAMLSs
- $149,9003 bd2 ba1.5k sqft504 W Henley St, Olean, NY 14760For SaleMLS ID #B1710753, Ciji L VanDyke, Listing by: RE/MAX On Point. NYSAMLSs
- $209,0004 bd2 ba2k sqft805 Main St, Olean, NY 14760For SaleMLS ID #R1659737, Julie Federowicz, Listing by: ERA Team VP-Olean. NYSAMLSs
- $159,9003 bd2 ba1.3k sqft307 W Oak St, Olean, NY 14760For SaleMLS ID #R1703104, Paul Pezzimenti, Listing by: Howard Hanna Professionals - Olean. NYSAMLSs
- $169,9003 bd2 ba1.1k sqft600 W Henley St, Olean, NY 14760For SaleMLS ID #R1710331, Kelly Patrone, Listing by: Howard Hanna Professionals - Olean. NYSAMLSs
- $169,9003 bd1 ba2k sqft3110 Route 16 N, Olean, NY 14760For SaleMLS ID #R1710394, Kimberly Koch, Listing by: Howard Hanna. NYSAMLSs
- $155,0003 bd3 ba1k sqft328 N 6th St, Olean, NY 14760For SaleMLS ID #R1698359, Rae Ellen Kyler, Listing by: Century 21 Turner Brokers. NYSAMLSs
- $189,9003 bd1 ba1.2k sqft1117 Old Rock City Rd, Olean, NY 14760For SaleMLS ID #R1705265, Paul Pezzimenti, Listing by: Howard Hanna Professionals - Olean. NYSAMLSs
- $174,9002 bd1 ba960 sqft1297 Kamery Rd, Olean, NY 14760For SaleMLS ID #R1711943, Regis Handley, Listing by: Howard Hanna Professionals - Olean. NYSAMLSs
- $165,0003 bd1 ba960 sqft3150 Degroff Rd, Olean, NY 14760For SaleMLS ID #R1712222, Christine Calbi, Listing by: EXP-Premier Listings Team. NYSAMLSs
- $139,9003 bd2 ba1.7k sqft129 S 4th St, Olean, NY 14760For SaleMLS ID #R1699847, Carol N Thomas, Listing by: Howard Hanna Professionals - Ellicottville. NYSAMLSs
- $219,9003 bd2 ba1.4k sqft107 Garfield Ct, Olean, NY 14760For SaleMLS ID #R1714209, Paul Pezzimenti, Listing by: Howard Hanna Professionals - Olean. NYSAMLSs
- $159,9004 bd2 ba1.4k sqft122 E Union St, Allegany, NY 14706For SaleMLS ID #B1692130, Deryle Pinney, Listing by: ERA Team VP Real Estate. NYSAMLSs
- $139,0002 bd1 ba966 sqft130 N 21st St, Olean, NY 14760For SaleMLS ID #B1715146, Karen E Callahan, Listing by: RE/MAX On Point. NYSAMLSs
