Welcome to 216 Crestwood Drive conveniently located in the North Syracuse community. This home features three bedrooms with two full baths in the Pitcher Hill neighborhood! The updated kitchen has new cabinets, counters and stainless-steel appliances great for entertaining. The spacious floor plan has a living and dining room area with brand new floors. Both full bathrooms have been updated with new tile surrounds and fixtures. Additional two bedrooms are located on the second floor with additional storage space. The basement has been redone with a new furnace and hot water tank. The backyard is fenced in with a shed to store all of your outdoor needs. This home is nicely renovated and a must-see! Come see it today!
Under contract
$259,900
216 Crestwood Dr, North Syracuse, NY 13212
3beds
1,344sqft
Single Family Residence
Built in 1953
6,581 Square Feet Lot
$-- Zestimate®
$193/sqft
$-- HOA
What's special
Spacious floor planAdditional storage spaceUpdated kitchenBrand new floorsNew cabinetsStainless-steel appliancesThree bedrooms
- 50 days
- 92
- 4
Zillow last checked:
Listing updated:
Listed by:
Howard Hanna Real Estate 315-682-9500,
Giuseppe Zavaglia 315-682-9500
Source: NYSAMLSs,MLS#: S1697525 Originating MLS: Syracuse
Originating MLS: SyracuseFacts & features
Interior
Bedrooms & bathrooms
- Bedrooms: 3
- Bathrooms: 2
- Full bathrooms: 2
- Main level bathrooms: 1
- Main level bedrooms: 1
Heating
- Gas, Forced Air
Appliances
- Included: Dishwasher, Exhaust Fan, Gas Oven, Gas Range, Gas Water Heater, Microwave, Refrigerator, Range Hood
- Laundry: In Basement
Features
- Separate/Formal Dining Room, Entrance Foyer, Eat-in Kitchen, Separate/Formal Living Room, Kitchen Island, Natural Woodwork, Bedroom on Main Level
- Flooring: Carpet, Luxury Vinyl, Varies
- Basement: Full,Sump Pump
- Has fireplace: No
Interior area
- Total structure area: 1,344
- Total interior livable area: 1,344 sqft
Video & virtual tour
Property
Parking
- Total spaces: 1
- Parking features: Attached, Garage
- Attached garage spaces: 1
Features
- Levels: Two
- Stories: 2
- Exterior features: Blacktop Driveway, Fully Fenced
- Fencing: Full
Lot
- Size: 6,581 Square Feet
- Dimensions: 70 x 94
- Features: Near Public Transit, Rectangular, Rectangular Lot, Residential Lot
Details
- Parcel number: 31488904400000120210000000
- Special conditions: Standard
Construction
Type & style
- Home type: SingleFamily
- Architectural style: Cape Cod
- Property subtype: Single Family Residence
Materials
- Vinyl Siding
- Foundation: Block
- Roof: Architectural,Shingle
Condition
- Resale
- Year built: 1953
Utilities & green energy
- Sewer: Connected
- Water: Connected, Public
- Utilities for property: Cable Available, Sewer Connected, Water Connected
Community & HOA
Community
- Subdivision: Crestwood Manor Sec A
Location
- Region: North Syracuse
Financial & listing details
- Price per square foot: $193/sqft
- Tax assessed value: $123,500
- Annual tax amount: $5,165
- Date on market: 7/10/2026
- Cumulative days on market: 50 days
- Listing terms: Cash,Conventional,FHA,Other,See Remarks
Estimated market value
Not available
Estimated sales range
Not available
Not available
Price history
| Date | Event | Price |
|---|---|---|
| 7/16/2026 | Contingent | $259,900$193/sqft |
Source:  NYSAMLSs #S1697525 Report a problem NYSAMLSs #S1697525 Report a problem | ||
| 7/10/2026 | Listed for sale | $259,900+136.3%$193/sqft |
Source: NYSAMLSs #S1697525 Report a problem | ||
| 12/18/2025 | Sold | $110,000+46.7%$82/sqft |
Source: NYSAMLSs #S1647345 Report a problem | ||
| 11/2/2025 | Pending sale | $75,000$56/sqft |
Source: NYSAMLSs #S1647345 Report a problem | ||
| 10/27/2025 | Listed for sale | $75,000$56/sqft |
Source: NYSAMLSs #S1647345 Report a problem | ||
Public tax history
| Year | Property taxes | Tax assessment |
|---|---|---|
| 2025 | -- | $123,500 |
| 2024 | -- | $123,500 |
| 2023 | -- | $123,500 |
| 2022 | -- | $123,500 +10% |
| 2021 | -- | $112,300 +8% |
| 2020 | -- | $104,000 |
| 2019 | -- | $104,000 |
| 2018 | -- | $104,000 |
| 2017 | $3,772 +129.7% | $104,000 |
| 2016 | $1,642 | $104,000 |
| 2015 | -- | $104,000 |
| 2014 | -- | $104,000 |
| 2013 | -- | $104,000 |
| 2012 | -- | $104,000 |
| 2011 | -- | $104,000 |
| 2010 | -- | $104,000 -2.3% |
| 2009 | -- | $106,500 |
| 2008 | -- | $106,500 +6% |
| 2007 | -- | $100,500 +9.2% |
| 2006 | -- | $92,000 +15.7% |
| 2005 | -- | $79,500 +4.6% |
| 2004 | -- | $76,000 +2.7% |
| 2003 | -- | $74,000 +3.2% |
| 2002 | -- | $71,700 |
| 2001 | -- | $71,700 |
| 2000 | -- | $71,700 |
Find assessor info on the county website
Monthly payment
Climate risks
Neighborhood: 13212
Nearby schools
Schools provided by the listing agent
- District: Liverpool
Source: NYSAMLSs. This data may not be complete. We recommend contacting the local school district to confirm school assignments for this home.
Similar homes
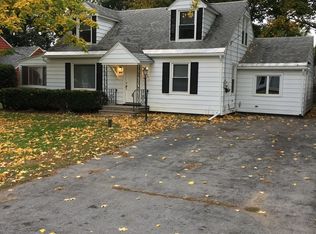
- $269,9003 bd1 ba1.4k sqft111 Tallmadge Rd, North Syracuse, NY 13212For Sale

 MLS ID #S1709433, Christopher Kyle Raymond-Castro, Listing by: Real Broker NY LLC. NYSAMLSs
 - $239,0003 bd2 ba864 sqft127 Oakley Dr, North Syracuse, NY 13212For Sale
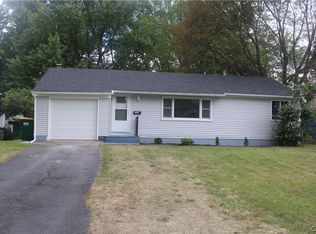 MLS ID #S1709163, Maria Fong Sheehan, Listing by: Berkshire Hathaway CNY Realty. NYSAMLSs
 - $209,9003 bd1 ba1.3k sqft114 Maple Manor Dr, North Syracuse, NY 13212For Sale
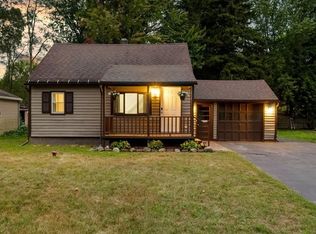 MLS ID #S1706345, Ella Fannin, Listing by: Acropolis Realty Group LLC. NYSAMLSs
 - $279,9003 bd3 ba1.5k sqft101 Moyer Heights Dr, Liverpool, NY 13088For Sale
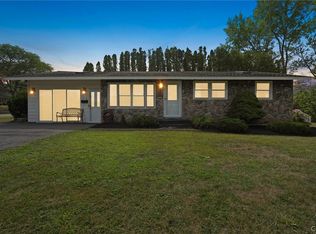 MLS ID #S1707726, Taylor Tagliamonte, Listing by: Hunt Real Estate Era. NYSAMLSs
 - $224,9003 bd2 ba1.5k sqft428 Garden City Dr, Syracuse, NY 13211For SaleMLS ID #S1697725, Kurt Wossner, Listing by: World United Realty Inc.. NYSAMLSs
- $259,0003 bd2 ba1.4k sqft8191 Mantova Dr, Clay, NY 13041For SaleMLS ID #S1707069, Karen E Whalen, Listing by: Keller Williams Syracuse. NYSAMLSs
- $289,9003 bd2 ba1.2k sqft201 Plymouth Ave, Syracuse, NY 13211For SaleMLS ID #S1708525, Debra Lawrence, Listing by: Howard Hanna Real Estate. NYSAMLSs
- $257,4004 bd2 ba1.3k sqft124 Glendale Ave, Liverpool, NY 13088For SaleMLS ID #S1702390, Stephen Skinner, Listing by: Skinner & Assoc. Realty LLC. NYSAMLSs
- $229,0003 bd2 ba988 sqft105 Traister Dr, Liverpool, NY 13088For SaleMLS ID #S1703007, Tara Emm, Listing by: Coldwell Banker Prime Prop,Inc. NYSAMLSs
- $229,0003 bd2 ba1.3k sqft117 Brandon Rd, East Syracuse, NY 13057For SaleMLS ID #S1709593, David Falge, Listing by: Limestone Creek Properties LLC. NYSAMLSs
- $284,9003 bd1 ba1.2k sqft7388 Oakpost Rd, Liverpool, NY 13088For SaleMLS ID #S1707332, Benjamin DiBlasi, Listing by: NextHome CNY Realty. NYSAMLSs
- $219,9004 bd2 ba1.3k sqft1249 Tulip St, Liverpool, NY 13090For SaleMLS ID #S1709530, Rebecca Babcock, Listing by: Coldwell Banker Prime Prop,Inc. NYSAMLSs
- $260,0003 bd2 ba1.5k sqft2068 County Route 12, Central Square, NY 13036For SaleMLS ID #S1706661, Alicia Burrows, Listing by: Keller Williams Syracuse. NYSAMLSs
- $184,9004 bd2 ba1.3k sqft317 Leonard St, Syracuse, NY 13211For SaleMLS ID #S1708565, Julie A Rizzo, Listing by: Candy Costa Real Estate LLC. NYSAMLSs
- $219,9003 bd1 ba945 sqft313 S Terry Rd, Syracuse, NY 13219For SaleMLS ID #S1680888, Jacob Kippen, Listing by: Rooftop Realty Group LLC. NYSAMLSs
- $269,9003 bd3 ba1.9k sqft2666 County Route 12, Central Square, NY 13036For SaleMLS ID #S1709181, Candy Costa, Listing by: Candy Costa Real Estate LLC. NYSAMLSs
- $200,0003 bd1 ba1.2k sqft41 Grover St, East Syracuse, NY 13057For SaleMLS ID #S1709959, Teresa M Hoxie, Listing by: Howard Hanna Real Estate. NYSAMLSs
- $199,0003 bd2 ba1.2k sqft101 Merrill St, Syracuse, NY 13208For SaleMLS ID #S1709368, Catherine Huang, Listing by: Howard Hanna Real Estate. NYSAMLSs
- $229,9003 bd2 ba1.2k sqft301 Draper Ave, Syracuse, NY 13219For SaleMLS ID #S1706347, Jacob Kippen, Listing by: Rooftop Realty Group LLC. NYSAMLSs
- $249,0002 bd2 ba993 sqft204 Ardmore Rd, Syracuse, NY 13219For SaleMLS ID #S1705591, Stephen J. Baier, Listing by: Baier Real Estate LLC. NYSAMLSs
