Nestled in one of Saline's premier neighborhoods, this beautifully updated 3-bedroom, 1.5-bath home offers an unbeatable location within walking distance to top-rated Saline schools, vibrant downtown shops, dining, and scenic local parks. Inside, enjoy fresh paint, updated light fixtures, and a bright kitchen featuring freshly painted cabinetry and a new oven. The primary suite features a luxury conversion—one bedroom was transformed into a spacious, fully organized walk-in closet system. The fully finished lower level adds incredible entertainment space, complete with a wet bar and an updated half bath. Step outside to your private backyard oasis featuring a heated inground pool with brand-new pipes and filter system. Notable practical upgrades include a new gas line, rerouted downspouts, plus extra insulation and a heater added to the garage for year-round utility. This turnkey property is ready for or you to move right in! Home gym in garage is negotiable. Refrigerator in breezeway and basement refrigerator included as well.
Active
$399,999
216 Harper Dr, Saline, MI 48176
3beds
1,640sqft
Single Family Residence
Built in 1966
9,147 Square Feet Lot
$393,500 Zestimate®
$244/sqft
$-- HOA
What's special
- 40 days
- 1,013
- 80
Zillow last checked:
Listing updated:
Listed by:
Amanda Tousa 734-545-4828,
Cornerstone Real Estate 734-316-5886
Source: MichRIC,MLS#: 26051714
Facts & features
Interior
Bedrooms & bathrooms
- Bedrooms: 3
- Bathrooms: 2
- Full bathrooms: 1
- 1/2 bathrooms: 1
- Main level bedrooms: 3
Primary bedroom
- Level: Main
- Area: 143
- Dimensions: 11.00 x 13.00
Bedroom 2
- Level: Main
- Area: 110
- Dimensions: 11.00 x 10.00
Bedroom 3
- Level: Main
- Area: 110
- Dimensions: 11.00 x 10.00
Bathroom 1
- Level: Main
- Area: 44
- Dimensions: 5.50 x 8.00
Bathroom 2
- Level: Basement
- Area: 35
- Dimensions: 5.00 x 7.00
Bonus room
- Description: Wet Bar Area
- Level: Basement
- Area: 156
- Dimensions: 13.00 x 12.00
Dining area
- Level: Main
- Area: 132
- Dimensions: 12.00 x 11.00
Kitchen
- Level: Main
- Area: 135
- Dimensions: 10.00 x 13.50
Living room
- Level: Main
- Area: 216
- Dimensions: 18.00 x 12.00
Recreation
- Level: Basement
- Area: 330
- Dimensions: 30.00 x 11.00
Utility room
- Level: Basement
- Area: 253
- Dimensions: 22.00 x 11.50
Heating
- Forced Air
Cooling
- Central Air
Appliances
- Included: Cooktop, Dishwasher, Disposal, Dryer, Microwave, Oven, Refrigerator, Washer
- Laundry: In Basement, Laundry Room
Features
- Wet Bar
- Flooring: Carpet, Laminate, Wood
- Basement: Full
- Number of fireplaces: 1
- Fireplace features: Living Room, Other
Interior area
- Total structure area: 960
- Total interior livable area: 1,640 sqft
- Finished area below ground: 680
Property
Parking
- Total spaces: 2
- Parking features: Attached, Garage Door Opener
- Garage spaces: 2
Features
- Stories: 1
- Has private pool: Yes
- Pool features: In Ground
- Fencing: Privacy
Lot
- Size: 9,147 Square Feet
- Dimensions: 80 by 116
- Features: Corner Lot, Sidewalk
Details
- Additional structures: Shed(s)
- Parcel number: 181336403001
- Zoning description: R-1C
Construction
Type & style
- Home type: SingleFamily
- Architectural style: Ranch
- Property subtype: Single Family Residence
Materials
- Brick, Vinyl Siding
- Roof: Shingle
Condition
- New construction: No
- Year built: 1966
Utilities & green energy
- Sewer: Public Sewer
- Water: Public
- Utilities for property: Phone Available, Natural Gas Available, Cable Available, Natural Gas Connected, Cable Connected
Community & HOA
Location
- Region: Saline
Financial & listing details
- Price per square foot: $244/sqft
- Tax assessed value: $149,428
- Annual tax amount: $7,522
- Date on market: 10/2/2026
- Listing terms: Cash,FHA,VA Loan,Conventional
- Road surface type: Paved
Estimated market value
$393,500
$374,000 - $413,000
$2,523/mo
Price history
| Date | Event | Price |
|---|---|---|
| 10/2/2026 | Listed for sale | $399,999+6.4%$244/sqft |
Source:  MichRIC #26051714 Report a problem | ||
| 7/17/2024 | Sold | $376,000+9%$229/sqft |
Source: MichRIC #24030449 Report a problem | ||
| 6/20/2024 | Contingent | $345,000$210/sqft |
Source: MichRIC #24030449 Report a problem | ||
| 6/16/2024 | Listed for sale | $345,000-6.8%$210/sqft |
Source: MichRIC #24030449 Report a problem | ||
| 5/31/2008 | Listing removed | $370,000$226/sqft |
Source: Rubloff Chicago Real Estate #2616395 Report a problem | ||
| 4/25/2008 | Listed for sale | $370,000+112%$226/sqft |
Source: Rubloff Chicago Real Estate #2616395 Report a problem | ||
| 7/18/2000 | Sold | $174,500$106/sqft |
Source: Public Record Report a problem | ||
Public tax history
| Year | Property taxes | Tax assessment |
|---|---|---|
| 2026 | $7,135 +65.4% | $155,700 +7% |
| 2025 | $4,313 | $145,500 +2.8% |
| 2024 | -- | $141,600 +3.8% |
| 2023 | -- | $136,400 +5.7% |
| 2022 | -- | $129,000 +3.1% |
| 2021 | -- | $125,100 +12.2% |
| 2020 | $3,713 | $111,500 +8.9% |
| 2019 | -- | $102,400 +4.6% |
| 2018 | -- | $97,900 +0.8% |
| 2017 | -- | $97,100 +8.5% |
| 2016 | -- | $89,500 +29.5% |
| 2015 | -- | $69,128 +3.2% |
| 2014 | -- | $66,969 |
| 2013 | -- | $66,969 +2.4% |
| 2012 | -- | $65,400 -5.9% |
| 2011 | -- | $69,500 -4.8% |
| 2010 | -- | $73,000 -6.8% |
| 2009 | -- | $78,300 -6.7% |
| 2008 | -- | $83,967 +2.3% |
| 2007 | -- | $82,080 -9.7% |
| 2005 | -- | $90,900 +4.1% |
| 2004 | -- | $87,300 +3.8% |
| 2003 | -- | $84,100 +9.9% |
| 2002 | $2,626 +46.6% | $76,500 +5.7% |
| 2001 | $1,792 +7.7% | $72,400 +10.4% |
| 2000 | $1,663 | $65,600 +3.1% |
| 1999 | -- | $63,600 |
Find assessor info on the county website
Monthly payment
Est. payment
Payment breakdown
Explore the cost of this home by adjusting the details. Changes won't be saved.Climate risks
Neighborhood: 48176

Similar homes
- $365,0003 bd2 ba1.9k sqft190 Tower Dr, Saline, MI 48176For Sale
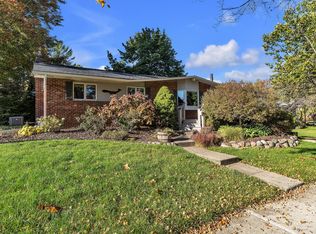
 MLS ID #26058574, Timothy Powell, The Charles Reinhart Company. MichRIC
- $394,9004 bd3 ba1.7k sqft868 Watson Rd, Saline, MI 48176For Sale

 MLS ID #50217770, Barbara Schrader, Howard Hanna Real Estate Services-Tecumseh. MiRealSource
- $425,0003 bd2 ba2.2k sqft107 E McKay St, Saline, MI 48176For Sale
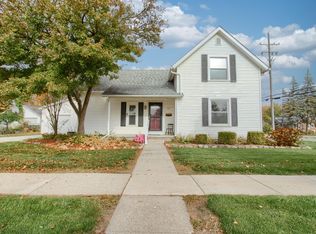 MLS ID #26056856, William Blackmon, Real Estate One Inc. MichRIC
- $409,0003 bd2 ba1.6k sqft407 Old Creek Dr, Saline, MI 48176For Sale
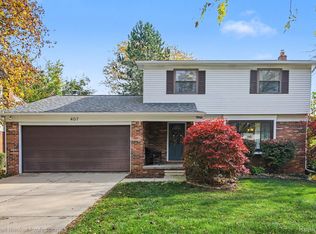
 MLS ID #20261086759, Adam Gilles, Coldwell Banker Professionals-Northville. Realcomp II
- $365,0003 bd2 ba1.2k sqft407 N Harris St, Saline, MI 48176For SaleMLS ID #26056580, Darby Notario, The Charles Reinhart Company. MichRIC
- $395,0003 bd2 ba1.7k sqft1371 Maplewood Dr, Saline, MI 48176For SaleMLS ID #26053090, Vance Shutes, Real Estate One Inc. MichRIC
- $424,9003 bd2 ba1.7k sqft1486 Middlewood Dr, Saline, MI 48176For SaleMLS ID #20261081430, Larry Gotcher II, Resource Realty Group. Realcomp II
- $390,0003 bd2 ba1.3k sqft1380 Bemis Rd, Saline, MI 48176For SaleMLS ID #50217697, Anna Fleeman, Realty Professionals. MiRealSource
- $439,9003 bd3 ba1.8k sqft8630 Warner Rd, Saline, MI 48176For SaleMLS ID #26056433, Christopher Ciotta, The Charles Reinhart Company. MichRIC
- $335,0003 bd2 ba1.2k sqft217 W McKay St, Saline, MI 48176For SaleMLS ID #26044286, Darby Notario, The Charles Reinhart Company. MichRIC
- $299,9003 bd1 ba1.1k sqft289 W Bennett St, Saline, MI 48176For SaleMLS ID #20261087242, Hollie A Matlock, Real Estate Cousins. Realcomp II
- $470,0004 bd3 ba2.3k sqft2583 Hawthorne Way, Saline, MI 48176For SaleMLS ID #26056456, Bruce Finkbeiner, Century 21 Affiliated. MichRIC
- $425,0003 bd3 ba1.9k sqft1414 Eastwood Cir, Saline, MI 48176For SaleMLS ID #26050371, Laurie Buys, The Charles Reinhart Company. MichRIC
- $285,0002 bd1 ba990 sqft406 N Harris St, Saline, MI 48176For SaleMLS ID #26056358, Debra Leutheuser, Howard Hanna Real Estate. MichRIC
- $364,0003 bd2 ba1.3k sqft674 Maple Oaks Ct, Saline, MI 48176For SaleMLS ID #26055033, Michelle Stuart, MiTrek Realty LLC. MichRIC
- $500,0004 bd2 ba2k sqft8970 High Creek Ct, Saline, MI 48176For SaleMLS ID #26056588, Sarah Webster, The Charles Reinhart Company. MichRIC
- $489,9003 bd3 ba2k sqft766 Pembroke Dr, Saline, MI 48176For SaleMLS ID #20261063290, Steven Kowalewski, Blue Heron Realty. Realcomp II
- $485,4504 bd4 ba2.1k sqft772 Breconshire Dr, Saline, MI 48176For SaleMLS ID #26056631, Kelly Egger, Keller Williams Ann Arbor Mrkt. MichRIC
- $299,0003 bd1 ba960 sqft1760 Judd Rd, Saline, MI 48176For SaleMLS ID #26055243, TIMOTHY CREECH, Five Star Real Estate. MichRIC
- $425,0003 bd3 ba1.8k sqft5685 E Silo Ridge Dr, Ann Arbor, MI 48108For SaleMLS ID #26045094, Gregory Johnson, Real Estate One Inc. MichRIC
