Welcome to this beautifully maintained attached home offering spacious, easy living with an open-concept layout and soaring vaulted ceilings. The bright renovated kitchen features crisp white cabinetry, updated countertops, tile backsplash, and a convenient breakfast bar that flows seamlessly into the large living and dining areas—perfect for everyday living and entertaining. The primary suite offers a generous bedroom, walk-in closet with custom shelving, and an attached bath with a step-in shower. Additional bedroom is well-sized with ample closet space. Step outside to enjoy a fully fenced backyard with mature trees and a covered patio—ideal for relaxing or hosting gatherings. Additional highlights include a 2-car attached garage, neutral finishes throughout, and plenty of storage. Move-in ready and waiting to welcome you home—schedule your private showing today!
Pending
$189,900
216 Jay Rd, Englewood, OH 45322
2beds
--sqft
Single Family Residence
Built in 2000
-- sqft lot
$187,600 Zestimate®
$--/sqft
$-- HOA
What's special
Open-concept layoutPlenty of storageSoaring vaulted ceilingsNeutral finishes throughoutUpdated countertopsTile backsplashBright renovated kitchen
- 186 days
- 11
- 0
Likely to sell faster than
Zillow last checked:
Listing updated:
Listed by:
Ashley Lesher (937)761-2138,
NavX Realty, LLC
Source: DABR MLS,MLS#: 955051 Originating MLS: Dayton Area Board of REALTORS
Originating MLS: Dayton Area Board of REALTORSFacts & features
Interior
Bedrooms & bathrooms
- Bedrooms: 2
- Bathrooms: 2
- Full bathrooms: 2
- Main level bathrooms: 2
Primary bedroom
- Level: Main
- Dimensions: 16 x 12
Bedroom
- Level: Main
- Dimensions: 14 x 12
Dining room
- Level: Main
- Dimensions: 14 x 7
Family room
- Level: Main
- Dimensions: 22 x 17
Kitchen
- Level: Main
- Dimensions: 14 x 12
Heating
- Forced Air, Natural Gas
Cooling
- Central Air
Appliances
- Included: Dishwasher, Microwave, Range, Refrigerator, Gas Water Heater
Features
- Ceiling Fan(s), Cathedral Ceiling(s)
Property
Parking
- Total spaces: 2
- Parking features: Attached, Garage, Two Car Garage, Garage Door Opener, Storage
- Attached garage spaces: 2
Features
- Levels: One
- Stories: 1
- Patio & porch: Patio
- Exterior features: Fence, Patio
Details
- Parcel number: M58 00425 0012
- Zoning: Residential
- Zoning description: Residential
Construction
Type & style
- Home type: SingleFamily
- Property subtype: Single Family Residence
Materials
- Brick, Vinyl Siding
- Foundation: Slab
Condition
- Year built: 2000
Utilities & green energy
- Water: Public
- Utilities for property: Natural Gas Available, Sewer Available, Water Available, Cable Available
Community & HOA
Community
- Security: Smoke Detector(s)
HOA
- Has HOA: No
Location
- Region: Englewood
Financial & listing details
- Tax assessed value: $145,160
- Annual tax amount: $3,760
- Date on market: 3/26/2026
- Listing terms: Conventional,FHA,Other,VA Loan
Estimated market value
$187,600
$173,000 - $203,000
$1,755/mo
Price history
| Date | Event | Price |
|---|---|---|
| 3/29/2026 | Pending sale | $189,900 |
Source:  DABR MLS #955051 Report a problem DABR MLS #955051 Report a problem | ||
| 3/26/2026 | Listed for sale | $189,900+171.3% |
Source: DABR MLS #955051 Report a problem | ||
| 2/14/2023 | Sold | $70,000-35.7% |
Source: Public Record Report a problem | ||
| 9/27/2004 | Sold | $108,900+21% |
Source: Public Record Report a problem | ||
| 8/24/2001 | Sold | $90,000 |
Source: Public Record Report a problem | ||
Public tax history
| Year | Property taxes | Tax assessment |
|---|---|---|
| 2025 | $3,760 -37.5% | $50,810 |
| 2024 | $6,018 +68% | $50,810 |
| 2023 | $3,581 +22.3% | $50,810 +54.2% |
| 2022 | $2,929 -0.3% | $32,950 |
| 2021 | $2,938 +0.4% | $32,950 |
| 2020 | $2,925 0% | $32,950 +12% |
| 2019 | $2,926 -0.3% | $29,430 |
| 2018 | $2,935 +5.6% | $29,430 |
| 2017 | $2,780 -9.4% | $29,430 -8.6% |
| 2016 | $3,068 +6.5% | $32,210 |
| 2015 | $2,879 +1.3% | $32,210 |
| 2014 | $2,842 | $32,210 |
Find assessor info on the county website
Monthly payment
Est. payment
Payment breakdown
Explore the cost of this home by adjusting the details. Changes won't be saved.Climate risks
Neighborhood: 45322
Nearby schools
Schools provided by the listing agent
- District: Northmont
Source: DABR MLS. This data may not be complete. We recommend contacting the local school district to confirm school assignments for this home.

Similar homes
- $139,9003 bd2 ba1.1k sqft301 Applegate Rd, Union, OH 45322For Sale
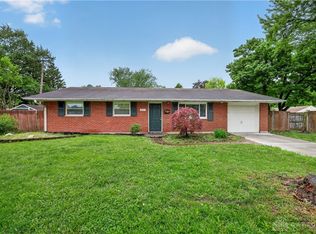
 MLS ID #958022, Tim Settles, Trelora Realty, Inc.. DABR MLS
 - $209,0003 bd2 ba1.2k sqft5066 Seville Dr, Englewood, OH 45322For Sale
 MLS ID #966398, Cathy McGrail, Keller Williams Home Town Rlty. DABR MLS
 - $204,9003 bd2 ba1.1k sqft1116 Larrel Ln, West Milton, OH 45383For Sale
 MLS ID #965869, Maureen A Cox, Irongate Inc.. DABR MLS
 - $199,9003 bd2 ba1.5k sqft4439 Talcott Trl, Dayton, OH 45426For Sale
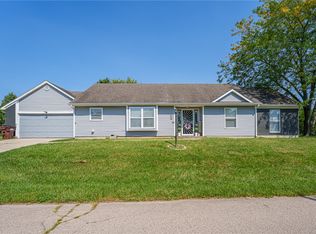 MLS ID #968190, Karen Mcrill, Plum Tree Realty. DABR MLS
 - $262,9003 bd2 ba1.9k sqft763 Browning Ave, Englewood, OH 45322For SaleMLS ID #965316, Ellen Henderson, Irongate Inc.. DABR MLS
- $204,9952 bd1 ba936 sqft21 Dorchester Dr, Dayton, OH 45415For SaleMLS ID #960627, Devin Eisenhour, BHHS Professional Realty. DABR MLS
- $244,9003 bd2 ba1.3k sqft4721 Baldwin Hills Dr, Englewood, OH 45322For SaleMLS ID #964838, John Clark, eXp Realty. DABR MLS
- $260,0003 bd2 ba1.6k sqft4615 Cutlass Dr, Englewood, OH 45322For SaleMLS ID #963707, Tonya Snyder, RE/MAX Alliance Realty. DABR MLS
- $214,9003 bd2 ba1.6k sqft6417 Brushwood Ct, Dayton, OH 45415For SaleMLS ID #965182, Derek Fink, Howard Hanna Real Estate Serv. DABR MLS
- $275,0003 bd2 ba2k sqft4310 Parkview Ave, Englewood, OH 45322For SaleMLS ID #958692, Adriana Sutton, Howard Hanna Real Estate Serv. DABR MLS
- $205,0003 bd2 ba1k sqft1657 Scenic Dr, Dayton, OH 45414For SaleMLS ID #967733, Dana Raney, Keller Williams Community Part. DABR MLS
- $179,0003 bd1 ba1k sqft6687 Hubbard Dr, Dayton, OH 45424For SaleMLS ID #967862, Jeremy Raby, ERA Real Solutions Realty. DABR MLS
- $155,0003 bd1 ba1.1k sqft359 Pamela Ave, Dayton, OH 45415For SaleMLS ID #964196, Bridgette Potts, Howard Hanna Real Estate Serv. DABR MLS
- $195,0003 bd1 ba1k sqft59 Lee Ct, Fairborn, OH 45324For SaleMLS ID #960354, Joanna R Perretta, Coldwell Banker Heritage. DABR MLS
- $269,9003 bd2 ba2.2k sqft4200 Linchmere Dr, Dayton, OH 45415For SaleMLS ID #959467, Tami Holmes, Tami Holmes Realty. DABR MLS
- $185,0003 bd1 ba1k sqft1647 Catskill Ln, Dayton, OH 45432For SaleMLS ID #969485, Gwen E Leen ABR, Irongate Inc.. DABR MLS
- $165,0002 bd3 ba1.3k sqft95 W Van Lake Dr, Vandalia, OH 45377For SaleMLS ID #969334, Brook Smith, Howard Hanna Real Estate Serv. DABR MLS
- $235,0003 bd2 ba1.4k sqft705 Kirkwood Dr, Vandalia, OH 45377For SaleMLS ID #967386, Donna Clawson, BHHS Professional Realty. DABR MLS
- $189,9005 bd2 ba1.6k sqft5229 Bayside Dr, Dayton, OH 45431For SaleMLS ID #967452, Matthew Kalogeras, Trelora Realty, Inc.. DABR MLS
