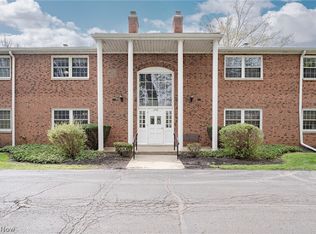
Beautifully renovated 1st floor condo in the lovely Coachman's Trail Community of Avon Lake. Conveniently located near Lake Erie. Enjoy maintenance free living and a swimming pool steps from your front door plus a one car garage, with plenty of storage.2021 updates include Kitchen with white cabinets, granite countertops, stainless steel electric range, microwave, refrigerator and dishwasher, electrical panel and light fixtures, plumbing, bathroom fixtures and luxury vinyl floors in the living room and dining room plus new windows. Laundry in building. Leasing allowed. Cats allowed. Easy access to all major highways, beaches & marinas, restaurants and shops. A great opportunity to own an updated unit from floors to ceiling at an affordable price in the highly rated Avon School District. Don't miss out on this great opportunity. Rentals allowed!
Active
$118,000
216 Moore Rd APT 4B, Avon Lake, OH 44012
1beds
740sqft
Condominium
Built in 1971
-- sqft lot
$112,700 Zestimate®
$159/sqft
$280/mo HOA
What's special
Granite countertopsKitchen with white cabinetsNew windows
- 65 days
- 540
- 21
Zillow last checked:
Listing updated:
Listed by:
Nadia S Groedel 216-389-2826 nadiagroedel@howardhanna.com,
Howard Hanna
Source: MLS Now,MLS#: 5227240
Facts & features
Interior
Bedrooms & bathrooms
- Bedrooms: 1
- Bathrooms: 1
- Full bathrooms: 1
- Main level bathrooms: 1
- Main level bedrooms: 1
Primary bedroom
- Description: Flooring: Carpet
- Level: First
- Dimensions: 14 x 14
Dining room
- Description: Flooring: Luxury Vinyl Tile
- Features: Chandelier
- Level: First
- Dimensions: 10.17 x 9.25
Kitchen
- Description: Flooring: Ceramic Tile
- Features: Granite Counters
- Level: First
- Dimensions: 9 x 8.58
Living room
- Description: Flooring: Luxury Vinyl Tile
- Level: First
- Dimensions: 16 x 13
Heating
- Forced Air, Gas
Cooling
- Central Air
Appliances
- Included: Dishwasher, Microwave, Range, Refrigerator
- Laundry: Common Area
Features
- Ceiling Fan(s), Recessed Lighting
- Windows: Garden Window(s)
- Has basement: No
- Has fireplace: No
Interior area
- Total structure area: 740
- Total interior livable area: 740 sqft
- Finished area above ground: 740
Video & virtual tour
Property
Parking
- Parking features: Detached, Garage, Paved, Outside
- Garage spaces: 1
Accessibility
- Accessibility features: None
Features
- Levels: One
- Stories: 1
- Has private pool: Yes
- Pool features: In Ground, Community
- Has view: Yes
- View description: Trees/Woods
Lot
- Features: Wooded
Details
- Parcel number: 0400006705021
Construction
Type & style
- Home type: Condo
- Architectural style: Ranch
- Property subtype: Condominium
Materials
- Brick, Vinyl Siding
- Foundation: Slab
- Roof: Asphalt,Fiberglass
Condition
- Updated/Remodeled
- Year built: 1971
Details
- Warranty included: Yes
Utilities & green energy
- Sewer: Public Sewer
- Water: Public
Community & HOA
Community
- Features: Laundry Facilities, Medical Service, Playground, Pool, Shopping
- Subdivision: Coachmans Trail Condo
HOA
- Has HOA: Yes
- Services included: Association Management, Gas, Insurance, Maintenance Grounds, Maintenance Structure, Other, Parking, Recreation Facilities, Reserve Fund, Sewer, Snow Removal, Trash, Water
- HOA fee: $280 monthly
- HOA name: Coachman's Trail Condominium Unit Owners
Location
- Region: Avon Lake
Financial & listing details
- Price per square foot: $159/sqft
- Tax assessed value: $71,500
- Annual tax amount: $1,267
- Date on market: 7/14/2026
- Cumulative days on market: 69 days
- Listing agreement: Exclusive Right To Sell
Estimated market value
$112,700
$107,000 - $118,000
$1,297/mo
Price history
| Date | Event | Price |
|---|---|---|
| 7/14/2026 | Listed for sale | $118,000+93.4%$159/sqft |
Source: MLS Now #5227240 Report a problem | ||
| 11/10/2021 | Sold | $61,000-6%$82/sqft |
Source: Public Record Report a problem | ||
| 11/3/2021 | Pending sale | $64,926$88/sqft |
Source:  MLS Now #4314236 Report a problem MLS Now #4314236 Report a problem | ||
| 10/11/2021 | Contingent | $64,926$88/sqft |
Source: MLS Now #4314236 Report a problem | ||
| 9/4/2021 | Listed for sale | $64,926$88/sqft |
Source: MLS Now #4314236 Report a problem | ||
Public tax history
| Year | Property taxes | Tax assessment |
|---|---|---|
| 2025 | $1,267 +7% | $25,030 |
| 2024 | $1,184 +36.8% | $25,030 +53.7% |
| 2023 | $866 +1.1% | $16,280 |
| 2022 | $857 +0.2% | $16,280 |
| 2021 | $855 +3% | $16,280 +11.2% |
| 2020 | $830 +0.5% | $14,640 |
| 2019 | $825 -0.3% | $14,640 |
| 2018 | $828 -21.4% | $14,640 -14.6% |
| 2017 | $1,053 +0.5% | $17,140 |
| 2016 | $1,048 -0.5% | $17,140 |
| 2015 | $1,053 +1.7% | $17,140 +6.7% |
| 2014 | $1,036 -0.8% | $16,070 |
| 2013 | $1,044 +14.1% | $16,070 |
| 2012 | $915 | $16,070 |
| 2011 | -- | -- |
| 2010 | -- | -- |
| 2009 | -- | -- |
| 2008 | $554 +0.4% | -- |
| 2007 | $552 +1.6% | -- |
| 2006 | $543 -1.6% | -- |
| 2005 | $552 +2.7% | -- |
| 2004 | $538 +0.9% | -- |
| 2003 | $533 +5.3% | -- |
| 2002 | $506 -1.5% | -- |
| 2001 | $514 +17.6% | -- |
| 2000 | $437 | -- |
Find assessor info on the county website
Monthly payment
Est. payment
Payment breakdown
Explore the cost of this home by adjusting the details. Changes won't be saved.Climate risks
Neighborhood: 44012
Nearby schools
Schools provided by the listing agent
- District: Avon Lake CSD - 4702
Source: MLS Now. This data may not be complete. We recommend contacting the local school district to confirm school assignments for this home.
Similar homes
- $109,0002 bd1 ba973 sqft20333 Detroit Rd APT 513, Rocky River, OH 44116For Sale
 MLS ID #5243721, Tresa M Klein, Keller Williams Elevate. MLS Now
 - $123,0001 bd1 ba726 sqft21881 River Oaks Dr, Rocky River, OH 44116For Sale
 MLS ID #5228859, Patricia A Kriaris, Coldwell Banker Schmidt Realty. MLS Now
 - $149,9001 bd1 ba730 sqft1460 Cedarwood Dr #23G, Westlake, OH 44145For Sale By Owner

- $124,9002 bd2 ba911 sqft2720 Pease Dr APT 219N, Rocky River, OH 44116For Sale
 MLS ID #5203283, Terry Young, Keller Williams Greater Metropolitan. MLS Now
