Endless possibilities in the heart of Downtown Byron! Formerly known as Spanky's Bar, this approximately 4,000 square foot, two story building offers a fantastic opportunity for investors, developers, or business owners looking to create something special in a highly visible downtown location. With potential for retail, office space, apartments, or a mixed-use development, this property is a blank canvas ready for your vision! The spacious interior offers two levels of flexible space ready to be finished and customized to fit your needs. Whether you envision retail or commercial space on the main floor with residential units above, multiple rental units, or an entirely new business concept, the possibilities are exciting! Plumbing, electrical, mechanical systems, and interior finishes will need to be completed, allowing the new owner to design the space around their specific plans. A newer partial basement with a poured concrete foundation provides additional storage and utility space. TIF funds through the City of Byron may also be available to assist with eligible redevelopment and improvements. With its recognizable history, downtown location, and flexible layout, this property offers a unique opportunity to bring new life to a well-known Byron building. Bring your ideas and make this blank canvas your next investment or business venture! Property is being sold as is.
For sale
$250,000
216 N Union St, Byron, IL 61010
--beds
0baths
4,000sqft
2 Units
Built in 1900
-- sqft lot
$-- Zestimate®
$63/sqft
$-- HOA
What's special
Highly visible downtown locationFlexible layout
- 10 days
- 244
- 6
Zillow last checked:
Listing updated:
Listed by:
Rebecca Hazzard 815-509-8432,
Re/Max Of Rock Valley
Source: NorthWest Illinois Alliance of REALTORS®,MLS#: 202606539
Facts & features
Interior
Bedrooms & bathrooms
- Bathrooms: 0
Heating
- None
Cooling
- None
Appliances
- Included: None, Gas Water Heater
Features
- Basement: Full
Interior area
- Total structure area: 4,000
- Total interior livable area: 4,000 sqft
- Finished area above ground: 4,000
- Finished area below ground: 0
Property
Parking
- Total spaces: 2
Features
- Levels: Two
- Stories: 2
Details
- Parcel number: 053211007
Construction
Type & style
- Home type: MultiFamily
- Property subtype: 2 Units
Materials
- Other
- Roof: Other
Condition
- Year built: 1900
Utilities & green energy
- Electric: Circuit Breakers
- Sewer: City
- Water: City
- Utilities for property: No Separate Utilities
Community & HOA
Community
- Subdivision: IL
Location
- Region: Byron
Financial & listing details
- Price per square foot: $63/sqft
- Annual tax amount: $5,260
- Price range: $250K - $250K
- Date on market: 10/14/2026
Estimated market value
Not available
Estimated sales range
Not available
$1,292/mo
Price history
| Date | Event | Price |
|---|---|---|
| 10/14/2026 | Listed for sale | $250,000$63/sqft |
Source:  NorthWest Illinois Alliance of REALTORS® #202606539 Report a problem | ||
Public tax history
Tax history is unavailable.
Monthly payment
Est. payment
Payment breakdown
Explore the cost of this home by adjusting the details. Changes won't be saved.Climate risks
Neighborhood: 61010
Nearby schools
Schools provided by the listing agent
- Elementary: Byron
- Middle: Byron Middle
- High: Byron High School 9-12
- District: Byron 226
Source: NorthWest Illinois Alliance of REALTORS®. This data may not be complete. We recommend contacting the local school district to confirm school assignments for this home.

Similar homes
- $275,0004 bd4 ba2.3k sqft103 E 3rd St, Byron, IL 61010For Sale
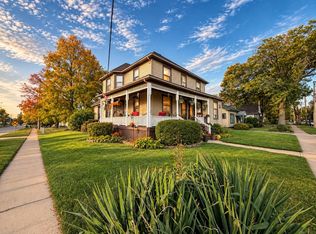 MLS ID #202606486, Daniel Monaco. NorthWest Illinois Alliance of REALTORS®
- $319,5004 bd3 ba2.6k sqft8546 Sunset Dr, Byron, IL 61010Active
 MLS ID #12755811, Derek Eisenberg, Continental Real Estate Group. MRED as distributed by MLS GRID
- $345,0004 bd3 ba3.7k sqft735 Kristi Dr, Byron, IL 61010For Sale
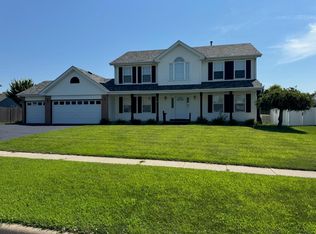 MLS ID #202604261, Robin Henry. NorthWest Illinois Alliance of REALTORS®
- $249,9003 bd1 ba2.2k sqft1613 Green St, Rockford, IL 61102New
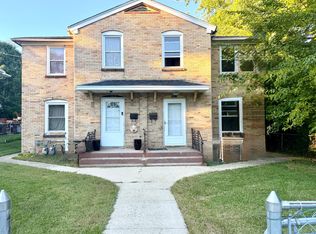 MLS ID #12772978, Regi Ortega, SFR,TRC, T.K. Realty Inc. MRED as distributed by MLS GRID
