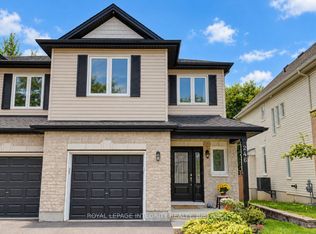
Welcome To 216 Pisces Terrace, A Beautifully Designed HN Homes Weston Model Built In 2021, Offering Approximately 1,680 Sq. Ft. Of Living Space In The Desirable Findlay Creek Community! This 3-Bedroom, 2.5-Bathroom Townhome Offers Modern Finishes, A Functional Layout, And Seamless Flow Throughout. The Welcoming Main Level Features Hardwood Flooring And A Bright, Open-Concept Design Connecting The Kitchen, Dining, And Living Areas, Perfect For Everyday Living And Entertaining. The Stunning Kitchen Features A Spacious Centre Island With Breakfast Bar Seating, Sleek Cabinetry, An Induction Cooktop, Built-In Wall Oven, And Full-Sized Individual Side-By-Side Refrigerator And Freezer Units. The Adjoining Dining Area Flows Effortlessly Into The Inviting Living Room, Complete With A Cozy Gas Fireplace And Contemporary Feature Wall. Upstairs, The Spacious Primary Bedroom Offers A Walk-In Closet And Private Ensuite Bathroom. Two Additional Bedrooms, A Full Bathroom, And Convenient Second-Floor Laundry Complete The Upper Level. The Fully Finished Basement Provides An Exceptional Extension Of The Living Space, Featuring A Generous Recreation Area And An Impressive 120-Inch Projector Setup, Perfect For Creating Your Own Home Theatre Experience! Enjoy The Private, Fully PVC-Fenced Backyard, Ideal For Relaxing Or Outdoor Gatherings. Additional Highlights Include A Single-Car Garage And Central Air Conditioning. Ideally Located Near Shuttleworth Park, Bert Dowler Park, And Bert Dowler Pond, With Nearby Walking Trails And Green Spaces. Enjoy Convenient Access To Schools, Public Transit, Findlay Creek Centre, Grocery Stores, Restaurants, Cafés, Shopping, And Everyday Amenities. With Easy Access To Bank Street, Leitrim Road, And Ottawa International Airport, This Home Offers An Exceptional Combination Of Comfort, Style, And Convenience!
For sale
C$689,000
216 Pisces Ter, Ottawa, ON K1T 0S7
3beds
3baths
Townhouse
Built in ----
1,969 Square Feet Lot
$-- Zestimate®
C$--/sqft
C$-- HOA
What's special
Modern finishesFunctional layoutSeamless flow throughoutWelcoming main levelHardwood flooringBright open-concept designStunning kitchen
- 8 days
- 8
- 2
Zillow last checked:
Listing updated:
Listed by:
EXP REALTY
Source: TRREB,MLS®#: X14119984 Originating MLS®#: Ottawa Real Estate Board
Facts & features
Interior
Bedrooms & bathrooms
- Bedrooms: 3
- Bathrooms: 3
Primary bedroom
- Level: Second
- Dimensions: 3.28 x 4.51
Bedroom 2
- Level: Second
- Dimensions: 2.91 x 3.32
Bedroom 3
- Level: Second
- Dimensions: 2.4 x 3.32
Dining room
- Level: Main
- Dimensions: 2.73 x 5.17
Other
- Level: Lower
- Dimensions: 2.88 x 1.73
Kitchen
- Level: Main
- Dimensions: 2.65 x 5.17
Living room
- Level: Main
- Dimensions: 3.68 x 2.89
Office
- Level: Second
- Dimensions: 3.28 x 1.98
Recreation
- Level: Lower
- Dimensions: 5.18 x 5.73
Heating
- Forced Air, Gas
Cooling
- Central Air
Features
- None
- Basement: Finished
- Has fireplace: Yes
Interior area
- Living area range: 1500-2000 null
Video & virtual tour
Property
Parking
- Total spaces: 3
- Parking features: Garage
- Has garage: Yes
Features
- Stories: 2
- Pool features: None
Lot
- Size: 1,969 Square Feet
Details
- Parcel number: 043451833
Construction
Type & style
- Home type: Townhouse
- Property subtype: Townhouse
Materials
- Brick, Vinyl Siding
- Foundation: Poured Concrete
- Roof: Shingle
Utilities & green energy
- Sewer: Sewer
Community & HOA
Location
- Region: Ottawa
Financial & listing details
- Annual tax amount: C$4,821
- Date on market: 10/27/2026
Price history
Price history is unavailable.
Public tax history
Tax history is unavailable.
Climate risks
Neighborhood: Russell
Nearby schools
GreatSchools rating
No schools nearby
We couldn't find any schools near this home.
Similar homes
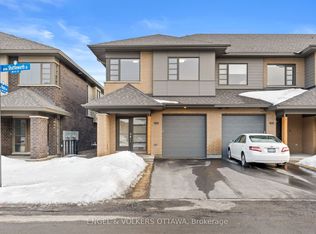
- C$685,0003 bd3 ba-- sqft235 Pisces Ter, Ottawa, ON K1T 0S7For Sale
 MLS ID #X13844560, RE/MAX ABSOLUTE WALKER REALTY. TRREB
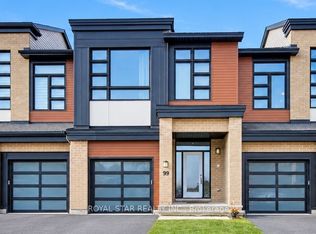
- C$699,9003 bd4 ba-- sqft178 Shuttleworth Dr, Ottawa, ON K1T 0S8For Sale
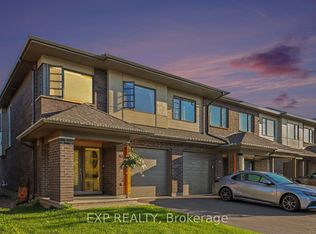 MLS ID #X14116616, EXP REALTY. TRREB
- C$679,9003 bd3 ba-- sqft641 Odyssey Way, Ottawa, ON K1T 0T3For Sale
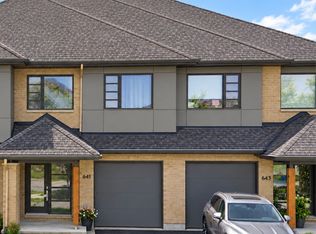 MLS ID #X13814926, ROYAL LEPAGE INTEGRITY REALTY. TRREB
- C$674,9004 bd3 ba-- sqft246 Meadowlilly Rd, Ottawa, ON K1T 4H3For Sale
 MLS ID #X14141870, ROYAL LEPAGE INTEGRITY REALTY. TRREB
