Seller Credit to Buy Down Rate Available! WELCOME HOME to this custom Craftsman in Argyle Town Village! Discover this beautifully crafted new construction home, ideally located just a short walk from the community pool and Hilltop Elementary in the highly sought-after Argyle ISD. Thoughtfully designed with modern features and timeless character, this home offers a spacious open-concept floor plan with a versatile flex space, perfect for a formal dining room, study, or additional living area. The kitchen is a true centerpiece, featuring abundant storage, a large island with with seating and leathered granite, Flows seamlessly into the bright breakfast area filled with natural light, ideal for everyday living and effortless entertaining. Enjoy quiet mornings on the welcoming covered front porch or unwind in the evenings on the back patio. The peaceful, friendly community creates the perfect setting for both relaxation and connection. With 3 generously sized bedrooms and 4 flexible living spaces, this home easily adapts to your lifestyle needs. Experience the charm of country-style living while being just minutes from upscale dining, shopping, and entertainment, including Roanoke’s Oak Street, UNT, TWU, DFW Airport, Alliance Town Center, and Texas Motor Speedway.
Under contract
Price cut: $9.9K (10/19)
$589,999
216 Village Way, Argyle, TX 76226
4beds
2,842sqft
Single Family Residence
Built in 2026
10,846 Square Feet Lot
$-- Zestimate®
$208/sqft
$63/mo HOA
What's special
Custom craftsmanFormal dining roomBack patioSpacious open-concept floor planVersatile flex spaceAbundant storageWelcoming covered front porch
- 204 days
- 358
- 40
Zillow last checked:
Listing updated:
Listed by:
Heather Vancuren 0531716 940-294-6916,
MAGNOLIA REALTY 940-294-6916
Source: NTREIS,MLS#: 21215951
Facts & features
Interior
Bedrooms & bathrooms
- Bedrooms: 4
- Bathrooms: 3
- Full bathrooms: 2
- 1/2 bathrooms: 1
Primary bedroom
- Features: Ceiling Fan(s), Dual Sinks, En Suite Bathroom, Hollywood Bath, Separate Shower, Walk-In Closet(s)
- Level: First
- Dimensions: 14 x 12
Bedroom
- Features: Walk-In Closet(s)
- Level: Second
- Dimensions: 11 x 13
Bedroom
- Features: Walk-In Closet(s)
- Level: Second
- Dimensions: 13 x 12
Bedroom
- Level: Second
- Dimensions: 27 x 16
Primary bathroom
- Features: Built-in Features, Dual Sinks, En Suite Bathroom, Hollywood Bath, Stone Counters, Separate Shower
- Level: First
- Dimensions: 9 x 9
Breakfast room nook
- Level: First
- Dimensions: 13 x 11
Dining room
- Level: First
- Dimensions: 12 x 11
Family room
- Features: Ceiling Fan(s)
- Level: Second
- Dimensions: 13 x 19
Other
- Features: Built-in Features, Dual Sinks, Linen Closet, Stone Counters
- Level: Second
- Dimensions: 5 x 12
Half bath
- Level: First
- Dimensions: 5 x 5
Kitchen
- Features: Breakfast Bar, Built-in Features, Eat-in Kitchen, Granite Counters, Kitchen Island, Pantry, Walk-In Pantry
- Level: First
- Dimensions: 17 x 11
Living room
- Features: Fireplace
- Level: First
- Dimensions: 20 x 14
Utility room
- Features: Built-in Features, Linen Closet, Utility Room
- Level: First
- Dimensions: 8 x 9
Heating
- Central, Fireplace(s)
Cooling
- Central Air, Ceiling Fan(s)
Appliances
- Included: Some Gas Appliances, Dishwasher, Electric Oven, Gas Cooktop, Disposal, Microwave, Plumbed For Gas
- Laundry: Washer Hookup, Electric Dryer Hookup, Laundry in Utility Room
Features
- Decorative/Designer Lighting Fixtures, Eat-in Kitchen, Granite Counters, Kitchen Island, Open Floorplan, Pantry, Walk-In Closet(s), Wired for Sound
- Flooring: Carpet, Tile, Wood
- Has basement: No
- Number of fireplaces: 1
- Fireplace features: Decorative, Living Room
Interior area
- Total interior livable area: 2,842 sqft
Video & virtual tour
Property
Parking
- Total spaces: 2
- Parking features: Door-Single, Driveway, Garage Faces Front, Garage, Inside Entrance, Lighted
- Attached garage spaces: 2
Features
- Levels: Two
- Stories: 2
- Patio & porch: Rear Porch, Front Porch, Patio, Covered
- Exterior features: Awning(s), Lighting, Rain Gutters
- Pool features: None
Lot
- Size: 10,846 Square Feet
- Features: Back Yard, Interior Lot, Lawn, Landscaped, Many Trees
Details
- Parcel number: R731284
Construction
Type & style
- Home type: SingleFamily
- Architectural style: Other,Traditional,Detached
- Property subtype: Single Family Residence
Materials
- Fiber Cement
- Foundation: Slab
- Roof: Composition,Shingle
Condition
- New Construction
- Year built: 2026
Utilities & green energy
- Sewer: Public Sewer
- Water: Public
- Utilities for property: Natural Gas Available, Sewer Available, Separate Meters, Water Available
Community & HOA
Community
- Subdivision: Argyle Town Village
HOA
- Has HOA: Yes
- Services included: All Facilities, Association Management, Maintenance Grounds
- HOA fee: $750 annually
- HOA name: Cma Management
- HOA phone: 972-943-2828
Location
- Region: Argyle
Financial & listing details
- Price per square foot: $208/sqft
- Tax assessed value: $145,898
- Annual tax amount: $2,716
- Date on market: 4/2/2026
- Cumulative days on market: 205 days
- Listing terms: Cash,Conventional,FHA,VA Loan
- Exclusions: None
Estimated market value
Not available
Estimated sales range
Not available
Not available
Price history
| Date | Event | Price |
|---|---|---|
| 10/22/2026 | Contingent | $589,999$208/sqft |
Source: NTREIS #21215951 Report a problem | ||
| 10/19/2026 | Price change | $589,999-1.7%$208/sqft |
Source: NTREIS #21215951 Report a problem | ||
| 9/18/2026 | Price change | $599,9000%$211/sqft |
Source: NTREIS #21215951 Report a problem | ||
| 9/13/2026 | Price change | $600,000+0%$211/sqft |
Source: NTREIS #21215951 Report a problem | ||
| 9/9/2026 | Price change | $599,9000%$211/sqft |
Source: NTREIS #21215951 Report a problem | ||
| 8/13/2026 | Price change | $600,000-3.8%$211/sqft |
Source: NTREIS #21215951 Report a problem | ||
| 8/7/2026 | Price change | $623,500-0.2%$219/sqft |
Source: NTREIS #21215951 Report a problem | ||
| 7/22/2026 | Price change | $625,000+0%$220/sqft |
Source: NTREIS #21215951 Report a problem | ||
| 7/17/2026 | Price change | $624,9000%$220/sqft |
Source: NTREIS #21215951 Report a problem | ||
| 7/9/2026 | Price change | $625,000-3.8%$220/sqft |
Source: NTREIS #21215951 Report a problem | ||
| 6/27/2026 | Price change | $650,000-0.8%$229/sqft |
Source: NTREIS #21215951 Report a problem | ||
| 6/16/2026 | Price change | $655,000+0.8%$230/sqft |
Source: NTREIS #21215951 Report a problem | ||
| 4/2/2026 | Listed for sale | $650,000$229/sqft |
Source: NTREIS #21215951 Report a problem | ||
Public tax history
| Year | Property taxes | Tax assessment |
|---|---|---|
| 2025 | $2,716 +30.8% | $145,898 +39% |
| 2024 | $2,077 +8.4% | $105,000 |
| 2023 | $1,916 -28.3% | $105,000 -18.5% |
| 2022 | $2,672 +28.9% | $128,845 +30.8% |
| 2021 | $2,073 | $98,528 +33.3% |
| 2020 | -- | $73,896 +25% |
| 2019 | $1,319 | $59,117 |
Find assessor info on the county website
Monthly payment
Est. payment
Payment breakdown
Explore the cost of this home by adjusting the details. Changes won't be saved.Climate risks
Neighborhood: 76226
Nearby schools
Schools provided by the listing agent
- Elementary: Hilltop
- Middle: Argyle
- High: Argyle
- District: Argyle ISD
Source: NTREIS. This data may not be complete. We recommend contacting the local school district to confirm school assignments for this home.
Similar homes
- $625,0004 bd4 ba3.2k sqft2504 Silver Leaf Cir, Argyle, TX 76226For Sale
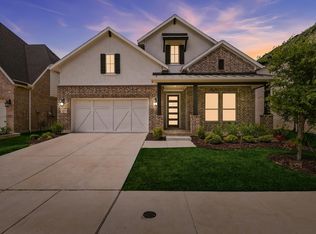 MLS ID #21378300, Andrew Clark. NTREIS
 - $574,9004 bd4 ba3.2k sqft5305 Millenium Ct, Argyle, TX 76226For Sale
 MLS ID #21231352, Ben Caballero. NTREIS
 - $569,9004 bd4 ba2.4k sqft8908 Amistad Ln, Argyle, TX 76226For Sale
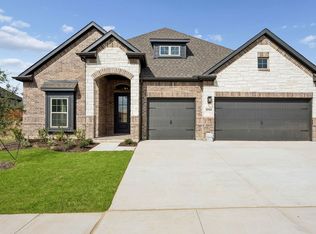 MLS ID #21338627, Ben Caballero. NTREIS
 - $559,9004 bd3 ba2.6k sqft5600 Montex Rd, Denton, TX 76226For Sale
 MLS ID #21312078, Ben Caballero. NTREIS
