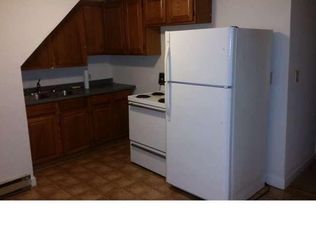
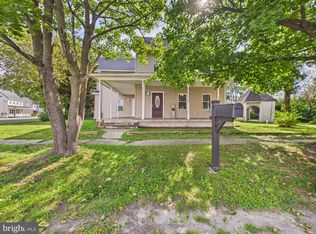
Welcome to 216 Weiner Avenue in Harrington, Delaware, a spacious four-bedroom, two-full-bath home offering character, a flexible floor plan, and tremendous potential for the buyer ready to bring their vision to life. Built in 1900, this older-style home blends the charm and character of an established residence with updates completed over the years. The main level offers generous living space, including a bedroom and full bathroom, providing the convenience of first-floor accommodations. The kitchen features appliances and plenty of space for everyday living. An additional bonus area provides flexibility for a family room, home office, den, recreation space, or additional gathering area. Upstairs, you will find three additional spacious bedrooms and a second full bathroom, giving the home a total of four bedrooms and two full baths. 216 Weiner Avenue is conveniently located in Harrington, placing you close to everyday shopping, dining, and local amenities. Harrington is home to the Delaware State Fairgrounds and offers convenient access to Route 13. Outdoor recreation is also available nearby at Killens Pond State Park, with trails, fishing, paddling, camping, and other recreational opportunities. Delaware's popular Lewes and Rehoboth Beach areas are also within driving distance, making it possible to enjoy a day at the coast while living in central Delaware. This property is being offered as a SHORT SALE and is PRICED TO SELL. The home is in need of repairs and is being sold AS-IS, WHERE-IS strictly. The seller will make NO repairs or improvements prior to settlement. Buyers utilizing FHA, VA, or USDA financing should be aware that any repairs required by the lender, appraisal, or financing program will be the buyer's responsibility and must be addressed at the buyer's expense, subject to lender requirements and short-sale/lienholder approval. The seller will not make or pay for lender-required repairs. Buyers should consult with their lender regarding financing eligibility and repair requirements before submitting an offer. Some listing photos have been digitally edited using AI technology to remove personal belongings and clutter and to help illustrate the home's potential. The property's current condition may differ from the presentation shown in the digitally edited images. Buyers are encouraged to tour the property in person, conduct their own inspections and due diligence, and evaluate the home's current condition before making an offer. For the buyer who can see beyond the repairs, this property presents an opportunity to restore and personalize a spacious four-bedroom home with an accommodating floor plan in Harrington, Delaware. Whether you are looking for a primary residence or a property with renovation potential, 216 Weiner Avenue is ready for its next chapter. SHORT SALE. PROPERTY SOLD AS-IS, WHERE-IS. SELLER WILL MAKE NO REPAIRS. THIRD-PARTY/LENDER APPROVAL REQUIRED. BUYER TO PERFORM ALL DUE DILIGENCE. THERE IS A SHORTSALE NEGOTIATOR INVOLVED!
Under contract
$190,000
216 Weiner Ave, Harrington, DE 19952
4beds
2,339sqft
Single Family Residence
Built in 1900
7,231 Square Feet Lot
$-- Zestimate®
$81/sqft
$-- HOA
What's special
Spacious four-bedroom two-full-bath homeFlexible floor plan
- 49 days
- 672
- 91
Zillow last checked:
Listing updated:
Listed by:
Jemimah Chuks 302-359-8337,
EXP Realty, LLC 8885434829
Source: Bright MLS,MLS#: DEKT2050130
Facts & features
Interior
Bedrooms & bathrooms
- Bedrooms: 4
- Bathrooms: 2
- Full bathrooms: 2
- Main level bathrooms: 1
- Main level bedrooms: 1
Basement
- Area: 0
Heating
- Central, Electric
Cooling
- Central Air, Electric
Appliances
- Included: Electric Water Heater
Features
- Has basement: No
- Has fireplace: No
Interior area
- Total structure area: 2,339
- Total interior livable area: 2,339 sqft
- Finished area above ground: 2,339
- Finished area below ground: 0
Property
Parking
- Parking features: On Street
- Has uncovered spaces: Yes
Accessibility
- Accessibility features: None
Features
- Levels: Two
- Stories: 2
- Pool features: None
Lot
- Size: 7,231 Square Feet
- Dimensions: 63.00 x 115.00
Details
- Additional structures: Above Grade, Below Grade
- Parcel number: MN0917020035500000
- Zoning: NA
- Special conditions: Short Sale
Construction
Type & style
- Home type: SingleFamily
- Architectural style: Contemporary
- Property subtype: Single Family Residence
Materials
- Aluminum Siding, Vinyl Siding
- Foundation: Permanent
Condition
- Below Average
- New construction: No
- Year built: 1900
Utilities & green energy
- Sewer: Public Septic
- Water: Public
Community & HOA
Community
- Subdivision: None Available
HOA
- Has HOA: No
Location
- Region: Harrington
Financial & listing details
- Price per square foot: $81/sqft
- Tax assessed value: $263,600
- Annual tax amount: $949
- Date on market: 9/4/2026
- Listing agreement: Exclusive Right To Sell
- Listing terms: Cash,Conventional,FHA 203(k),VA Loan,USDA Loan,FHA
- Ownership: Fee Simple
Estimated market value
Not available
Estimated sales range
Not available
$2,225/mo
Price history
| Date | Event | Price |
|---|---|---|
| 9/29/2026 | Contingent | $190,000$81/sqft |
Source:  Bright MLS #DEKT2050130 Report a problem Bright MLS #DEKT2050130 Report a problem | ||
| 9/4/2026 | Listed for sale | $190,000-31.4%$81/sqft |
Source: Bright MLS #DEKT2050130 Report a problem | ||
| 3/23/2023 | Sold | $277,000$118/sqft |
Source: Bright MLS #DEKT2016484 Report a problem | ||
| 1/30/2023 | Pending sale | $277,000$118/sqft |
Source: Bright MLS #DEKT2016484 Report a problem | ||
| 1/14/2023 | Listed for sale | $277,000+20.4%$118/sqft |
Source: Bright MLS #DEKT2016484 Report a problem | ||
| 4/12/2021 | Sold | $230,000+1.8%$98/sqft |
Source: Public Record Report a problem | ||
| 2/23/2021 | Listed for sale | $226,000+15.9%$97/sqft |
Source: Keller Williams Realty #DEKT246624 Report a problem | ||
| 4/3/2018 | Sold | $195,000$83/sqft |
Source: Public Record Report a problem | ||
| 12/26/2017 | Listed for sale | $195,000+319.4%$83/sqft |
Source: Exp Realty #1004365389 Report a problem | ||
| 8/25/2017 | Sold | $46,500-19.1%$20/sqft |
Source: Agent Provided Report a problem | ||
| 7/10/2017 | Price change | $57,500-17.7%$25/sqft |
Source: Coldwell Banker Resort Realty-Milford #6950895 Report a problem | ||
| 2/21/2017 | Price change | $69,900-6.7%$30/sqft |
Source: COLDWELL BANKER RESORT REALTY - S #715149 Report a problem | ||
| 12/28/2016 | Price change | $74,900-11.8%$32/sqft |
Source: COLDWELL BANKER RESORT REALTY - S #715149 Report a problem | ||
| 11/8/2016 | Listed for sale | $84,900-20.1%$36/sqft |
Source: COLDWELL BANKER RESORT REALTY - S #715149 Report a problem | ||
| 9/6/2016 | Sold | $106,250-30.6%$45/sqft |
Source: Public Record Report a problem | ||
| 7/17/2008 | Sold | $153,000$65/sqft |
Source: Public Record Report a problem | ||
Public tax history
| Year | Property taxes | Tax assessment |
|---|---|---|
| 2025 | $979 +0.4% | $263,600 |
| 2024 | $976 +54.2% | $263,600 +929.7% |
| 2023 | $632 +16.1% | $25,600 |
| 2022 | $545 +5.7% | $25,600 |
| 2021 | $515 -6.8% | $25,600 |
| 2020 | $553 -0.1% | $25,600 |
| 2019 | $553 +1.1% | $25,600 |
| 2018 | $547 -2.3% | $25,600 +10.8% |
| 2017 | $560 +18.2% | $23,100 |
| 2016 | $474 +1.6% | $23,100 |
| 2015 | $467 +1.4% | $23,100 |
| 2014 | $460 | $23,100 |
| 2012 | -- | $23,100 |
| 2011 | -- | $23,100 |
| 2010 | -- | $23,100 -6.9% |
| 2009 | -- | $24,800 |
| 2008 | -- | $24,800 |
| 2007 | -- | $24,800 -39.4% |
| 2005 | -- | $40,900 +5.7% |
| 2004 | -- | $38,700 |
| 2002 | -- | $38,700 |
| 2001 | -- | $38,700 |
| 2000 | $507 | $38,700 |
Find assessor info on the county website
Monthly payment
Est. payment
Payment breakdown
Explore the cost of this home by adjusting the details. Changes won't be saved.Climate risks
Neighborhood: 19952
Nearby schools
Schools provided by the listing agent
- District: Lake Forest
Source: Bright MLS. This data may not be complete. We recommend contacting the local school district to confirm school assignments for this home.

Similar homes
- $149,9003 bd2 ba2.1k sqftNone, Harrington, DE 19952For Sale
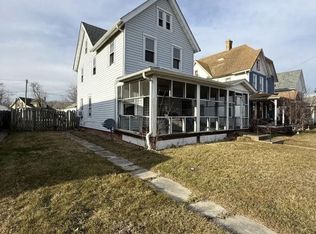
 MLS ID #DEKT2051306, Shane Pezick, RE/MAX Associates-Wilmington. Bright MLS
 - $265,0003 bd2 ba1.6k sqftNone Available, Harrington, DE 19952For Sale
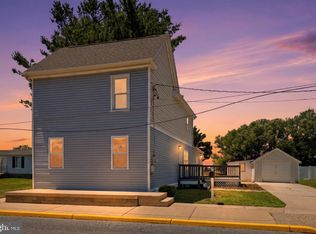 MLS ID #DEKT2048522, Whitney Westover, First Coast Realty LLC. Bright MLS
 - $175,0004 bd2 ba1.4k sqftNone Available, Harrington, DE 19952For Sale
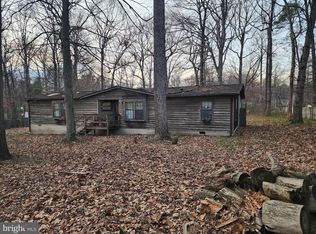 MLS ID #DEKT2046828, Gilbert Myers, Myers Realty. Bright MLS
 - $280,0003 bd2 ba2.9k sqftNone, Greenwood, DE 19950For Sale
 MLS ID #DEKT2050562, Dustin Parker, The Parker Group. Bright MLS
 - $209,0004 bd1 ba2.1k sqftNone, Milford, DE 19963For SaleMLS ID #DEKT2049138, Shalini Sawhney, Burns & Ellis Realtors. Bright MLS
- $210,0004 bd2 ba1.7k sqftNone Available, Dover, DE 19904For SaleMLS ID #DEKT2051298, Amanda Fales, Compass. Bright MLS
- $160,0003 bd2 ba2.5k sqftNone, Little Creek, DE 19961For SaleMLS ID #DEKT2050628, Doreen Irwin, Keller Williams Realty Central-Delaware. Bright MLS
- $179,9003 bd2 ba1.2k sqftNone Available, Dover, DE 19904For SaleMLS ID #DEKT2050060, Steven Schmidt, RE/MAX Horizons. Bright MLS
- $225,0004 bd2 ba2.4k sqft522 Market St, Denton, MD 21629For SaleMLS ID #MDCM2007016, Rich Barr, EXP Realty, LLC. Bright MLS
- $265,0004 bd2 ba2k sqftNone Available, Dover, DE 19901For SaleMLS ID #DEKT2051660, Marc Pollak, Empower Real Estate, LLC. Bright MLS
- $260,0003 bd3 ba1.7k sqftNone, Dover, DE 19904For SaleMLS ID #DEKT2051542, Jeff Foust, Myers Realty. Bright MLS
- $285,0004 bd2 ba1.1k sqftNone, Dover, DE 19904For SaleMLS ID #DEKT2051024, Logan Prindible, First Coast Realty LLC. Bright MLS
- $260,0003 bd2 ba1.5k sqftNone Available, Dover, DE 19901For SaleMLS ID #DEKT2051622, David Sordelet, Real Broker, LLC. Bright MLS
- $250,0003 bd2 ba1.3k sqftNone Available, Bridgeville, DE 19933For SaleMLS ID #DESU2118106, Todd Stonesifer, The Moving Experience Delaware Inc. Bright MLS
- $264,9003 bd2 ba2k sqftNone, Milford, DE 19963For SaleMLS ID #DEKT2051390, Melody Mackert, Keller Williams Realty Central-Delaware. Bright MLS
