Stunning Home in Highly Desired Wedgefield Subdivision! This gorgeous 4-bedroom, 2.5-bathroom home with a bonus room truly has it all -- where do we even begin? Step inside and fall in love with the open-concept floor plan featuring luxury vinyl plank flooring throughout the main level, a formal dining room with elegant crown molding and chair rail, and a spacious great room with vaulted ceilings and a cozy propane fireplace. The heart of the home is the chef's kitchen -- complete with granite countertops, tile backsplash, an island with an undermount sink, a large pantry, and an eat-in area perfect for casual meals or morning coffee. Upstairs, you'll find a large owner's suite with dual vanities, a soaking tub, separate walk in shower, and a huge walk-in closet. The upstairs laundry room is spacious and includes a utility sink for added convenience. The secondary bedrooms share a well-appointed full bathroom with a double vanity and tub/shower combo. Finish the upsairs with a Nice sized Bonus Room Outside, enjoy relaxing on the covered back porch with ceiling fan, overlooking your fully fenced yard with bonus yard space on the upper level--ideal for pets, play, or gardening. Built in 2019, this home offers modern finishes, plenty of space, and thoughtful details throughout. It's truly a must-see!
For sale
$365,555
216 Weston Woods Street, Raeford, NC 28376
4beds
2,527sqft
Single Family Residence
Built in 2019
9,148 Square Feet Lot
$365,900 Zestimate®
$145/sqft
$22/mo HOA
What's special
Fully fenced yardModern finishesBonus roomCozy propane fireplaceGranite countertopsLarge pantryTile backsplash
- 384 days |
- 178 |
- 14 |
Zillow last checked:
Listing updated:
Listed by:
Erica Mooring 919-353-7239,
Coldwell Banker Advantage-Southern Pines
Source: Hive MLS,MLS#: 100586657 Originating MLS: Mid Carolina Regional MLS
Originating MLS: Mid Carolina Regional MLSFacts & features
Interior
Bedrooms & bathrooms
- Bedrooms: 4
- Bathrooms: 3
- Full bathrooms: 2
- 1/2 bathrooms: 1
Rooms
- Room types: Master Bedroom, Bedroom 2, Bedroom 3, Bedroom 4, Living Room, Dining Room, Laundry, Bathroom 2
Primary bedroom
- Level: Second
- Dimensions: 0 x 0
Bedroom 2
- Level: Second
- Dimensions: 0 x 0
Bedroom 3
- Level: Second
- Dimensions: 0 x 0
Bedroom 3
- Level: Second
- Dimensions: 0 x 0
Bedroom 4
- Level: Second
- Dimensions: 0 x 0
Bathroom 2
- Level: Second
- Dimensions: 0 x 0
Dining room
- Level: First
- Dimensions: 0 x 0
Kitchen
- Level: First
- Dimensions: 0 x 0
Kitchen
- Level: First
- Dimensions: 0 x 0
Laundry
- Level: Second
- Dimensions: 0 x 0
Living room
- Level: First
- Dimensions: 0 x 0
Heating
- Propane, Heat Pump, Fireplace(s), Electric
Cooling
- Central Air, Heat Pump
Appliances
- Included: Refrigerator, Range, Disposal, Dishwasher
Features
- Walk-in Closet(s), Vaulted Ceiling(s), Kitchen Island, Pantry, Walk-in Shower, Blinds/Shades, Walk-In Closet(s)
- Flooring: LVT/LVP, Carpet, Tile
- Basement: None
Interior area
- Total structure area: 2,527
- Total interior livable area: 2,527 sqft
Property
Parking
- Total spaces: 2
- Parking features: Garage Faces Front, Attached
- Attached garage spaces: 2
Features
- Levels: Two
- Patio & porch: Covered, Deck, Porch
- Fencing: Full,Wood
- Has view: Yes
- View description: None
- Frontage type: See Remarks
Lot
- Size: 9,148 Square Feet
- Dimensions: 0.2167
Details
- Parcel number: 494660201614
- Zoning: RA-20
- Special conditions: Standard
Construction
Type & style
- Home type: SingleFamily
- Property subtype: Single Family Residence
Materials
- Concrete, Vinyl Siding
- Foundation: Slab
- Roof: Architectural Shingle
Condition
- New construction: No
- Year built: 2019
Utilities & green energy
- Utilities for property: Sewer Connected, Water Connected
Community & HOA
Community
- Subdivision: Wedgefield
HOA
- Has HOA: Yes
- Amenities included: Maintenance Common Areas
- HOA fee: $264 annually
- HOA name: Wedgefield
Location
- Region: Raeford
Financial & listing details
- Price per square foot: $145/sqft
- Tax assessed value: $254,980
- Annual tax amount: $1,830
- Date on market: 7/6/2026
- Cumulative days on market: 384 days
- Listing agreement: Exclusive Right To Sell
- Listing terms: Cash,Conventional,FHA,VA Loan,Other
- Road surface type: Paved
Estimated market value
$365,900
$348,000 - $384,000
$2,368/mo
Price history
| Date | Event | Price |
|---|---|---|
| 7/6/2026 | Listed for sale | $365,555-0.1%$145/sqft |
Source:  LPRMLS #765480 Report a problem LPRMLS #765480 Report a problem | ||
| 7/2/2026 | Listing removed | $365,999$145/sqft |
Source:  Coldwell Banker Advantage #100549413 Report a problem Coldwell Banker Advantage #100549413 Report a problem | ||
| 3/9/2026 | Price change | $365,999-2.4%$145/sqft |
Source: LPRMLS #755881 Report a problem | ||
| 1/15/2026 | Listed for sale | $374,999$148/sqft |
Source: LPRMLS #755881 Report a problem | ||
| 1/5/2026 | Listing removed | $374,999$148/sqft |
Source: Coldwell Banker Advantage #100519064 Report a problem | ||
| 10/15/2025 | Price change | $374,999-1.3%$148/sqft |
Source: LPRMLS #746998 Report a problem | ||
| 7/14/2025 | Listed for sale | $379,999+8.6%$150/sqft |
Source: LPRMLS #746998 Report a problem | ||
| 6/27/2023 | Sold | $350,000-0.3%$139/sqft |
Source: LPRMLS #701521 Report a problem | ||
| 5/7/2023 | Pending sale | $351,000$139/sqft |
Source: LPRMLS #701521 Report a problem | ||
| 5/5/2023 | Price change | $351,000-1.4%$139/sqft |
Source: LPRMLS #701521 Report a problem | ||
| 4/14/2023 | Listed for sale | $356,000+48.3%$141/sqft |
Source: LPRMLS #701521 Report a problem | ||
| 4/3/2020 | Sold | $240,000$95/sqft |
Source:  MCR #197194 Report a problem MCR #197194 Report a problem | ||
| 2/19/2020 | Pending sale | $240,000$95/sqft |
Source: Bell Manley Real Estate LLC #197194 Report a problem | ||
| 10/28/2019 | Listed for sale | $240,000+380%$95/sqft |
Source: Bell Manley Real Estate LLC #197194 Report a problem | ||
| 7/10/2018 | Sold | $50,000$20/sqft |
Source: Public Record Report a problem | ||
Public tax history
| Year | Property taxes | Tax assessment |
|---|---|---|
| 2025 | $1,831 -16.6% | $254,980 |
| 2024 | $2,195 +8% | $254,980 +8.5% |
| 2023 | $2,033 | $234,970 |
| 2022 | $2,033 +2.3% | $234,970 +5% |
| 2021 | $1,987 +13.1% | $223,730 +14% |
| 2020 | $1,756 +429% | $196,170 +390.4% |
| 2019 | $332 | $40,000 |
Find assessor info on the county website
Monthly payment
Est. payment
Payment breakdown
Explore the cost of this home by adjusting the details. Changes won't be saved.Climate risks
Neighborhood: 28376
Nearby schools
GreatSchools rating
- 6/10Upchurch ElementaryGrades: PK-5Distance: 7.7 mi
- 2/10East Hoke MiddleGrades: 6-8Distance: 3.8 mi
- 10/10Sandhoke Early College High SchoolGrades: 9-12Distance: 6.6 mi
Schools provided by the listing agent
- Elementary: Upchurch
- Middle: East Hoke Middle
- High: Hoke County High
Source: Hive MLS. This data may not be complete. We recommend contacting the local school district to confirm school assignments for this home.
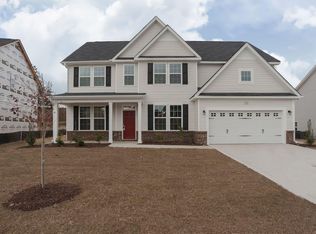
- $378,5004 bd3 ba2.8k sqft206 Weston Woods St, Raeford, NC 28376Off Market
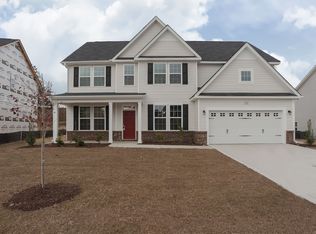
- $363,2005 bd4 ba-- sqft206 Weston Woods (lt318) St, Raeford, NC 28376Off Market
- $393,8006 bd4 ba3.2k sqft194 Weston Woods St, Raeford, NC 28376Off Market

- $300,0004 bd3 ba2k sqft242 Weston Woods St, Raeford, NC 28376Sold

- $348,5004 bd3 ba2.3k sqft231 Weston Woods St, Raeford, NC 28376Off Market
- $369,0004 bd4 ba2.5k sqft201 Weston Woods St, Raeford, NC 28376Sold
- $420,4005 bd4 ba3.4k sqft184 Weston Woods St, Raeford, NC 28376Off Market
- $417,8005 bd4 ba3.4k sqft184 Weston Woods (lt320) St, Raeford, NC 28376Off Market
A local agent can set up tours, give advice and negotiate with sellers.
A local lender can help you make sure your offer is ready when you are.
Similar homes
- $369,9004 bd3 ba2.3k sqft135 Red Lobelia Ln, Raeford, NC 28376New Construction
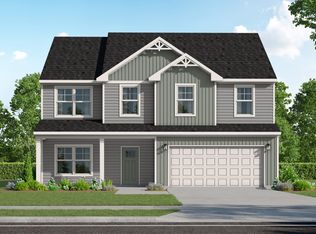 Caviness & Cates
 - $299,9004 bd3 ba1.9k sqft200 Bear Creek Dr, Raeford, NC 28376For Sale
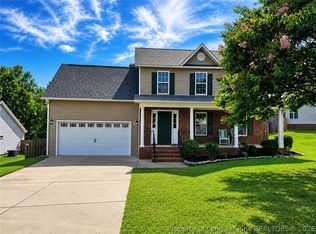 MLS ID #767744, BOBBI EUBANKS, THE HOUSING MENTORS. LPRMLS
 - $405,0004 bd3 ba2.5k sqft277 B And B Loop, Raeford, NC 28376For Sale
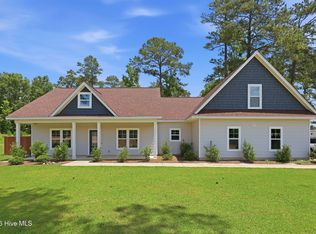
 MLS ID #100579506, Andrea Pedicelli, Keller Williams Pinehurst. Hive MLS
 - $389,9004 bd3 ba2.7k sqft147 Red Lobelia Ln, Raeford, NC 28376New Construction
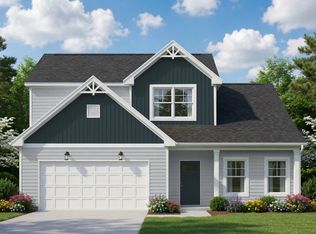 Caviness & Cates
 - from $369,9004 bd3 ba2.3k sqftDrayton - Embark Collection Plan, Brookstone Village, Raeford, NC 28376New ConstructionCaviness & Cates
- $380,0004 bd3 ba2.9k sqft2134 Clydesmill Road, Fayetteville, NC 28314For SaleMLS ID #100585853, Cherry Porch Amanatidis, Premier Real Estate of the Sandhills LLC. Hive MLS
- from $359,4004 bd3 ba2.3k sqftCamellia - Embark Collection Plan, Brookstone Village, Raeford, NC 28376New ConstructionCaviness & Cates
- $349,9004 bd3 ba1.9k sqft112 Meadow Sage (Lot 115) Street, Raeford, NC 28376New ConstructionMLS ID #100561761, Dawn K Thompson, Coldwell Banker Advantage-Fayetteville. Hive MLS
- $307,9003 bd2 ba1.9k sqft136 Bennington Drive, Raeford, NC 28376For SaleMLS ID #100582159, Frank Travolina, Keller Williams Innovate-Wilmington. Hive MLS
- from $389,9004 bd3 ba2.7k sqftGranville - Embark Collection Plan, Brookstone Village, Raeford, NC 28376New ConstructionCaviness & Cates
- $415,0004 bd3 ba2.4k sqft218 Woodsrun Street, Raeford, NC 28376For SaleMLS ID #100581260, Katlyn Gauthier, RE/MAX Southern Properties. Hive MLS
- from $357,9003 bd3 ba2k sqftThe Clairington Plan, Brookstone Village, Raeford, NC 28376New ConstructionKidd Construction
- from $394,9004 bd3 ba2.6k sqftRivermist - Embark Collection Plan, Brookstone Village, Raeford, NC 28376New ConstructionCaviness & Cates
- $349,9994 bd3 ba2.2k sqft9806 Rockfish Road, Raeford, NC 28376New ConstructionMLS ID #100546696, Ciara Wigginton, Carolina Summit Group, LLC. Hive MLS
- from $349,9003 bd3 ba1.8k sqftThe Campbell Plan, Brookstone Village, Raeford, NC 28376New ConstructionKidd Construction
- $319,9004 bd3 ba1.9k sqft169 Hedge Hunter Court, Raeford, NC 28376For SaleMLS ID #100584844, Diana Ovando, Carolina Property Sales. Hive MLS
- $369,9004 bd3 ba2.6k sqft2708 Plum Ridge Road, Fayetteville, NC 28306For SaleMLS ID #100568947, Linnette Reyes, Pineland Property Group LLC. Hive MLS
- $344,9004 bd3 ba2.5k sqft544 Asheford Way, Cameron, NC 28326For SaleMLS ID #100595745, Kyle Rank, Mark Spain Real Estate. Hive MLS
- $365,0004 bd3 ba2k sqft307 N Prince Henry Way, Cameron, NC 28326For SaleMLS ID #100588221, Brittany Lambert, Carolina Summit Group, LLC. Hive MLS
- $319,9003 bd3 ba1.9k sqft202 Ziggy Way, Raeford, NC 28376For Sale
 MLS ID #10165916, LaKecia Richardson. Doorify MLS
