Some homes are flashy. This one is something better-it feels like home the moment you pull into the driveway. Tucked near the entrance of the subdivision for easy access in and out, this lovingly maintained ranch has been cared for by the same owners for many years, and it shows. Step inside and you'll find a warm living room centered around a cozy wood-burning fireplace, the kind of space that makes winter evenings feel a little more special. The eat-in kitchen offers plenty of counter space and opens to one of the home's best features: a large screened porch overlooking the backyard. Soon the landscaping will be in full bloom, creating a colorful view you'll enjoy with morning coffee, summer dinners, or simply a quiet moment at the end of the day. Out back, the fenced yard feels surprisingly private with no neighbors directly behind you. There's plenty of room for gardening, pets, yard games, or just enjoying a little extra elbow room. A spacious deck and 2-car garage add even more flexibility. Big-ticket updates have already been taken care of, including the furnace with humidifier and central air in 2024, plus a brand-new sewer line all the way to the street in November 2024. With 3 bedrooms, 1 full bath, a large covered front porch, and a setting that feels peaceful while still being close to everyday conveniences, this is the kind of home that's ready for its next chapter. All it needs now is someone new to love it as much as the current owners have.
Pending
$135,000
2161 Alanson St, Westland, MI 48186
3beds
936sqft
:
Get pre-qualified$1,056/mo
Single Family Residence
Built in 1956
0.33 Acres Lot
$135,800 Zestimate®
$144/sqft
$-- HOA
What's special
- 26 days |
- 70 |
- 2 |
Zillow last checked:
Listing updated:
Listed by:
Hillary Stone 734-444-4227,
RE/MAX Cornerstone 734-855-9500
Source: Realcomp II,MLS#: 20261046074
Facts & features
Interior
Bedrooms & bathrooms
- Bedrooms: 3
- Bathrooms: 1
- Full bathrooms: 1
Bedroom
- Level: Entry
- Area: 154
- Dimensions: 14 X 11
Bedroom
- Level: Entry
- Area: 110
- Dimensions: 11 X 10
Bedroom
- Level: Entry
- Area: 90
- Dimensions: 9 X 10
Other
- Level: Entry
- Area: 55
- Dimensions: 5 X 11
Kitchen
- Level: Entry
- Area: 187
- Dimensions: 17 X 11
Laundry
- Level: Entry
- Area: 18
- Dimensions: 6 X 3
Living room
- Level: Entry
- Area: 196
- Dimensions: 14 X 14
Other
- Level: Entry
- Area: 120
- Dimensions: 12 X 10
Heating
- Forced Air, Natural Gas
Cooling
- Ceiling Fans, Central Air
Appliances
- Included: Dishwasher, Dryer, Free Standing Gas Range, Free Standing Refrigerator, Washer
- Laundry: Laundry Room
Features
- Has basement: No
- Has fireplace: Yes
- Fireplace features: Living Room
Interior area
- Total interior livable area: 936 sqft
- Finished area above ground: 936
Property
Parking
- Total spaces: 2
- Parking features: Two Car Garage, Detached
- Garage spaces: 2
Features
- Levels: One
- Stories: 1
- Entry location: GroundLevel
- Patio & porch: Covered, Deck, Porch
- Pool features: None
- Fencing: Back Yard
Lot
- Size: 0.33 Acres
- Dimensions: 40 x 157.09
Details
- Parcel number: 56074020062000
- Special conditions: Short Sale No,Standard
Construction
Type & style
- Home type: SingleFamily
- Architectural style: Ranch
- Property subtype: Single Family Residence
Materials
- Aluminum Siding
- Foundation: Slab
- Roof: Asphalt
Condition
- New construction: No
- Year built: 1956
Utilities & green energy
- Sewer: Public Sewer
- Water: Public
Community & HOA
Community
- Subdivision: MEL SUB 2
HOA
- Has HOA: No
Location
- Region: Westland
Financial & listing details
- Price per square foot: $144/sqft
- Tax assessed value: $20,293
- Annual tax amount: $1,068
- Date on market: 6/18/2026
- Cumulative days on market: 26 days
- Listing agreement: Exclusive Right To Sell
- Listing terms: Cash,Conventional,FHA,Va Loan
- Exclusions: Exclusion(s) Do Not Exist
Estimated market value
$135,800
$129,000 - $143,000
$1,414/mo
Price history
| Date | Event | Price |
|---|---|---|
| 6/29/2026 | Pending sale | $135,000$144/sqft |
Source:  Realcomp II #20261046074 Report a problem Realcomp II #20261046074 Report a problem | ||
| 6/19/2026 | Listed for sale | $135,000$144/sqft |
Source: Realcomp II #20261046074 Report a problem | ||
Public tax history
| Year | Property taxes | Tax assessment |
|---|---|---|
| 2025 | -- | $56,100 +19.1% |
| 2024 | -- | $47,100 +14.6% |
| 2023 | -- | $41,100 +28% |
| 2022 | -- | $32,100 +20.2% |
| 2021 | -- | $26,700 |
| 2020 | $919 +16.7% | $26,700 +13.6% |
| 2019 | $787 | $23,500 +9.8% |
| 2018 | $787 | $21,400 +9.2% |
| 2017 | -- | $19,600 +1% |
| 2016 | $1,081 | $19,400 +5.9% |
| 2015 | $1,081 -25.9% | $18,320 +21.7% |
| 2013 | $1,459 +34.9% | $15,050 -18.3% |
| 2012 | $1,081 | $18,430 -38.9% |
| 2010 | -- | $30,180 -7.4% |
| 2009 | -- | $32,590 -35.2% |
| 2008 | $1,200 | $50,260 -8.4% |
| 2007 | -- | $54,840 +19.9% |
| 2005 | -- | $45,720 +6.5% |
| 2004 | -- | $42,940 +55.5% |
| 2001 | -- | $27,616 +3.2% |
| 2000 | $1,003 | $26,760 |
Find assessor info on the county website
Monthly payment
Est. payment
Payment breakdown
Explore the cost of this home by adjusting the details. Changes won't be saved.Climate risks
Neighborhood: 48186
Nearby schools
GreatSchools rating
- 3/10Alexander Hamilton Elementary SchoolGrades: PK-5Distance: 0.7 mi
- 4/10Adams Middle SchoolGrades: 6-8Distance: 0.3 mi
- 4/10Wayne Memorial High SchoolGrades: 8-12Distance: 0.7 mi
- $124,500-- bd1 ba936 sqft2151 Alanson St, Westland, MI 48186Off Market
- $122,100-- bd1 ba936 sqft2139 Alanson St, Westland, MI 48186Off Market
- $119,5003 bd1 ba936 sqft33017 Wallace St, Westland, MI 48186Off Market

- $189,2003 bd1 ba1.4k sqft33003 Wallace St, Westland, MI 48186Off Market
- $245,2006 bd4 ba2.1k sqft33059-33061 Alanson Ct, Westland, MI 48186Off Market
- $139,6003 bd1 ba1.4k sqft33027 Wallace St, Westland, MI 48186Off Market
- $94,6003 bd1 ba1.2k sqft33026 Wallace St, Westland, MI 48186Off Market
- $159,800-- bd1 ba-- sqft2300 S Venoy Rd, Westland, MI 48186Off Market
A local agent can set up tours, give advice and negotiate with sellers.
Similar homes
- $149,9003 bd2 ba1.1k sqft31529 Alpena Ct, Westland, MI 48186For Sale

 MLS ID #20261045793, Mohammed Abdallah, Own It Realty. Realcomp II
 - $160,0003 bd1 ba989 sqft33738 Somerset St, Westland, MI 48186For Sale
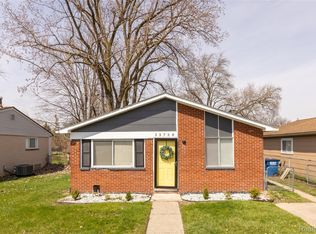 MLS ID #20261026015, Charlotte Tumminello, RE/MAX Leading Edge. Realcomp II
 - $174,0003 bd1 ba1k sqft1517 Lillian St, Westland, MI 48186For Sale
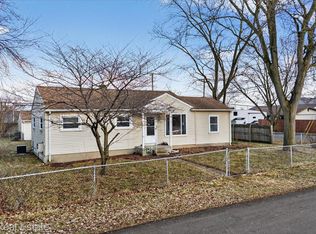 MLS ID #20261012289, Matthew Talbot, Redefine Real Estate. Realcomp II
 - $125,0002 bd1 ba1k sqft3231 Spruce St, Inkster, MI 48141For Sale
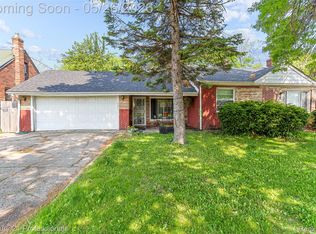 MLS ID #20261036324, Lydia Burnett Etchen, Century 21 Professionals Troy. Realcomp II
 - $165,0003 bd1 ba1.1k sqft921 Venoy Rd, Garden City, MI 48135For SaleMLS ID #20261049804, Dianna K Lake, KW Professionals. Realcomp II
- $125,0003 bd2 ba1.3k sqft6198 Princess St, Taylor, MI 48180For SaleMLS ID #20261004373, Therese Antonelli, Moving The Mitten RE Group Inc. Realcomp II
- $129,9003 bd1 ba1k sqft911 Sherbourne St, Inkster, MI 48141For SaleMLS ID #20261024446, Cameron Hansson, New Era Real Estate LLC. Realcomp II
- $152,0003 bd1 ba1.1k sqft28151 Cherry St, Inkster, MI 48141For SaleMLS ID #20261046806, Ali Said, Real Estate One-Dbn Hts/Dbn. Realcomp II
- $199,9003 bd1 ba1.3k sqft28304 Eton St, Westland, MI 48186For SaleMLS ID #20261035371, Dennis Tallon II, Real Estate One-Commerce. Realcomp II
- $149,9002 bd1 ba916 sqft6053 John Daly St, Taylor, MI 48180For SaleMLS ID #20261050168, Nathan Evans, Fontaine Real Estate Group. Realcomp II
- $138,0002 bd1 ba888 sqft26170 Wick Rd, Taylor, MI 48180For SaleMLS ID #20261016766, Barbara Ulin, Real Estate One-Southgate. Realcomp II
- $124,9003 bd1 ba1k sqft6501 Heyden St, Dearborn Heights, MI 48127For SaleMLS ID #20261027003, James T Silver, Keller Williams Somerset. Realcomp II
- $115,0003 bd1 ba1k sqft25520 New York St, Dearborn Heights, MI 48125For SaleMLS ID #20261043093, Ahmad Salame, Century 21 Curran & Oberski. Realcomp II
- $175,0003 bd1 ba1k sqft4802 Hazel St, Dearborn Heights, MI 48125For SaleMLS ID #20261053189, DeShonna Igwenagha, DTW Experts LLC. Realcomp II
- $150,0003 bd1 ba900 sqft14390 Gage St, Taylor, MI 48180For SaleMLS ID #20261054976, Sheel Sohal, KW Domain. Realcomp II
- $149,7003 bd1 ba1.3k sqft4500 Katherine St, Dearborn Heights, MI 48125For SaleMLS ID #20261045161, Hiba Saad, Keller Williams Legacy. Realcomp II
- $149,9993 bd1 ba1k sqft19050 Melrose Ave, Southfield, MI 48075For SaleMLS ID #20261042358, Nick Jaafar, Keller Williams Legacy. Realcomp II
- $169,9003 bd1 ba1.3k sqft22327 Wick Rd, Taylor, MI 48180For SaleMLS ID #20261048257, Fadi Jarrous, Century 21 Curran & Oberski. Realcomp II
- $169,9003 bd1 ba1k sqft25711 Hopkins St, Dearborn Heights, MI 48125For SaleMLS ID #20261050296, John Dilworth, National Realty Centers, Inc. Realcomp II
- $125,0003 bd2 ba1.1k sqft13905 Longacre St, Detroit, MI 48227For SaleMLS ID #20261047383, Jamie Proper, Real Broker, LLC. Realcomp II
