Welcome to your own private retreat in Inman! Nestled on approximately 1.36 acres, 2161 Dickson Road offers the perfect blend of peaceful country living, comfortable everyday living, and exceptional outdoor space. Step inside this inviting 2-bedroom, 2-bath home featuring approximately 1,036 square feet of thoughtfully arranged living space. The comfortable floor plan offers an easy flow for everyday living while providing the flexibility to accommodate guests, a home office, or a quiet retreat. The true showstopper is the expansive 14' x 28' covered front porch, beautifully finished with low-maintenance composite decking. This generous outdoor living area provides plenty of space for multiple seating areas, dining, entertaining, or simply relaxing with your morning coffee while enjoying the tranquility of your surroundings. It is the kind of outdoor space that makes you want to slow down and stay awhile. Set on approximately 1.36 acres, the property offers room to enjoy the outdoors, garden, create recreational areas, accommodate pets, or simply appreciate having space and privacy. The possibilities are limited only by your imagination. Located in the desirable Inman area, you'll enjoy a peaceful setting while remaining conveniently accessible to shopping, dining, schools, Lake Bowen, and the many amenities of the Upstate. If you're looking for a home with acreage, an impressive outdoor living space, and the opportunity to enjoy a more relaxed lifestyle, 2161 Dickson Road deserves a closer look. Come experience the privacy, space, and charm for yourself!
For sale
Price cut: $10K (9/9)
$215,000
2161 Dickson Rd, Inman, SC 29349
2beds
1,006sqft
Mobile Home, Residential
Built in 1991
1.36 Acres Lot
$225,800 Zestimate®
$214/sqft
$-- HOA
What's special
- 4 days
- 429
- 37
Zillow last checked:
Listing updated:
Listed by:
Kimberly Stoddard 864-918-1790,
Bluefield Realty Group
Source: Greater Greenville AOR,MLS#: 1603352
Facts & features
Interior
Bedrooms & bathrooms
- Bedrooms: 2
- Bathrooms: 2
- Full bathrooms: 2
- Main level bathrooms: 2
- Main level bedrooms: 2
Rooms
- Room types: Laundry
Primary bedroom
- Area: 143
- Dimensions: 11 x 13
Bedroom 2
- Area: 100
- Dimensions: 10 x 10
Primary bathroom
- Features: Double Sink, Full Bath, Shower-Separate, Tub-Garden
- Level: Main
Kitchen
- Area: 273
- Dimensions: 21 x 13
Living room
- Area: 208
- Dimensions: 16 x 13
Heating
- Electric
Cooling
- Central Air, Electric
Appliances
- Included: Cooktop, Dishwasher, Dryer, Washer, Electric Cooktop, Free-Standing Electric Range, Electric Water Heater
- Laundry: 1st Floor, Walk-in, Electric Dryer Hookup, Washer Hookup, Laundry Room
Features
- Soaking Tub, Split Floor Plan
- Flooring: Luxury Vinyl
- Windows: Tilt Out Windows, Vinyl/Aluminum Trim
- Basement: None
- Has fireplace: No
- Fireplace features: None
Interior area
- Total interior livable area: 1,006 sqft
Property
Parking
- Total spaces: 2
- Parking features: Detached Carport, Carport, Gravel
- Garage spaces: 2
- Has carport: Yes
- Has uncovered spaces: Yes
Features
- Levels: One
- Stories: 1
- Patio & porch: Deck, Front Porch, Rear Porch
Lot
- Size: 1.36 Acres
- Dimensions: 330 x 153 x 170 x 285 x 158
- Features: Few Trees, 1 - 2 Acres
- Topography: Level
Details
- Parcel number: 13400043.02
Construction
Type & style
- Home type: MobileManufactured
- Architectural style: Mobile-Perm. Foundation
- Property subtype: Mobile Home, Residential
Materials
- Vinyl Siding
- Foundation: Crawl Space
- Roof: Architectural
Condition
- Year built: 1991
Utilities & green energy
- Sewer: Septic Tank
- Water: Public
- Utilities for property: Cable Available
Community & HOA
Community
- Features: None
- Subdivision: None
HOA
- Has HOA: No
- Services included: None
Location
- Region: Inman
Financial & listing details
- Price per square foot: $214/sqft
- Tax assessed value: $31,300
- Date on market: 9/9/2026
Estimated market value
$225,800
$215,000 - $237,000
Not available
Price history
| Date | Event | Price |
|---|---|---|
| 9/9/2026 | Price change | $215,000-4.4%$214/sqft |
Source:  Greater Greenville AOR #1603352 Report a problem Greater Greenville AOR #1603352 Report a problem | ||
| 9/4/2026 | Price change | $225,000-1.7%$224/sqft |
Source: Greater Greenville AOR #1602360 Report a problem | ||
| 8/29/2026 | Listed for sale | $229,000+6006.7%$228/sqft |
Source: Greater Greenville AOR #1602360 Report a problem | ||
| 3/1/1994 | Sold | $3,750$4/sqft |
Source: Agent Provided Report a problem | ||
Public tax history
| Year | Property taxes | Tax assessment |
|---|---|---|
| 2025 | -- | $700 |
| 2024 | $74 | $700 |
| 2023 | $74 | $700 +15.1% |
| 2022 | -- | $608 |
| 2021 | -- | $608 +4.8% |
| 2020 | -- | $580 |
| 2019 | -- | $580 |
| 2018 | $103 | $580 +9.6% |
| 2017 | $103 +8% | $529 |
| 2016 | $95 -56.8% | $529 |
| 2015 | $221 +136.1% | $529 |
| 2014 | $93 | $529 |
| 2013 | -- | $529 |
| 2012 | -- | -- |
| 2006 | $84 | $400 |
| 2005 | -- | $400 |
| 2004 | $81 +11% | $400 |
| 2003 | $73 | $400 +37.9% |
| 2002 | -- | $290 |
| 2001 | $88 +10.9% | $290 |
| 2000 | $79 | $290 |
Find assessor info on the county website
Monthly payment
Climate risks
Neighborhood: 29349
Nearby schools
Schools provided by the listing agent
- Elementary: Campobello-Gramling
- Middle: Campobello-Gramling
- High: Chapman
Source: Greater Greenville AOR. This data may not be complete. We recommend contacting the local school district to confirm school assignments for this home.
Similar homes
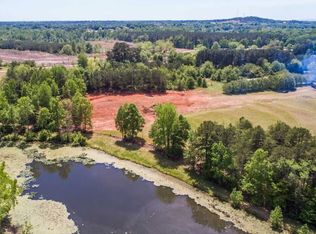
- $209,0003 bd2 ba1.3k sqft1361 Hickory Nut Rd, Inman, SC 29349For Sale
 MLS ID #334498, Heather Winters, Coldwell Banker Caine Real Est. SAR as distributed by MLS GRID
 - $180,0002 bd2 ba909 sqft8 Cross St, Inman, SC 29349For Sale
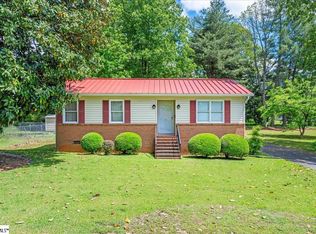 MLS ID #1603662, Tim Elder, Keller Williams Greenville Central. Greater Greenville AOR
 - $200,0003 bd2 ba1.2k sqft364 Johnson Cir, Inman, SC 29349For Sale
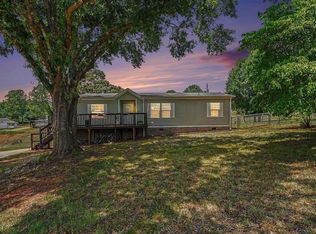 MLS ID #1603083, Arnold Roman, Bluefield Realty Group. Greater Greenville AOR
 - $149,9003 bd2 ba1.3k sqft118 Lockman St, Inman, SC 29349For Sale
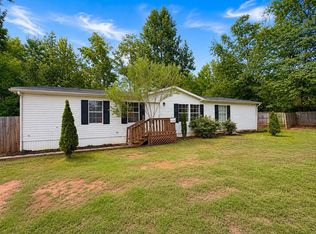 MLS ID #339997, Guadalupe I Rosales, EXP Realty LLC. SAR as distributed by MLS GRID
